Skip main navigation
Sold
  • $459,000

    15920 SW Century Oak Cir, Tigard, OR 97224

    2beds
    1,074sqft
    Residential, Single Family Residence
    Built in 1973
    5,227.2 Square Feet Lot
    $463,100 Zestimate®
    $427/sqft
    $2,296 Estimated rent

    Home value

    $463,100

    $440,000 - $491,000

    $2,296/mo

    Zestimate® history
    Loading
    Loading...

    Owner options

    List your home for rent

    $2,296/mo

    Rent Zestimate®

    Find your next renter with Zillow Rental Manager. Plus, with online applications, you can quickly screen prospective tenants – for free.

    Learn more

    $2,296/mo

    Rent Zestimate®

    Refinance and save

    $2,958/mo

    Est. payment

    Refinancing to a lower rate could help reduce your monthly payments and save thousands over the life of the loan.

    See today's rates

    $2,958/mo

    Est. payment

    Explore your selling options

    Work with a Zillow partner agent

    Leverage their expertise and Zillow's premium Showcase listings to get your home seen by more buyers.

    Get started

    List with your own agent

    Get your home in front of millions of buyers by listing it on Zillow.

    Learn how to do it

    Sell it yourself

    Take full control of how buyers see your home on Zillow by listing For Sale by Owner (FSBO).

    List your home

    What's special

    Cozy wood-burning fireplaceNew fencePrivate backyardGarden spaceLarger fully fenced lotPatio areaUpdated countertops
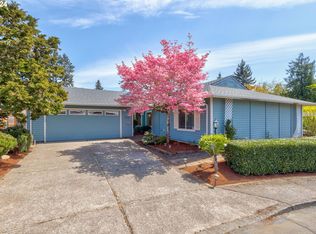
    Welcome to Premier Summerfield 55+ Living!!This beautifully remodeled residence is situated on a quiet street and positioned on a larger, fully fenced lot—providing exceptional privacy and ample outdoor space.Upon entry, you are greeted by an inviting open floor plan enhanced by newer, stylish flooring throughout the main living areas and a cozy wood-burning fireplace. Energy-efficient double-pane vinyl windows allow abundant natural light to fill the home.The modern kitchen is appointed with stainless steel appliances, updated countertops, and generous cabinet storage. Adjacent to the kitchen, the dining area features new sliding doors that lead directly to the private backyard, offering an ideal setting for outdoor dining and relaxation.The home includes two generously sized bedrooms, suitable for guests, hobbies, or a dedicated home office. The fully remodeled bathroom is designed with contemporary finishes and a spacious walk-in shower.An oversized two-car garage provides built-in shelving, a utility sink, washer and dryer, and convenient access to the backyard.The low-maintenance outdoor space is thoughtfully arranged with a new fence, patio area, garden space, and an additional side yard for increased versatility.Residents of Summerfield enjoy an exceptional selection of community amenities, including a clubhouse with daily activities, a fitness center, swimming pool, library, pickleball and tennis courts, and a meticulously maintained golf course.Ideally located near shopping, dining, schools, banking services, scenic parks, wine country, and offering easy access to I-5, this home provides a rare blend of comfort, convenience, and community.

    Zillow last checked:

    Listing updated:

    Listed by:

    April Ervin 503-704-3367,

    Works Real Estate

    Bought with:

    Todd Adams, 201004150

    Premiere Property Group, LLC

    Source: RMLS (OR),MLS#: 297377175MLS Logo

    Facts & features

    Interior

    Bedrooms & bathrooms
    • Bedrooms: 2
    • Bathrooms: 1
    • Full bathrooms: 1
    • Main level bathrooms: 1
    Primary bedroom
    • Features: Ceiling Fan, Wallto Wall Carpet
    • Level: Main
    • Area: 176
    • Dimensions: 11 x 16
    Bedroom 2
    • Features: Wallto Wall Carpet
    • Level: Main
    • Area: 140
    • Dimensions: 10 x 14
    Dining room
    • Features: Sliding Doors
    • Level: Main
    • Area: 121
    • Dimensions: 11 x 11
    Kitchen
    • Features: Dishwasher, Disposal, Family Room Kitchen Combo, Free Standing Range, Free Standing Refrigerator
    • Level: Main
    • Area: 90
    • Width: 10
    Living room
    • Features: Fireplace, Vinyl Floor
    • Level: Main
    • Area: 391
    • Dimensions: 23 x 17
    Heating
    • Forced Air, Fireplace(s)
    Cooling
    • Central Air
    Appliances
    • Included: Dishwasher, Disposal, Free-Standing Range, Free-Standing Refrigerator, Stainless Steel Appliance(s), Washer/Dryer, Electric Water Heater
    Features
    • Ceiling Fan(s), Family Room Kitchen Combo
    • Flooring: Vinyl, Wall to Wall Carpet
    • Doors: Sliding Doors
    • Windows: Double Pane Windows, Vinyl Frames
    • Basement: Crawl Space
    • Number of fireplaces: 1
    • Fireplace features: Wood Burning
    Interior area
    • Total structure area: 1,074
    • Total interior livable area: 1,074 sqft

    Property

    Parking
    • Total spaces: 2
    • Parking features: Driveway, Garage Door Opener, Attached, Oversized
    • Attached garage spaces: 2
    • Has uncovered spaces: Yes
    Accessibility
    • Accessibility features: Bathroom Cabinets, Ground Level, Main Floor Bedroom Bath, Natural Lighting, One Level, Walkin Shower, Accessibility
    Features
    • Levels: One
    • Stories: 1
    • Patio & porch: Patio
    • Fencing: Fenced
    • Has view: Yes
    • View description: Seasonal
    Lot
    • Size: 5,227 sqft
    • Features: Level, SqFt 5000 to 6999
    Details
    • Parcel number: R505162
    • Zoning: RES-C

    Construction

    Type & style
    • Home type: SingleFamily
    • Property subtype: Residential, Single Family Residence
    Materials
    • Wood Siding
    • Foundation: Pillar/Post/Pier
    • Roof: Composition
    Condition
    • Resale
    • New construction: No
    • Year built: 1973

    Utilities & green energy

    • Gas: Gas
    • Sewer: Public Sewer
    • Water: Public
    • Utilities for property: Cable Connected

    Community & neighborhood

    Senior living
    • Senior community: Yes
    Location
    • Region: Tigard
    • Subdivision: Summerfield

    HOA & financial

    HOA
    • Has HOA: Yes
    • HOA fee: $700 annually
    • Amenities included: Gym, Library, Management, Meeting Room, Party Room, Pool, Sauna, Tennis Court, Weight Room
    • Second HOA fee: $2,000 one time

    Other

    Other facts
    • Listing terms: Cash,Conventional,FHA,VA Loan
    • Road surface type: Paved

    Price history

    DateEventPrice
    12/19/2025Sold$459,000$427/sqft
    Source: RMLS (OR) #297377175 Report a problem
    11/23/2025Pending sale$459,000$427/sqft
    Source: RMLS (OR) #297377175 Report a problem
    11/20/2025Listed for sale$459,000+0.7%$427/sqft
    Source: RMLS (OR) #297377175 Report a problem
    7/3/2025Sold$456,000+2.5%$425/sqft
    Source: RMLS (OR) #340815311 Report a problem
    6/6/2025Pending sale$445,000$414/sqft
    Source: RMLS (OR) #340815311 Report a problem
    5/30/2025Listed for sale$445,000+19%$414/sqft
    Source: RMLS (OR) #340815311 Report a problem
    6/11/2024Sold$374,000$348/sqft
    Source: RMLS (OR) #23504407 Report a problem
    3/21/2024Sold$374,000-14%$348/sqft
    Source: Public Record Report a problem
    10/25/2023Pending sale$435,000$405/sqft
    Source: RMLS (OR) #23504407 Report a problem
    9/22/2023Listed for sale$435,000+41.7%$405/sqft
    Source: RMLS (OR) #23504407 Report a problem
    7/19/2023Sold$307,000-1%$286/sqft
    Source: Public Record Report a problem
    8/28/2020Sold$310,000-4.6%$289/sqft
    Source: RMLS (OR) #20187574 Report a problem
    8/14/2020Pending sale$325,000$303/sqft
    Source: Ken Miller & Associates #20187574 Report a problem
    5/30/2020Listed for sale$325,000$303/sqft
    Source: Ken Miller & Associates #20187574 Report a problem

    Public tax history

    YearProperty taxesTax assessment
    2025$4,132 +9.6%$221,040 +3%
    2024$3,769 +2.8%$214,610 +3%
    2023$3,668 +3%$208,360 +3%
    2022$3,562 +2.6%$202,300
    2021$3,473 +3.1%--
    2020$3,369 +4.5%$190,690 +3%
    2019$3,223 +4.2%$185,140
    2018$3,092 $185,140 +6.1%
    2017$3,092 +8.6%$174,520 +3%
    2016$2,846 $169,440 +3%
    2015$2,846 +4%$164,510 +3%
    2014$2,736 +6.2%$159,720 +3%
    2013$2,576 +5%$155,070 +3%
    2012$2,454 +1.1%$150,560 -22.7%
    2011$2,426 +4.2%$194,750 -1.5%
    2010$2,328 +1.4%$197,700 -12%
    2009$2,296 +4.5%$224,590 -6.6%
    2008$2,198 +16.6%$240,450 -1.6%
    2007$1,885 +7.7%$244,250 +10.6%
    2006$1,750 -12.5%$220,860 +33.7%
    2005$2,001 +3.2%$165,230 +2.6%
    2004$1,939 +2.3%$161,080 -0.6%
    2003$1,895 +1.5%$162,100 +4.7%
    2002$1,867 +9.7%$154,850 +5.3%
    2001$1,702 +7.2%$147,090 +7.3%
    2000$1,587 $137,060

    Find assessor info on the county website

    Neighborhood: Southview

    Nearby schools

    GreatSchools rating
    Schools provided by the listing agent
    • Elementary: Templeton
    • Middle: Twality
    • High: Tigard

    Source: RMLS (OR). This data may not be complete. We recommend contacting the local school district to confirm school assignments for this home.

    Get a cash offer in 3 minutes
    Find out how much your home could sell for in as little as 3 minutes with a no-obligation cash offer.
    Estimated market value
    $463,100
    Get a cash offer in 3 minutes
    Find out how much your home could sell for in as little as 3 minutes with a no-obligation cash offer.
    Estimated market value
    $463,100