Backing to the Todd Creek Golf Course, this immaculate four year old home lives like new and offers effortless single level living in the sought after 55+ community of Heritage Todd Creek.
Step inside to an open floor plan designed for both everyday comfort and easy entertaining. The kitchen is the heart of the home, featuring quartz countertops, a spacious eat in island, a cozy coffee nook, and a pass through butler's pantry that adds valuable extra storage. The elegant dining room is ready for holiday gatherings or a quiet dinner in.
The primary suite is a true retreat, with coffered ceilings, a private sitting room, and golf course views to wake up to. The spa like primary bath includes quartz counters, split vanities, a step in shower, and a generous walk in closet with direct access to the laundry room for ultimate convenience.
A private secondary bedroom with its own full bath offers comfortable space for guests or family, while a sunlit third room makes a perfect home office or additional bedroom, complete with golf course views and direct access to the covered back deck. Enjoy morning coffee or year round relaxation outside, protected from the elements and soaking in views of the course.
Downstairs, the walkout basement is a blank canvas, ready to be finished for extra living space or used as is for storage.
Heritage Todd Creek is a master planned, active adult community set against the backdrop of the Rocky Mountains. Residents enjoy a championship golf course, on site restaurant, resort style clubhouse, tennis courts, a fitness center, and both indoor and outdoor pools. With nearly 100 clubs and groups plus a full calendar of fitness, wellness, and social programming, there is always something new to explore. Conveniently located with easy access to DIA, downtown Denver, Golden, and Boulder.
For sale
$950,000
15920 Willow Way, Thornton, CO 80602
2beds
5,437sqft
Single Family Residence
Built in 2022
8,159 Square Feet Lot
$929,700 Zestimate®
$175/sqft
$192/mo HOA
What's special
- 22 hours
- 102
- 7
Zillow last checked:
Listing updated:
Listed by:
Ryan Haarer 303-507-5910 rhaarer@livsothebysrealty.com,
LIV Sotheby's International Realty
Source: REcolorado as distributed by MLS GRID,MLS#: 2510132
Facts & features
Interior
Bedrooms & bathrooms
- Bedrooms: 2
- Bathrooms: 3
- Full bathrooms: 2
- 3/4 bathrooms: 1
- Main level bathrooms: 3
- Main level bedrooms: 2
Bedroom
- Description: Huge Primary With Spacious Sitting Room
- Features: Primary Suite
- Level: Main
Bedroom
- Description: Private Secondary Bedroom At Front Of Home
- Level: Main
Bathroom
- Description: Primary En-Suite With Laundry Access, Oversized Closet
- Features: En Suite Bathroom, Primary Suite
- Level: Main
Bathroom
- Description: Private, En-Suite Secondary Bathroom
- Features: En Suite Bathroom
- Level: Main
Bathroom
- Description: Guest Full-Bath
- Level: Main
Office
- Description: Sunlit Office With Deck Access, Could Use As Non-Conforming Bedroom
- Level: Main
Heating
- Forced Air
Cooling
- Central Air
Appliances
- Included: Dishwasher, Disposal, Double Oven, Microwave, Range, Range Hood, Refrigerator
- Laundry: In Unit
Features
- Eat-in Kitchen, High Ceilings, Open Floorplan, Pantry, Primary Suite, Quartz Counters
- Flooring: Carpet, Vinyl
- Windows: Double Pane Windows, Window Treatments
- Basement: Bath/Stubbed,Daylight,Unfinished,Walk-Out Access
- Has fireplace: Yes
- Fireplace features: Gas, Living Room
Interior area
- Total structure area: 5,437
- Total interior livable area: 5,437 sqft
- Finished area above ground: 2,723
- Finished area below ground: 0
Video & virtual tour
Property
Parking
- Total spaces: 3
- Parking features: Garage - Attached
- Attached garage spaces: 3
Features
- Levels: One
- Stories: 1
- Patio & porch: Covered, Deck, Front Porch
- Exterior features: Rain Gutters
Lot
- Size: 8,159 Square Feet
- Features: Master Planned, On Golf Course
Details
- Parcel number: R0184734
- Special conditions: Standard
Construction
Type & style
- Home type: SingleFamily
- Property subtype: Single Family Residence
Materials
- Frame
- Foundation: Concrete Perimeter
- Roof: Composition
Condition
- Year built: 2022
Details
- Builder model: Gable Ranch
- Builder name: Lennar
Utilities & green energy
- Sewer: Public Sewer
- Water: Public
Community & HOA
Community
- Security: Carbon Monoxide Detector(s), Security System, Smart Cameras, Smoke Detector(s), Video Doorbell
- Subdivision: Heritage Todd Creek
HOA
- Has HOA: Yes
- Amenities included: Clubhouse, Fitness Center, Gated, Golf Course, Parking, Pool, Spa/Hot Tub, Tennis Court(s)
- Services included: Maintenance Grounds, Recycling, Road Maintenance, Trash
- HOA fee: $360 quarterly
- HOA name: Heritage Todd Creek Master HOA
- HOA phone: 720-230-4700
- Second HOA fee: $216 quarterly
- Second HOA name: Heritage Todd Creek Metro
- Second HOA phone: 303-369-0800
Location
- Region: Thornton
Financial & listing details
- Price per square foot: $175/sqft
- Tax assessed value: $889,000
- Annual tax amount: $8,575
- Date on market: 9/9/2026
- Listing terms: Cash,Conventional,FHA,VA Loan
- Exclusions: Staging Items, Tv Mounts
- Ownership: Corporation/Trust
- Road surface type: Paved
Estimated market value
$929,700
$883,000 - $976,000
$2,775/mo
Price history
| Date | Event | Price |
|---|---|---|
| 9/9/2026 | Listed for sale | $950,000+15.2%$175/sqft |
Source:  REcolorado as distributed by MLS GRID #2510132 Report a problem REcolorado as distributed by MLS GRID #2510132 Report a problem | ||
| 2/28/2023 | Listing removed | -- |
Source:  Lennar Homes Report a problem Lennar Homes Report a problem | ||
| 2/27/2023 | Sold | $825,000-13.2%$152/sqft |
Source: Public Record Report a problem | ||
| 8/24/2022 | Price change | $950,000-0.9%$175/sqft |
Source: Lennar Homes Report a problem | ||
| 8/23/2022 | Listed for sale | $958,700$176/sqft |
Source: Lennar Homes Report a problem | ||
Public tax history
| Year | Property taxes | Tax assessment |
|---|---|---|
| 2025 | $8,795 +79.4% | $55,570 -13.6% |
| 2024 | $4,903 -15.8% | $64,330 +71% |
| 2023 | $5,820 +46% | $37,610 +6.2% |
| 2022 | $3,987 | $35,400 +39.3% |
| 2021 | -- | $25,420 +75.4% |
| 2020 | $2,249 | $14,490 |
| 2019 | $2,249 +15% | $14,490 +15.6% |
| 2018 | $1,956 | $12,540 +7.3% |
| 2017 | $1,956 | $11,690 +48.2% |
| 2016 | -- | $7,890 +26% |
| 2015 | $1,198 | $6,260 |
Find assessor info on the county website
Monthly payment
Est. payment
Payment breakdown
Explore the cost of this home by adjusting the details. Changes won't be saved.Climate risks
Neighborhood: Heritage Todd Creek
Nearby schools
Schools provided by the listing agent
- Elementary: Brantner
- Middle: Roger Quist
- High: Riverdale Ridge
- District: School District 27-J
Source: REcolorado as distributed by MLS GRID. This data may not be complete. We recommend contacting the local school district to confirm school assignments for this home.
Similar homes
- $820,0003 bd3 ba4k sqft8629 E 148th Circle, Thornton, CO 80602For Sale
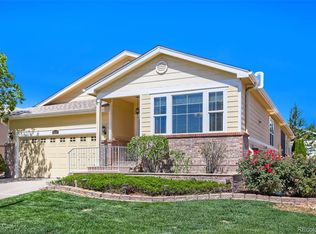
 MLS ID #4350453, Jeremy Banks, Elevate Property Group LLC. REcolorado as distributed by MLS GRID
 - $900,0004 bd5 ba3.6k sqft8420 E 160th Place, Brighton, CO 80602For Sale
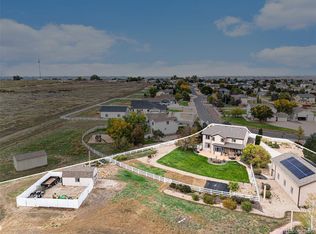 MLS ID #2389318, EMPOWERHOME Team, Keller Williams DTC. REcolorado as distributed by MLS GRID
 - $999,5005 bd5 ba4.3k sqft16236 Xenia Street, Brighton, CO 80602For Sale
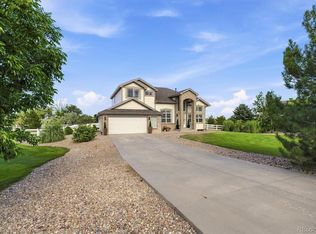 MLS ID #9046136, Nichole Campbell, Distinct Real Estate LLC. REcolorado as distributed by MLS GRID
 - $950,0005 bd5 ba3.7k sqft9904 E 161st Pl, Brighton, CO 80602For Sale
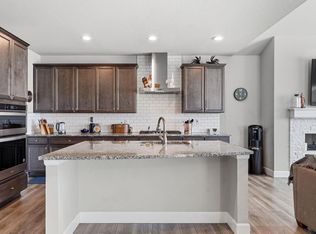
 MLS ID #1054854, Milton Koenigsberger, Compass - Boulder. IRES as distributed by MLS GRID
 - $899,9974 bd4 ba4.3k sqft16021 Verbena St, Brighton, CO 80602For SaleMLS ID #1056722, Judith Pfeifer, RE/MAX Momentum. IRES as distributed by MLS GRID
- $875,0005 bd4 ba4.5k sqftHERITAGE TODD CREEK, Thornton, CO 80602For SaleMLS ID #2125136, Linda Gilbert, Coldwell Banker Realty 56. REcolorado as distributed by MLS GRID
- $1,049,9004 bd5 ba4.6k sqft14072 Jersey Circle, Thornton, CO 80602For SaleMLS ID #6854680, Shannon Picaso, Picaso Real Estate. REcolorado as distributed by MLS GRID
- $895,0005 bd3 ba3.6k sqft10920 E 166th Avenue, Brighton, CO 80602For SaleMLS ID #1659300, Kameron Gates, HomeSmart Realty. REcolorado as distributed by MLS GRID
- $925,0005 bd5 ba4.9k sqft14700 Akron Street, Brighton, CO 80602For SaleMLS ID #9528620, Alison Tschoepe-Houck, RE Brokers. REcolorado as distributed by MLS GRID
- $710,0005 bd3 ba3.5k sqft13680 Spruce Street, Thornton, CO 80602For SaleMLS ID #4267486, Kerry Reeves, HomeSmart Realty. REcolorado as distributed by MLS GRID
- $985,0004 bd3 ba5.1k sqft6895 E 167th Avenue, Brighton, CO 80602For SaleMLS ID #7267557, Devin Martinez, RE/MAX Professionals. REcolorado as distributed by MLS GRID
- $920,0004 bd3 ba4.5k sqft9802 E 146th Avenue, Brighton, CO 80602For SaleMLS ID #2004132, Amy Ryan, Amy Ryan Group. REcolorado as distributed by MLS GRID
- $999,9505 bd3 ba4k sqft10981 E 166th Avenue, Brighton, CO 80602For SaleMLS ID #7691970, Dustin Griffith, RE/MAX Professionals. REcolorado as distributed by MLS GRID
- $775,0003 bd3 ba3.8k sqft8510 E 145th Place, Brighton, CO 80602For SaleMLS ID #7796487, Twila Filipiak, HomeSmart. REcolorado as distributed by MLS GRID
- $640,0005 bd4 ba3.4k sqft15732 Syracuse Court, Thornton, CO 80602For SaleMLS ID #4941258, Shannon Wester, Berkshire Hathaway HomeServices Colorado Real Estate, LLC - Brighton. REcolorado as distributed by MLS GRID
- $849,0003 bd4 ba4.1k sqftHERITAGE TODD CREEK, Thornton, CO 80602For SaleMLS ID #9965146, Linda Gilbert, Coldwell Banker Realty 56. REcolorado as distributed by MLS GRID
- $925,0005 bd5 ba5.7k sqft14631 Dahlia Way, Thornton, CO 80602For SaleMLS ID #5321440, Tiana Estrada, Estrada Real Estate Group. REcolorado as distributed by MLS GRID
- $800,0002 bd2 ba3.6k sqft11490 E 162nd Drive, Brighton, CO 80602For SaleMLS ID #5772211, Tyler Curtis, Your Castle Real Estate Inc. REcolorado as distributed by MLS GRID
- $795,0005 bd3 ba3.6k sqft9840 E 157th Avenue, Brighton, CO 80602For SaleMLS ID #7411773, Judith A Pfeifer, RE/MAX Momentum. REcolorado as distributed by MLS GRID
- $635,0003 bd3 ba2.9k sqft8827 E 151st Court, Thornton, CO 80602For SaleMLS ID #7637573, Rob Gargano, JPAR Modern Real Estate. REcolorado as distributed by MLS GRID
