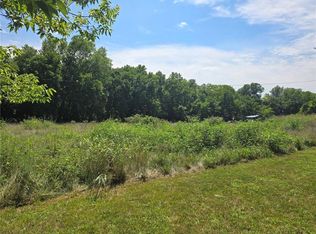
You must see this beautiful private acreage (7.06 acres) in the country, only minutes from multiple cities. You'll enjoy a 3 bedroom/2 full bath home with a large, updated kitchen that includes soft-close cabinets, pull-out shelves, two built-in lazy susan turntables, & like-new appliances (microwave, stovetop w/oven, & refrigerator - all approx. 4 yrs old, as well as the flooring). You'll love the space you'll have for adding an island and/or oversized dining table. Take your coffee from the kitchen out onto your spacious deck where you'll gaze upon amazing countryside views in all directions. Or, on the cooler days of Fall & Winter, take that coffee a few steps from your kitchen into your living room and enjoy it by the fire, dancing in your most impressive fireplace. For those who fish or just enjoy being by the water, you'll have access to a stocked lake just south of your property, included with your $55/yr HOA. You'll have no worries with an approx. 2-yr-old HVAC and 7-yr-old roof, as well as the recently waterproofed basement that includes a new sump pump (with a transferable lifetime guarantee). Wait until you see the huge (approx. 76.5' x 73.0') outbuilding where you can store your boat, 4-wheeler, lawn mower, with a covered outdoor area for your large outdoor equipment and possibly shelter for horses &/or other farm animals (addition of livestock to be confirmed by Leavenworth County), and so much more. There are two additional outbuildings - one is a drive-thru with two sliding doors (approx. 34.5' x 24') and the little shed is approx. 10' x 7'. The basement leaves to your imagination what could be a wonderful playroom, theatre room, office space, den, or 4th bedroom where you'll find a second fireplace with insert. You'll have all the advantages and comforts of the city, with the privacy & beauty of the country. It's an impressive property in an extremely convenient location. BRING AN OFFER; owner is truly motivated to sell.
Sold
Zillow last checked:
Listing updated:
Bought with:
Linda Johnson, 00245388
Platinum Realty LLC
Source: Heartland MLS as distributed by MLS GRID,MLS#: 2547480
Price history
| Date | Event | Price |
|---|---|---|
| 9/9/2025 | Sold | -- |
Source:  Heartland MLS as distributed by MLS GRID #2547480 Report a problem Heartland MLS as distributed by MLS GRID #2547480 Report a problem | ||
| 8/7/2025 | Pending sale | $450,000$367/sqft |
Source: Heartland MLS as distributed by MLS GRID #2547480 Report a problem | ||
| 7/26/2025 | Price change | $450,000-5.3%$367/sqft |
Source: Heartland MLS as distributed by MLS GRID #2547480 Report a problem | ||
| 6/30/2025 | Price change | $475,000-8.7%$387/sqft |
Source: Heartland MLS as distributed by MLS GRID #2547480 Report a problem | ||
| 6/20/2025 | Price change | $520,000-16.1%$424/sqft |
Source: Heartland MLS as distributed by MLS GRID #2547480 Report a problem | ||
| 6/13/2025 | Listed for sale | $620,000$506/sqft |
Source: Heartland MLS as distributed by MLS GRID #2547480 Report a problem | ||
Nearby homes
Get a cash offer in 3 minutes
Find out how much your home could sell for in as little as 3 minutes with a no-obligation cash offer.
Estimated market value
$414,800
