Skip main navigation
Sold
  • $500,000

    15921 Herriman Blvd, Noblesville, IN 46060

    3beds
    2,933sqft
    Residential, Single Family Residence
    Built in 2015
    0.41 Acres Lot
    $517,400 Zestimate®
    $170/sqft
    $2,991 Estimated rent

    Home value

    $517,400

    $486,000 - $548,000

    $2,991/mo

    Zestimate® history
    Loading
    Loading...

    Owner options

    List your home for rent

    $2,991/mo

    Rent Zestimate®

    Find your next renter with Zillow Rental Manager. Plus, with online applications, you can quickly screen prospective tenants – for free.

    Learn more

    $2,991/mo

    Rent Zestimate®

    Refinance and save

    $3,627/mo

    Est. payment

    Refinancing to a lower rate could help reduce your monthly payments and save thousands over the life of the loan.

    See today's rates

    $3,627/mo

    Est. payment

    Explore your selling options

    Work with a Zillow partner agent

    Leverage their expertise and Zillow's premium Showcase listings to get your home seen by more buyers.

    Get started

    List with your own agent

    Get your home in front of millions of buyers by listing it on Zillow.

    Learn how to do it

    Sell it yourself

    Take full control of how buyers see your home on Zillow by listing For Sale by Owner (FSBO).

    List your home

    What's special

    Cozy gas fireplaceAiry open loft areaSpacious decksGorgeous sunroomSoaker tubStone-edged detailsBreakfast room
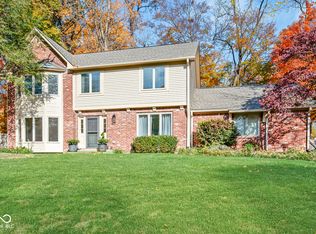
    Don't miss this rare opportunity to own a custom-built ALL Brick 3-bedroom, 2.5-bath home in the highly sought-after Wellington Northeast neighborhood. At just 10 years old, this property offers a prime location with peaceful views of a pond from the expansive front porch and nature views from the tree-lined backyard adjacent to a vacant wooded lot. Step inside to find dramatic ceilings and an open layout that truly sets this home apart. The Primary Bedroom suite is conveniently located on the main level, offering ease and accessibility. The kitchen is a chef's dream, featuring 42" cabinets, pull-out and deep drawers, a walk-in pantry, stainless steel appliances, and stunning quartz countertops. The Breakfast room opens to a gorgeous Sunroom adorned with hardwood floors and crown molding, a design element also found in the Great Room and formal Dining room. Both the primary and upstairs bathrooms are luxuriously appointed with tall sink vanitys featuring granite counters. The primary suite offers a relaxing soaker tub and a separate shower, complemented by elegant ceramic tile floors. Additional highlights include a central vacuum system, a cozy gas fireplace, and an airy open loft area accentuated by wrought iron spindles overlooking the great room. Upstairs, two additional bedrooms accommodate guests and share a well-appointed bathroom. The beautifully landscaped yard features stone-edged details that enhance the exterior, along with two spacious decks. The expansive 24x14 deck is perfect for BBQs and entertaining, while the cozy 11x13 deck is pre-wired for your new hot tub.There's plenty of storage, with the garage boasting 12 ft ceilings for ample vertical space, along with storage beneath the deck and an insulated area in the upstairs bedroom closet. An unfinished 13x13 attic offers the potential to be converted into another room.This home is like new and has been meticulously maintained inside and out. Its convenient location provides easy access to I-69.

    Zillow last checked:

    Listing updated:

    Listed by:

    P. Aaron Starr 317-439-1933,

    F.C. Tucker Company

    Bought with:

    Daimon Buck

    F.C. Tucker Company

    Source: MIBOR as distributed by MLS GRID,MLS#: 22023588MLS Logo

    Facts & features

    Interior

    Bedrooms & bathrooms
    • Bedrooms: 3
    • Bathrooms: 3
    • Full bathrooms: 2
    • 1/2 bathrooms: 1
    • Main level bathrooms: 2
    • Main level bedrooms: 1
    Primary bedroom
    • Level: Main
    • Area: 480 Square Feet
    • Dimensions: 16x30
    Bedroom 2
    • Level: Upper
    • Area: 132 Square Feet
    • Dimensions: 12x11
    Bedroom 3
    • Level: Upper
    • Area: 121 Square Feet
    • Dimensions: 11x11
    Dining room
    • Level: Main
    • Area: 168 Square Feet
    • Dimensions: 14x12
    Great room
    • Level: Main
    • Area: 418 Square Feet
    • Dimensions: 19x22
    Kitchen
    • Level: Main
    • Area: 180 Square Feet
    • Dimensions: 12X15
    Laundry
    • Level: Main
    • Area: 48 Square Feet
    • Dimensions: 6X8
    Loft
    • Level: Upper
    • Area: 176 Square Feet
    • Dimensions: 22x8
    Sun room
    • Level: Main
    • Area: 132 Square Feet
    • Dimensions: 12X11
    Heating
    • Forced Air, Natural Gas, Heat Pump
    Cooling
    • Central Air
    Appliances
    • Included: Dishwasher, Disposal, Gas Water Heater, Humidifier, MicroHood, Electric Oven, Refrigerator, Water Softener Owned
    • Laundry: Main Level
    Features
    • Attic Access, Double Vanity, High Ceilings, Vaulted Ceiling(s), Kitchen Island, Central Vacuum, Entrance Foyer, Hardwood Floors, High Speed Internet, Eat-in Kitchen, Pantry, Supplemental Storage, Walk-In Closet(s)
    • Flooring: Hardwood
    • Has basement: No
    • Attic: Access Only
    • Number of fireplaces: 1
    • Fireplace features: Gas Log
    Interior area
    • Total structure area: 2,933
    • Total interior livable area: 2,933 sqft

    Property

    Parking
    • Total spaces: 2
    • Parking features: Attached, Concrete, Garage Door Opener, Heated Garage, Garage Faces Side, Storage
    • Attached garage spaces: 2
    • Details: Garage Parking Other(Garage Door Opener)
    Features
    • Levels: Two
    • Stories: 2
    • Patio & porch: Covered, Deck
    Lot
    • Size: 0.41 Acres
    • Features: Sidewalks
    Details
    • Parcel number: 291107313004000013
    • Horse amenities: None

    Construction

    Type & style
    • Home type: SingleFamily
    • Architectural style: Traditional
    • Property subtype: Residential, Single Family Residence
    Materials
    • Brick
    • Foundation: Crawl Space
    Condition
    • New construction: No
    • Year built: 2015

    Utilities & green energy

    • Water: Public

    Community & HOA

    Community
    • Features: Tennis Court(s)
    • Subdivision: Wellington Northeast
    HOA
    • Has HOA: Yes
    • Amenities included: Maintenance, Pool, Recreation Facilities, Tennis Court(s)
    • Services included: Association Builder Controls, Association Home Owners, Entrance Common, Maintenance
    • HOA fee: $500 annually
    • HOA phone: 317-713-1234
    Location
    • Region: Noblesville

    Financial & listing details

    • Price per square foot: $170/sqft
    • Tax assessed value: $410,200
    • Annual tax amount: $4,754
    • Date on market: 3/5/2025
    • Cumulative days on market: 4 days

    Price history

    DateEventPrice
    7/15/2025Sold$500,000+0%$170/sqft
    Source: MIBOR as distributed by MLS GRID #22023588 Report a problem
    3/8/2025Pending sale$499,900$170/sqft
    Source: MIBOR as distributed by MLS GRID #22023588 Report a problem
    3/5/2025Listed for sale$499,900$170/sqft
    Source: MIBOR as distributed by MLS GRID #22023588 Report a problem

    Public tax history

    YearProperty taxesTax assessment
    2025$4,908 +3.2%$410,200 +3.8%
    2024$4,754 +12.2%$395,300 +3.5%
    2023$4,237 +13.6%$382,000 +16.4%
    2022$3,729 +5.1%$328,300 +12.9%
    2021$3,547 +3.2%$290,700 +7.9%
    2020$3,437 +6.5%$269,300 -1.6%
    2019$3,228 +4.7%$273,800 +8.8%
    2018$3,083 +9.1%$251,700 -22%
    2017$2,827 +191.2%$322,500 +38%
    2016$971 -9.5%$233,700 +569.6%
    2014$1,072 +2.1%$34,900 +0.3%
    2013$1,050 +0.6%$34,800
    2012$1,044 +32.8%$34,800 +0.9%
    2011$786 +0.8%$34,500
    2010$780 +13%$34,500
    2009$690 $34,500
    Find assessor info on the county website

    Neighborhood: 46060

    Nearby schools

    GreatSchools rating
    Get a cash offer in 3 minutes
    Find out how much your home could sell for in as little as 3 minutes with a no-obligation cash offer.
    Estimated market value
    $517,400
    Get a cash offer in 3 minutes
    Find out how much your home could sell for in as little as 3 minutes with a no-obligation cash offer.
    Estimated market value
    $517,400