Welcome home to the gated community of Via Del Lago! This massive 3,732 sq ft home offers 3 floors, 7 bedrooms plus a loft, office space, formal living room and separate family room, as well as an attached 3-Car garage! Upon entering the home you are greeted with dramatic 2-story ceilings, a grand staircase, and lots of natural light. The living room flows into the formal dining area with trey ceilings and recessed lights. The large kitchen offers wood cabinetry, tile counters, a center island with breakfast bar seating area, recessed lights, and built in desk/workspace. The kitchen opens to the family room with fireplace and media niche, and there is a slider to the backyard. A 1st floor bedroom, a full-size bathroom with shower, and the laundry room with lots of extra storage cabinets completes the 1st floor. The 2nd floor offers 5 more bedrooms including the huge primary suite with attached retreat area - great for an office space, gym, massive closet area, or even a nursery, as well as a spa-like ensuite with walk-in closet, dual sinks, a soaking tub, and separate shower. There is also a bonus loft area with slider to the large covered balcony showcasing neighborhood, foothill, and city light views - and would be a great space to relax with an outdoor patio set! Finally the 3rd floor features a gigantic room that would be great for a 7th bedroom option, or could even be converted into multiple room, a gym, playgroom, theater - the possibilities are endless! Also enjoy the private backyard with covered patio, concrete area, and **newly installed fence** The backyard is ready for the new owner's design! Conveniently located not far from schools, shopping, dining, Lake Perris Recreation Area, and the 215 Fwy, with low HOA fees, and is centrally located, come and tour this home today and make it yours!
Sold for $679,900
Listed by: Redfin Corporation • Ana Dittamo • Contact: 951-265-7332
Bought with: Real Broker
$679,900
15921 La Costa Alta Dr, Moreno Valley, CA 92555
7beds
3,732sqft
Single Family Residence
Built in 2002
6,098 Square Feet Lot
$682,700 Zestimate®
$182/sqft
$4,145 Estimated rent
Home value
$682,700
$614,000 - $758,000
$4,145/mo
Zestimate® history
Owner options
List your home for rent
$4,145/mo
Rent Zestimate®
Find your next renter with Zillow Rental Manager. Plus, with online applications, you can quickly screen prospective tenants – for free.
$4,145/mo
Rent Zestimate®
Refinance and save
$4,410/mo
Est. payment
Refinancing to a lower rate could help reduce your monthly payments and save thousands over the life of the loan.
$4,410/mo
Est. payment
Explore your selling options
Work with a Zillow partner agent
Leverage their expertise and Zillow's premium Showcase listings to get your home seen by more buyers.
Get startedList with your own agent
Get your home in front of millions of buyers by listing it on Zillow.
Learn how to do itSell it yourself
Take full control of how buyers see your home on Zillow by listing For Sale by Owner (FSBO).
List your homeWhat's special
Zillow last checked:
Listing updated:
Listed by:
Ana Dittamo DRE #01350665 9512657332,
Redfin Corporation
Bought with:
Brooks Bailey, DRE #01892672
Real Broker
Source: CRMLS,MLS#: SW25070834 Originating MLS: California Regional MLS
Originating MLS: California Regional MLSFacts & features
Interior
Bedrooms & bathrooms
- Bedrooms: 7
- Bathrooms: 4
- Full bathrooms: 4
- Main level bathrooms: 1
- Main level bedrooms: 1
Rooms
- Room types: Bonus Room, Bedroom, Den, Entry/Foyer, Exercise Room, Family Room, Game Room, Great Room, Kitchen, Laundry, Loft, Living Room, Primary Bathroom, Primary Bedroom, Media Room, Office, Other, Retreat, Recreation, Dining Room
Bathroom
- Features: Bathroom Exhaust Fan, Bathtub, Closet, Dual Sinks, Enclosed Toilet, Full Bath on Main Level, Linen Closet, Soaking Tub, Separate Shower, Tub Shower
Other
- Features: Dressing Area
Kitchen
- Features: Kitchen Island, Kitchen/Family Room Combo, Tile Counters
Heating
- Central
Cooling
- Central Air
Appliances
- Included: Dishwasher, Gas Oven, Gas Range, Microwave
- Laundry: Inside, Laundry Room
Features
- Breakfast Bar, Built-in Features, Balcony, Ceiling Fan(s), Separate/Formal Dining Room, High Ceilings, Multiple Staircases, Recessed Lighting, See Remarks, Storage, Tile Counters, Two Story Ceilings, Unfurnished, Bedroom on Main Level, Dressing Area, Loft, Primary Suite, Walk-In Closet(s)
- Flooring: Carpet, Tile, Wood
- Windows: Double Pane Windows
- Has fireplace: Yes
- Fireplace features: Family Room
- Common walls with other units/homes: No Common Walls
Interior area
- Total interior livable area: 3,732 sqft
Property
Parking
- Total spaces: 9
- Parking features: Concrete, Door-Multi, Direct Access, Driveway, Garage Faces Front, Garage, Paved
- Attached garage spaces: 3
- Uncovered spaces: 6
Accessibility
- Accessibility features: Safe Emergency Egress from Home
Features
- Levels: Three Or More
- Stories: 3
- Entry location: 1
- Patio & porch: Covered, Patio, Porch
- Exterior features: Awning(s)
- Pool features: None
- Spa features: None
- Fencing: New Condition,Privacy,Vinyl,Wrought Iron
- Has view: Yes
- View description: City Lights, Hills, Mountain(s), Neighborhood, Panoramic
Lot
- Size: 6,098 Square Feet
- Features: Back Yard, Front Yard, Street Level, Yard
Details
- Parcel number: 304330020
- Special conditions: Standard
Construction
Type & style
- Home type: SingleFamily
- Architectural style: Modern
- Property subtype: Single Family Residence
Materials
- Roof: Tile
Condition
- New construction: No
- Year built: 2002
Utilities & green energy
- Electric: Electricity - On Property
- Sewer: Public Sewer
- Water: Public
- Utilities for property: Electricity Available, Electricity Connected
Community & HOA
Community
- Features: Curbs, Preserve/Public Land, Storm Drain(s), Street Lights, Suburban, Sidewalks
HOA
- Has HOA: Yes
- Amenities included: Controlled Access, Maintenance Grounds, Management
- HOA fee: $70 monthly
- HOA name: Via Del Lago
- HOA phone: 951-785-2132
Location
- Region: Moreno Valley
Financial & listing details
- Price per square foot: $182/sqft
- Tax assessed value: $693,497
- Date on market: 4/1/2025
- Cumulative days on market: 216 days
- Listing terms: Cash,Conventional,Contract,FHA,VA Loan
- Road surface type: Paved
Price history
| Date | Event | Price |
|---|---|---|
| 6/1/2025 | Listing removed | $4,200$1/sqft |
Source: Zillow Rentals Report a problem | ||
| 5/30/2025 | Price change | $4,200+5%$1/sqft |
Source: Zillow Rentals Report a problem | ||
| 5/23/2025 | Listed for rent | $4,000$1/sqft |
Source: Zillow Rentals Report a problem | ||
| 4/23/2025 | Sold | $679,900$182/sqft |
Source:  CRMLS #SW25070834 Report a problem CRMLS #SW25070834 Report a problem | ||
| 4/22/2025 | Pending sale | $679,900$182/sqft |
Source: CRMLS #SW25070834 Report a problem | ||
| 4/3/2025 | Contingent | $679,900$182/sqft |
Source: CRMLS #SW25070834 Report a problem | ||
| 4/1/2025 | Price change | $679,9000%$182/sqft |
Source: CRMLS #SW25070834 Report a problem | ||
| 3/29/2025 | Listed for sale | $680,000+3.8%$182/sqft |
Source: CRMLS #SW24148085 Report a problem | ||
| 2/15/2025 | Listing removed | $655,000$176/sqft |
Source: CRMLS #SW24148085 Report a problem | ||
| 2/5/2025 | Price change | $655,000-0.8%$176/sqft |
Source: CRMLS #SW24148085 Report a problem | ||
| 1/24/2025 | Price change | $660,000-0.8%$177/sqft |
Source: CRMLS #SW24148085 Report a problem | ||
| 1/14/2025 | Listed for sale | $665,000-0.7%$178/sqft |
Source: CRMLS #SW24148085 Report a problem | ||
| 1/8/2025 | Contingent | $670,000$180/sqft |
Source: CRMLS #SW24148085 Report a problem | ||
| 10/2/2024 | Price change | $670,000-0.7%$180/sqft |
Source: CRMLS #SW24148085 Report a problem | ||
| 8/27/2024 | Price change | $675,000-0.7%$181/sqft |
Source: CRMLS #SW24148085 Report a problem | ||
| 7/19/2024 | Listed for sale | $680,000+134.5%$182/sqft |
Source: CRMLS #SW24148085 Report a problem | ||
| 4/25/2013 | Sold | $290,000+12.1%$78/sqft |
Source: Public Record Report a problem | ||
| 5/29/2008 | Sold | $258,767-7.6%$69/sqft |
Source: Public Record Report a problem | ||
| 3/25/2003 | Sold | $280,000+0.9%$75/sqft |
Source: Public Record Report a problem | ||
| 9/3/2002 | Sold | $277,500$74/sqft |
Source: Public Record Report a problem | ||
Public tax history
| Year | Property taxes | Tax assessment |
|---|---|---|
| 2026 | -- | $693,497 +4.6% |
| 2025 | $7,701 +3% | $663,000 +2% |
| 2024 | $7,474 +56.1% | $650,000 +60.8% |
| 2023 | $4,788 +1.9% | $404,307 +2% |
| 2022 | $4,699 +1.5% | $396,380 +2% |
| 2021 | $4,627 +1% | $388,609 +1% |
| 2020 | $4,579 +1.7% | $384,625 +2% |
| 2019 | $4,504 +2% | $377,084 +2% |
| 2018 | $4,417 -7.6% | $369,691 +2% |
| 2017 | $4,779 | $362,443 +2% |
| 2016 | $4,779 +13.3% | $355,337 +1.5% |
| 2015 | $4,220 +25% | $350,000 +20.1% |
| 2014 | $3,376 | $291,316 +17.9% |
| 2013 | -- | $247,000 +4.7% |
| 2012 | -- | $236,000 |
| 2011 | -- | $236,000 -3.4% |
| 2010 | -- | $244,418 -0.2% |
| 2009 | -- | $245,000 -20.6% |
| 2008 | -- | $308,734 +2% |
| 2007 | -- | $302,681 +2% |
| 2006 | -- | $296,747 +2% |
| 2005 | -- | $290,930 +4.8% |
| 2003 | -- | $277,500 +464.7% |
| 2002 | -- | $49,142 |
Find assessor info on the county website
Neighborhood: La Jolla
Nearby homes
- $600,9005 bd3 ba2.3k sqft15931 La Costa Alta Dr, Moreno Valley, CA 92555Off Market
- $614,5005 bd3 ba2.3k sqft15911 La Costa Alta Dr, Moreno Valley, CA 92555Off Market
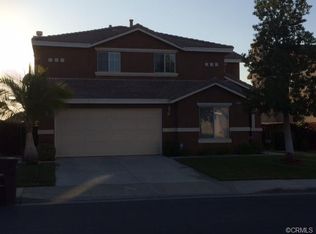
- $575,0006 bd3 ba2.6k sqft15941 La Costa Alta Dr, Moreno Valley, CA 92555Sold

- $693,1005 bd4 ba3.7k sqft15920 Bonita Verde Ct, Moreno Valley, CA 92555Off Market
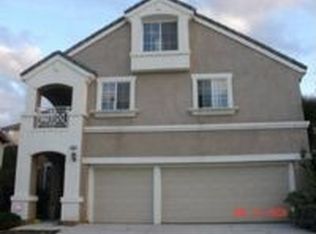
- $639,2008 bd3 ba2.6k sqft15901 La Costa Alta Dr, Moreno Valley, CA 92555Off Market
- $679,7005 bd4 ba3.7k sqft15910 Bonita Verde Ct, Moreno Valley, CA 92555Off Market
- $670,7005 bd4 ba3.7k sqft15900 Bonita Verde Ct, Moreno Valley, CA 92555Off Market
- $604,6005 bd3 ba2.3k sqft15924 La Costa Alta Dr, Moreno Valley, CA 92555Off Market
Nearby schools
GreatSchools rating
- 3/10La Jolla Elementary SchoolGrades: K-5Distance: 1.2 mi
- 4/10Landmark Middle SchoolGrades: 6-8Distance: 0.9 mi
- 3/10Vista Del Lago High SchoolGrades: 9-12Distance: 1.9 mi
Get a cash offer in 3 minutes
Find out how much your home could sell for in as little as 3 minutes with a no-obligation cash offer.
Estimated market value
$682,700
Get a cash offer in 3 minutes
Find out how much your home could sell for in as little as 3 minutes with a no-obligation cash offer.
Estimated market value
$682,700
- California
- Riverside County
- Moreno Valley
- 92555
- La Jolla
- 15921 La Costa Alta Dr
Nearby cities
Nearby neighborhoods
Nearby zip codes
Other Moreno Valley Topics
