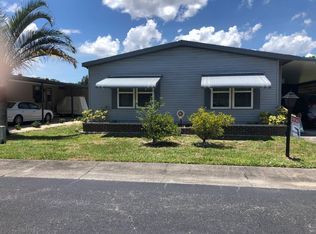
New Roof!! with 25 year warranty!! This clean bright spacious 2 bedroom 2 bath home has a very open, yet has a cozy feel. This home boasts white cabinets with plenty of extra storage space, stainless steel appliances, carpet flooring in the main living areas with vinyl in the wet areas, ceiling fans throughout, window treatments throughout, a huge primary bedroom that easily fits a king size bed, a large walk-in closet, primary bathroom with a walk-in shower, a nice size guest bedroom, the guest bath that has a tub/shower combo, an in-unit laundry room with a full size washer & dryer, window awnings, whole house gutters & downspouts, an extended carport that could easily fit 2 cars, large enclosed Florida room for all season use and a large shed for additional storage. The lot rent is $816 per month paid on a quarterly basis. Please note: there will be a mandatory pass thru tax of $738.91 for any Bayshore resident required by January 15th of each year. Bayshore Village is a gated 55+ pet friendly community. It includes all the amenities you could imagine including a pool, clubhouse, shuffleboard, gym, bocce ball and library. This community is close to everything including shopping, restaurants and quick commutes to US-41 and I-75. **Call Richard for a Showing **
For sale
Price cut: $5K (7/7)
$55,000
15921 Sandy Point Dr, North Fort Myers, FL 33917
2beds
--sqft
Manufactured Home
Built in 1989
-- sqft lot
$-- Zestimate®
$--/sqft
$-- HOA
What's special
Nice size guest bedroomWindow awningsCeiling fans throughoutWindow treatments throughoutStainless steel appliancesLarge walk-in closet
- 134 days |
- 181 |
- 7 |
Zillow last checked:
Listing updated:
Listed by:
Richard Long 865-443-1078,
Coast to Coast Mobile Home Sales LLC
Source: My State MLS,MLS#: 11673883
Facts & features
Interior
Bedrooms & bathrooms
- Bedrooms: 2
- Bathrooms: 2
- Full bathrooms: 2
Rooms
- Room types: Breakfast Room, Family Room, First Floor Bathroom, First Floor Master Bedroom, Kitchen, Laundry Room, Living Room, Master Bedroom, Media Room, Private Guest Room, Walk-in Closet
Basement
- Area: 0
Heating
- Electric
Cooling
- Central
Appliances
- Included: Dishwasher, Dryer, Refrigerator, Microwave, Oven, Washer, Water Heater, Stainless Steel Appliances
Features
- Central Vacuum, Laundry
- Doors: Doorman
- Has basement: No
- Has fireplace: No
Interior area
- Total structure area: 0
- Finished area above ground: 0
Property
Parking
- Parking features: Driveway
- Has carport: Yes
- Has uncovered spaces: Yes
Features
- Stories: 1
- Patio & porch: Patio, Covered Porch
- Exterior features: Utilities
- Has private pool: Yes
- Pool features: Heated, In Ground, Size(Large)
- Has view: Yes
- View description: Park, Private, Scenic, Street
Lot
- Features: Pool
Details
- Additional structures: Shed(s), Carport, Workshop
- On leased land: Yes
- Lease amount: $815
Construction
Type & style
- Home type: MobileManufactured
- Property subtype: Manufactured Home
Materials
- Roof: Asphalt
Condition
- New construction: No
- Year built: 1989
Utilities & green energy
- Electric: Amps(0)
- Sewer: Municipal
- Water: Municipal
Community & HOA
Community
- Features: Pool, 55 and Over, Clubhouse, Recreation Room, Storage, Security
- Senior community: Yes
- Subdivision: Bayshore Village
HOA
- Has HOA: No
- Amenities included: Pool, 55 and Over, Clubhouse, Pets Allowed, Recreation Room, Storage, Security
- HOA name: Bayshore Village
Location
- Region: North Fort Myers
Financial & listing details
- Date on market: 3/15/2026
- Date available: 03/14/2026
- Listing agreement: Exclusive

Richard Long
(865) 443-1078
By pressing Contact Agent, you agree that the real estate professional identified above may call/text you about your search, which may involve use of automated means and pre-recorded/artificial voices. You don't need to consent as a condition of buying any property, goods, or services. Message/data rates may apply. You also agree to our Terms of Use. Zillow does not endorse any real estate professionals. We may share information about your recent and future site activity with your agent to help them understand what you're looking for in a home.
Estimated market value
Not available
Estimated sales range
Not available
Not available
Price history
| Date | Event | Price |
|---|---|---|
| 7/7/2026 | Price change | $55,000-8.3% |
Source: My State MLS #11673883 Report a problem | ||
| 6/18/2026 | Price change | $60,000-13% |
Source: My State MLS #11673883 Report a problem | ||
| 5/29/2026 | Price change | $69,000-7.9% |
Source: My State MLS #11673883 Report a problem | ||
| 5/8/2026 | Price change | $74,900-16.7% |
Source: My State MLS #11673883 Report a problem | ||
| 3/15/2026 | Listed for sale | $89,900 |
Source: My State MLS #11673883 Report a problem | ||
Public tax history
Tax history is unavailable.
Monthly payment
Climate risks
Neighborhood: 33917
Nearby schools
GreatSchools rating
- 4/10North Fort Myers Academy For The ArtsGrades: PK-8Distance: 1.3 mi
- 6/10North Fort Myers High SchoolGrades: 9-12Distance: 3.6 mi
- 5/10J. Colin English Elementary SchoolGrades: PK-5Distance: 1.6 mi
- $--2 bd2 ba1.1k sqft15921 Sandy Point Dr #278, North Fort Myers, FL 33917Off Market
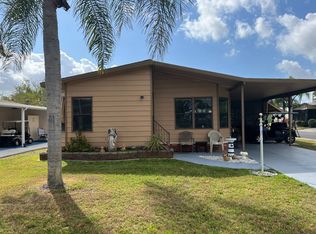
- $66,2002 bd2 ba1.2k sqft15929 Sandy Point Dr #276, North Fort Myers, FL 33917Off Market
- $42,9002 bd2 ba-- sqft15918 Sandy Point Dr #319, North Fort Myers, FL 33917For Sale

- $---- bd-- ba-- sqft15986 Blue Skies Dr, North Fort Myers, FL 33917Off Market
- $--2 bd2 ba1.1k sqft15909 Sandy Point Dr #281, North Fort Myers, FL 33917Off Market
- $69,9003 bd2 ba-- sqft15973 Blue Skies Dr #316, North Fort Myers, FL 33917For Sale
- $179,9003 bd2 ba-- sqft15990 Blue Skies Dr #365, North Fort Myers, FL 33917For Sale
- $66,8002 bd2 ba1.2k sqft15970 Blue Skies Dr #360, North Fort Myers, FL 33917Off Market
Similar homes
- $55,5002 bd2 ba1.4k sqft879 Lacosta Ln, North Fort Myers, FL 33917For Sale
 MLS ID #11695558, James Marlow, Sunshine Home Sales, LLC. My State MLS
 - $54,6002 bd2 ba1.1k sqft76 Jose Gaspar Dr, North Fort Myers, FL 33917For Sale
 MLS ID #11799778, James Marlow, Sunshine Home Sales, LLC. My State MLS
 - $54,4002 bd2 ba1.4k sqft311 Blue Beard Dr, North Fort Myers, FL 33917For Sale
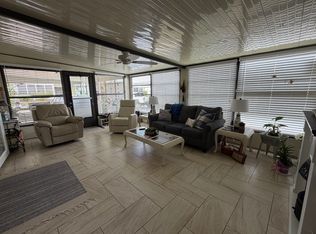 MLS ID #11694320, James Marlow, Sunshine Home Sales, LLC. My State MLS
 - $60,0002 bd2 ba1.4k sqft783 Frenchmans Creek Rd, North Fort Myers, FL 33917For Sale
 MLS ID #11630374, James Marlow, Sunshine Home Sales, LLC. My State MLS
 - $49,0002 bd2 ba-- sqft519 Avanti Way Blvd, North Fort Myers, FL 33917For SaleMLS ID #11831497, James Marlow, Sunshine Home Sales, LLC. My State MLS
- $59,9002 bd2 ba1k sqft16840 Church Dr, North Fort Myers, FL 33917For SaleMLS ID #11739584, Anita Ardary, SUNSET COMMUNITIES LLC. NY State MLS
- $62,5002 bd2 ba-- sqft15753 Breezy Point Dr #151, North Fort Myers, FL 33917For SaleMLS ID #11780467, Richard Long, Coast to Coast Mobile Home Sales LLC. My State MLS
- $69,0002 bd2 ba960 sqft920 Strongbox Ln, North Fort Myers, FL 33917For SaleMLS ID #11893767, James Marlow, Sunshine Home Sales, LLC. My State MLS
- $72,0002 bd2 ba-- sqftBayshore Village, North Fort Myers, FL 33917For SaleMLS ID #11293716, Michele Gonnelly, Great Florida Living, Inc.. My State MLS
- $40,5002 bd2 ba1.1k sqft645 Tortugas Dr, North Fort Myers, FL 33917For SaleMLS ID #11732513, James Marlow, Sunshine Home Sales, LLC. My State MLS
- $40,5002 bd2 ba1.2k sqft436 Hidden Cove Rd, North Fort Myers, FL 33917For SaleMLS ID #11830259, Maureen Bieniarz, Mobile Home Sales Specialist LLC. My State MLS
- $64,0002 bd2 ba1.2k sqft15834 Shoreline Blvd, Fort Myers, FL 33917For SaleMLS ID #11485255, James Marlow, Sunshine Home Sales, LLC. My State MLS
- $43,0002 bd2 ba-- sqftClub House, N Fort Myers, FL 33917For SaleMLS ID #11606810, Maureen Bieniarz, Mobile Home Sales Specialist LLC. My State MLS
- $49,9002 bd2 ba1.1k sqft19474 Summer Tree Ct #54K, North Fort Myers, FL 33903For SaleMLS ID #11741816, Deeann Blanton, Lighthouse Mobile Home Sales. My State MLS
- $38,5002 bd2 ba1k sqft114 Doubloon Dr, North Fort Myers, FL 33917For SaleMLS ID #11781314, Maureen Bieniarz, Mobile Home Sales Specialist LLC. My State MLS
- $59,0002 bd2 ba874 sqft346 Horizon Blvd, North Fort Myers, FL 33903For SaleMLS ID #11803971, Lulu Collins, Coast to Coast Mobile Home Sales LLC. My State MLS
- $80,0002 bd2 ba-- sqft15833 Shellcrest Dr #223, North Fort Myers, FL 33917For SaleMLS ID #11604582, Michele Gonnelly, Great Florida Living, Inc.. My State MLS
- $43,5002 bd2 ba864 sqft3859 Golf Cart Dr #270A, North Fort Myers, FL 33917For SaleMLS ID #11637624, Terry Sobolewski, Sunset Home Sales. My State MLS
- $45,0002 bd2 ba1.3k sqft10836 Meadows Ct #41-K, North Fort Myers, FL 33903For SaleMLS ID #11898030, Deeann Blanton, Lighthouse Mobile Home Sales. My State MLS
- $28,5003 bd2 ba1.3k sqft909 Calamondin Ct, North Fort Myers, FL 33917For SaleMLS ID #11692693, James Marlow, Sunshine Home Sales, LLC. My State MLS
