Welcome to this stunning and meticulously designed TURNKEY 3-bedroom, 2-bathroom home with an office, boasting a generous 3,245 square feet of living space. As you approach the property, you'll be greeted by an attractive 3-car garage and lush landscaping, setting the tone for the luxury that awaits inside. Step into the home and you'll find a contemporary interior with elegant tile flooring that runs seamlessly throughout, offering both style and easy maintenance. This home, CONSTRUCTED IN 2020, offers the best of modern living, with an open-concept kitchen featuring high-end appliances and finishes and cove ceilings. The office space provides a dedicated area for work or study. The heart of this home is the expansive open concept featuring 10-foot glass pocket doors that effortlessly connect the indoors to the outdoors, creating a perfect space for entertaining and enjoying the Florida sunshine. The focal point of the backyard is a heated saltwater pool with a water fountain and a soothing waterfall, providing a resort-like atmosphere in your own private oasis. The screened lanai allows you to enjoy the outdoor space without worrying about bugs and other pests. One of the highlights of this property is its waterfront location on the Zephyr Canal, just minutes away from the open waters of Charlotte Harbor. Boating enthusiasts will appreciate the convenience of the dock and 13,500 lb boat lift covered by a 34-foot canvas, constructed in 2022, for ensuring optimal protection of your craft. The stone pavers leading down to the water add a sense of class and luxury that is both unique and breathtaking. This home is a true gem, offering a combination of luxury, comfort, and the Florida waterfront lifestyle. Don't miss the opportunity to make it your own and enjoy all that this property has to offer.
Sold for $1,130,000
Street View
$1,130,000
15922 AQUA CIRCLE, PORT CHARLOTTE, FL 33981
3beds
2,186sqft
Single Family Residence
Built in 2020
10,000 Square Feet Lot
$1,011,600 Zestimate®
$517/sqft
$4,122 Estimated rent
Home value
$1,011,600
$931,000 - $1.09M
$4,122/mo
Zestimate® history
Owner options
List your home for rent
$4,122/mo
Rent Zestimate®
Find your next renter with Zillow Rental Manager. Plus, with online applications, you can quickly screen prospective tenants – for free.
$4,122/mo
Rent Zestimate®
Refinance and save
$7,668/mo
Est. payment
Refinancing to a lower rate could help reduce your monthly payments and save thousands over the life of the loan.
$7,668/mo
Est. payment
Explore your selling options
Work with a Zillow partner agent
Leverage their expertise and Zillow's premium Showcase listings to get your home seen by more buyers.
Get startedList with your own agent
Get your home in front of millions of buyers by listing it on Zillow.
Learn how to do itSell it yourself
Take full control of how buyers see your home on Zillow by listing For Sale by Owner (FSBO).
List your homeWhat's special
Cove ceilingsWater fountainHeated saltwater poolOpen-concept kitchenElegant tile flooringHigh-end appliancesScreened lanai
Zillow last checked:
Listing updated:
Listed by:
Kristopher Thatcher 941-525-8700,
KELLER WILLIAMS ISLAND LIFE REAL ESTATE 941-254-6467,
Lisa Manno 941-223-4862,
KELLER WILLIAMS ISLAND LIFE REAL ESTATE
Bought with:
Amber Molle, 3549523
PARADISE EXCLUSIVE INC
Source: Stellar MLS,MLS#: N6129304 Originating MLS: Venice
Originating MLS: Venice
Facts & features
Interior
Bedrooms & bathrooms
- Bedrooms: 3
- Bathrooms: 2
- Full bathrooms: 2
Rooms
- Room types: Bonus Room
Primary bedroom
- Features: En Suite Bathroom
- Level: First
- Dimensions: 14.5x20
Bedroom 2
- Level: First
- Dimensions: 12x17
Bedroom 3
- Level: First
- Dimensions: 13x14
Primary bathroom
- Features: Built-In Shelving, Dual Sinks, Split Vanities, Tub with Separate Shower Stall, Water Closet/Priv Toilet
- Level: First
- Dimensions: 14.5x15
Bathroom 2
- Features: Shower No Tub
- Level: First
- Dimensions: 7x10
Balcony porch lanai
- Level: First
- Dimensions: 58x33
Den
- Level: First
- Dimensions: 10x9
Dining room
- Level: First
- Dimensions: 13x14
Foyer
- Level: First
- Dimensions: 10x6
Kitchen
- Level: First
- Dimensions: 19x20.5
Laundry
- Level: First
- Dimensions: 7x6
Living room
- Level: First
- Dimensions: 12x19
Heating
- Central
Cooling
- Central Air
Appliances
- Included: Cooktop, Dishwasher, Disposal, Dryer, Electric Water Heater, Exhaust Fan, Ice Maker, Microwave, Range, Refrigerator, Washer
- Laundry: Inside, Laundry Room
Features
- Ceiling Fan(s), Eating Space In Kitchen, High Ceilings, Kitchen/Family Room Combo, Living Room/Dining Room Combo, Primary Bedroom Main Floor, Open Floorplan, Solid Wood Cabinets, Stone Counters, Thermostat, Walk-In Closet(s)
- Flooring: Tile
- Doors: Outdoor Kitchen, Sliding Doors
- Windows: ENERGY STAR Qualified Windows, Storm Window(s), Window Treatments
- Has fireplace: No
Interior area
- Total structure area: 3,245
- Total interior livable area: 2,186 sqft
Property
Parking
- Total spaces: 3
- Parking features: Driveway
- Attached garage spaces: 3
- Has uncovered spaces: Yes
Features
- Levels: One
- Stories: 1
- Patio & porch: Covered, Patio, Screened
- Exterior features: Irrigation System, Outdoor Kitchen
- Has private pool: Yes
- Pool features: Gunite, Heated, In Ground, Lighting, Salt Water, Screen Enclosure, Solar Cover
- Spa features: Heated
- Has view: Yes
- View description: Pool, Water, Canal
- Has water view: Yes
- Water view: Water,Canal
- Waterfront features: Canal - Brackish, Brackish Canal Access, Lift - Covered, Seawall
- Body of water: ZEPHYR CANAL
Lot
- Size: 10,000 Square Feet
- Dimensions: 80 x 125
- Features: Landscaped
Details
- Parcel number: 412122230007
- Zoning: RSF3.5
- Special conditions: None
Construction
Type & style
- Home type: SingleFamily
- Architectural style: Coastal,Contemporary
- Property subtype: Single Family Residence
Materials
- Block
- Foundation: Slab
- Roof: Tile
Condition
- Completed
- New construction: No
- Year built: 2020
Details
- Builder name: Sullivan Custom Homes Inc.
Utilities & green energy
- Sewer: Public Sewer
- Water: Public
- Utilities for property: BB/HS Internet Available, Cable Available, Electricity Connected, Public, Sewer Connected
Community & HOA
Community
- Pet fee: $0 monthly
- Subdivision: PORT CHARLOTTE SEC 093
HOA
- Has HOA: Yes
Location
- Region: Pt Charlotte
Financial & listing details
- Price per square foot: $517/sqft
- Tax assessed value: $846,435
- Annual tax amount: $8,837
- Date on market: 11/23/2023
- Cumulative days on market: 57 days
- Listing terms: Cash,Conventional
- Ownership: Fee Simple
- Total actual rent: 0
- Electric utility on property: Yes
- Road surface type: Paved
Price history
| Date | Event | Price |
|---|---|---|
| 2/15/2024 | Sold | $1,130,000-1.7%$517/sqft |
Source:  Stellar MLS #N6129304 Report a problem Stellar MLS #N6129304 Report a problem | ||
| 1/19/2024 | Pending sale | $1,150,000$526/sqft |
Source: Stellar MLS #N6129304 Report a problem | ||
| 11/23/2023 | Listed for sale | $1,150,000+858.3%$526/sqft |
Source: Stellar MLS #N6129304 Report a problem | ||
| 6/22/2018 | Sold | $120,000$55/sqft |
Source: Public Record Report a problem | ||
Public tax history
| Year | Property taxes | Tax assessment |
|---|---|---|
| 2025 | $13,773 +50.5% | $846,435 +45.3% |
| 2024 | $9,153 -0.2% | $582,729 +3% |
| 2023 | $9,171 +3.8% | $565,756 +5.5% |
| 2022 | $8,837 -0.6% | $536,342 +3% |
| 2021 | $8,888 +281% | $520,720 +354.5% |
| 2020 | $2,333 -0.9% | $114,580 |
| 2019 | $2,353 +24.4% | $114,580 +67.4% |
| 2018 | $1,892 | $68,442 -37.4% |
| 2017 | $1,892 +7.7% | $109,283 +93.2% |
| 2016 | $1,757 +21.9% | $56,564 +10% |
| 2015 | $1,441 +31.6% | $51,422 +10% |
| 2014 | $1,095 | $46,747 |
Find assessor info on the county website
Neighborhood: 33981
Nearby homes
- $555,3002 bd2 ba1.8k sqft15930 Aqua Cir, Pt Charlotte, FL 33981Off Market
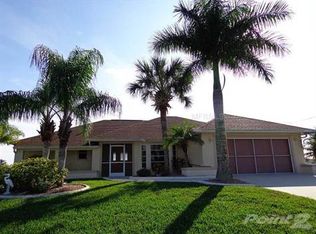
- $473,9003 bd2 ba1.8k sqft15914 Aqua Cir, Pt Charlotte, FL 33981Off Market
- $513,0002 bd2 ba2k sqft15906 Aqua Cir, Port Charlotte, FL 33981Off Market

- $32,000-- bd-- ba-- sqft15921 Aqua Cir, Pt Charlotte, FL 33981Off Market
- $32,000-- bd-- ba-- sqft15929 Aqua Cir, Port Charlotte, FL 33981Off Market
- $45,00010,000 Square Feet15929 Aqua Cir #25, Pt Charlotte, FL 33981Lot/Land
- $32,000-- bd-- ba-- sqft15913 Aqua Cir, Pt Charlotte, FL 33981Off Market
- $27,00010,018 Square Feet15945 Aqua Cir, Port Charlotte, FL 33981Off Market
Nearby schools
GreatSchools rating
- 6/10Myakka River Elementary SchoolGrades: PK-5Distance: 3.9 mi
- 7/10L. A. Ainger Middle SchoolGrades: 6-8Distance: 5.9 mi
- 5/10Lemon Bay High SchoolGrades: 9-12Distance: 8.7 mi
Schools provided by the listing agent
- Elementary: Myakka River Elementary
- Middle: L.A. Ainger Middle
- High: Lemon Bay High
Source: Stellar MLS. This data may not be complete. We recommend contacting the local school district to confirm school assignments for this home.
Get a cash offer in 3 minutes
Find out how much your home could sell for in as little as 3 minutes with a no-obligation cash offer.
Estimated market value
$1,011,600
Get a cash offer in 3 minutes
Find out how much your home could sell for in as little as 3 minutes with a no-obligation cash offer.
Estimated market value
$1,011,600
- Florida
- Charlotte County
- Port Charlotte
- 33981
- 15922 AQUA CIRCLE
Nearby cities
Nearby zip codes
Other Port Charlotte Topics
