The RODESSA IV G in Tunlaw Ridge community offers a 4 BR, 2BA open design. Upgrades added (list attached). Special Features: double vanity, garden tub, separate shower, and walk-in closet in master bath, walk-in closets in bedrooms 2 an 3, double vanity in 2nd bath, kitchen island, walk-in pantry, covered front porch, covered rear patio, undermount sinks, pull-down faucet and custom backsplash in kitchen, crown molding, recessed and pendant lights, landscaping with stone edging, gutters, stone address blocks, flood lights, and more! Energy Efficient Features: a kitchen appliance package with electric range, vinyl low E-3 tilt-in windows, and more!
Sold for $336,960
$336,960
15922 Big Ben Dr NW, Harvest, AL 35749
4beds
1,986sqft
Single Family Residence
Built in ----
0.45 Acres Lot
$341,300 Zestimate®
$170/sqft
$2,046 Estimated rent
Home value
$341,300
$324,000 - $358,000
$2,046/mo
Zestimate® history
Owner options
List your home for rent
$2,046/mo
Rent Zestimate®
Find your next renter with Zillow Rental Manager. Plus, with online applications, you can quickly screen prospective tenants – for free.
$2,046/mo
Rent Zestimate®
Refinance and save
$2,103/mo
Est. payment
Refinancing to a lower rate could help reduce your monthly payments and save thousands over the life of the loan.
$2,103/mo
Est. payment
Explore your selling options
Work with a Zillow partner agent
Leverage their expertise and Zillow's premium Showcase listings to get your home seen by more buyers.
Get startedList with your own agent
Get your home in front of millions of buyers by listing it on Zillow.
Learn how to do itSell it yourself
Take full control of how buyers see your home on Zillow by listing For Sale by Owner (FSBO).
List your homeWhat's special
Zillow last checked:
Listing updated:
Listed by:
Ashley Smith 256-518-6332,
DSLD Homes Gulf Coast LLC
Bought with:
Ronnie Harris, 73271
Exit Total Realty
Source: ValleyMLS,MLS#: 21852799
Facts & features
Interior
Bedrooms & bathrooms
- Bedrooms: 4
- Bathrooms: 2
- Full bathrooms: 2
Rooms
- Room types: Foyer, Master Bedroom, Living Room, Bedroom 2, Dining Room, Bedroom 3, Kitchen, Bedroom 4, Laundry, Bath:Full, Master Bathroom
Primary bedroom
- Features: Ceiling Fan(s), Smooth Ceiling, LVP
- Level: First
- Area: 182
- Dimensions: 14 x 13
Bedroom 2
- Features: Carpet, Smooth Ceiling, Walk-In Closet(s)
- Level: First
- Area: 110
- Dimensions: 10 x 11
Bedroom 3
- Features: Smooth Ceiling, Walk-In Closet(s), LVP
- Level: First
- Area: 120
- Dimensions: 10 x 12
Bedroom 4
- Features: Carpet, Smooth Ceiling
- Level: First
- Area: 100
- Dimensions: 10 x 10
Primary bathroom
- Features: Double Vanity, Granite Counters, Smooth Ceiling, Walk-In Closet(s), LVP
- Level: First
Bathroom 1
- Features: Double Vanity, Granite Counters, Smooth Ceiling, LVP
- Level: First
Dining room
- Features: Crown Molding, Smooth Ceiling, LVP Flooring
- Level: First
- Area: 154
- Dimensions: 11 x 14
Kitchen
- Features: Crown Molding, Granite Counters, Kitchen Island, Pantry, Recessed Lighting, Smooth Ceiling, LVP
- Level: First
- Area: 143
- Dimensions: 11 x 13
Living room
- Features: Ceiling Fan(s), Crown Molding, Fireplace, Smooth Ceiling, LVP
- Level: First
- Area: 330
- Dimensions: 15 x 22
Laundry room
- Features: Smooth Ceiling, LVP Flooring
- Level: First
Heating
- Electric
Cooling
- Electric
Appliances
- Included: Dishwasher, Disposal, Electric Water Heater, Microwave, Range
Features
- Open Floorplan
- Has basement: No
- Number of fireplaces: 1
- Fireplace features: One
Interior area
- Total interior livable area: 1,986 sqft
Property
Features
- Levels: One
- Stories: 1
Lot
- Size: 0.45 Acres
- Dimensions: 33 x 173 x 101 x 106 x 164
Details
- Parcel number: NEW CONSTRUCTION
Construction
Type & style
- Home type: SingleFamily
- Architectural style: Ranch
- Property subtype: Single Family Residence
Materials
- Foundation: Slab
Condition
- New Construction
- New construction: Yes
Details
- Builder name: DSLD HOMES
Utilities & green energy
- Sewer: Public Sewer
- Water: Public
Community & HOA
Community
- Subdivision: Tunlaw Ridge
HOA
- Has HOA: Yes
- HOA fee: $160 annually
- HOA name: Hughes Properties
Location
- Region: Harvest
Financial & listing details
- Price per square foot: $170/sqft
- Tax assessed value: $316,800
- Annual tax amount: $1,865
- Date on market: 4/9/2024
- Listing agreement: Agency
Price history
| Date | Event | Price |
|---|---|---|
| 1/30/2025 | Listing removed | $354,900$179/sqft |
Source:  ValleyMLS #21872465 Report a problem ValleyMLS #21872465 Report a problem | ||
| 10/4/2024 | Listed for sale | $354,900+5.3%$179/sqft |
Source: ValleyMLS #21872465 Report a problem | ||
| 4/8/2024 | Sold | $336,960$170/sqft |
Source: ValleyMLS #21852799 Report a problem | ||
| 2/8/2024 | Pending sale | $336,960$170/sqft |
Source: ValleyMLS #21852799 Report a problem | ||
Public tax history
| Year | Property taxes | Tax assessment |
|---|---|---|
| 2025 | $1,865 +318.8% | $31,700 +330.7% |
| 2024 | $445 | $7,360 |
| 2023 | $445 | $7,360 |
Find assessor info on the county website
Neighborhood: 35749
Nearby homes
- $416,3606 bd3 ba3.1k sqft15917 Big Ben Dr NW, Harvest, AL 35749Sold
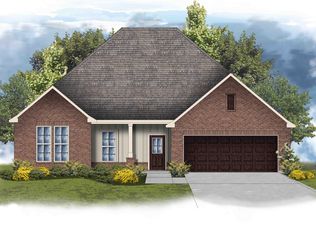
- $413,3706 bd3 ba3.1k sqft15918 Big Ben Dr NW, Harvest, AL 35749Sold
- $341,3924 bd2 ba2.1k sqft15911 Big Ben Dr, Harvest, AL 35749Sold
- $347,9454 bd2 ba2.1k sqft15912 Big Ben Dr NW, Harvest, AL 35749Sold
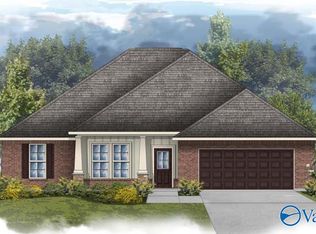
- $367,000-- bd2 ba2.3k sqft29566 Sarabella Ln, Harvest, AL 35749Off Market
- $258,900-- bd2 ba1.3k sqft29588 Sarabella Ln, Harvest, AL 35749Off Market
- $331,7204 bd2 ba1.9k sqft15907 Big Ben Dr, Harvest, AL 35749Sold
- $285,0003 bd2 ba1.6k sqft29634 Sarabella Ln NW, Harvest, AL 35749Sold
Nearby schools
GreatSchools rating
- 4/10Providence Elementary SchoolGrades: PK-5Distance: 5.9 mi
- 3/10Williams Middle SchoolGrades: 6-8Distance: 11.6 mi
- 2/10Columbia High SchoolGrades: 9-12Distance: 6.9 mi
Schools provided by the listing agent
- Elementary: Providence Elementary
- Middle: Williams
- High: Columbia High
Source: ValleyMLS. This data may not be complete. We recommend contacting the local school district to confirm school assignments for this home.
Get a cash offer in 3 minutes
Find out how much your home could sell for in as little as 3 minutes with a no-obligation cash offer.
Estimated market value
$341,300
Get a cash offer in 3 minutes
Find out how much your home could sell for in as little as 3 minutes with a no-obligation cash offer.
Estimated market value
$341,300
- Alabama
- Limestone County
- Harvest
- 35749
- 15922 Big Ben Dr NW
Nearby cities
Nearby zip codes
Other Harvest Topics
