Willow Springs is the quintessential Colorado community with over 800 acres of private land in which its residents can enjoy all that this state has to offer*Sweeping mountain & city views, red-rock formations, endless trails for hiking & biking, a fishing lake, an abundance of wildlife & a 18 hole golf course*Resort style living at its finest with a mountain ambiance and within close proximity to Denver*This updated 2-story style home boasts over 3,800 SF of finished living space that is drenched in natural sunlight and benefits from a main floor primary suite*This home lives large with its open floor plan, soaring vaulted ceilings, and walk out lower level*As you enter the property there is an office and large formal dining room that leads to an expansive gourmet kitchen that has been updated in recent years with painted cabinetry, newer appliances, slab granite counter tops, a pantry, and newer hardware*The kitchen opens up to a generously sized great room and eating area that serves as the main gathering space to lounge, dine, and entertain*An expanded covered wraparound deck is located off the great room and primary suite extending your living space to the outdoors and greenbelt that backs this home*Sip on your morning coffee while watching deer graze in this serene setting*The primary suite has 2 walk in closets, art niches, and an updated 5-piece en suite bathroom*Dual sinks, slab granite counter tops, jetted tub and walk in shower*A powder room, and laundry room with utility sink completes the main floor*The second floor consists of a loft, 2 large secondary bedrooms (each with large walk in closets), and a full bathroom*The lower level benefits from its walk out elevation and consists of a large recreation/game room, wet bar, family room with gas log fireplace, 3/4 bath, and flex room*The lower level walks out to a patio slab*You will have plenty of spare time to enjoy all that surrounds you as the HOA takes care of the lawn, sprinklers, and snow removal
Sold for $1,000,000
$1,000,000
15922 Deer Ridge Drive, Morrison, CO 80465
3beds
4,034sqft
Single Family Residence
Built in 1996
5,662 Square Feet Lot
$1,122,400 Zestimate®
$248/sqft
$3,870 Estimated rent
Home value
$1,122,400
$1.04M - $1.22M
$3,870/mo
Zestimate® history
Owner options
List your home for rent
$3,870/mo
Rent Zestimate®
Find your next renter with Zillow Rental Manager. Plus, with online applications, you can quickly screen prospective tenants – for free.
$3,870/mo
Rent Zestimate®
Refinance and save
$6,473/mo
Est. payment
Refinancing to a lower rate could help reduce your monthly payments and save thousands over the life of the loan.
$6,473/mo
Est. payment
Explore your selling options
Work with a Zillow partner agent
Leverage their expertise and Zillow's premium Showcase listings to get your home seen by more buyers.
Get startedList with your own agent
Get your home in front of millions of buyers by listing it on Zillow.
Learn how to do itSell it yourself
Take full control of how buyers see your home on Zillow by listing For Sale by Owner (FSBO).
List your homeWhat's special
Gas log fireplaceUtility sinkAbundance of wildlifeCity viewsRed - rock formationsLarge recreationFamily room
Zillow last checked:
Listing updated:
Listed by:
Dan Rinehart 303-835-9301 rineydan@gmail.com,
MB The Rinehart Group
Bought with:
Gary Johnson, 100043210
Redfin Corporation
Source: REcolorado as distributed by MLS GRID,MLS#: 9602462
Facts & features
Interior
Bedrooms & bathrooms
- Bedrooms: 3
- Bathrooms: 4
- Full bathrooms: 2
- 3/4 bathrooms: 1
- 1/2 bathrooms: 1
- Main level bathrooms: 2
- Main level bedrooms: 1
Primary bedroom
- Description: Carpet *vaulted Ceilings*ceiling Fan*access To Deck*art Niches*walk In Closet
- Level: Main
- Area: 234 Square Feet
- Dimensions: 18 x 13
Bedroom
- Description: Carpet*large Walk In Closet
- Level: Upper
- Area: 143 Square Feet
- Dimensions: 13 x 11
Bedroom
- Description: Carpet*celling Fan*french Doors*large Walk In Closet*attic Access
- Level: Upper
- Area: 195 Square Feet
- Dimensions: 15 x 13
Primary bathroom
- Description: New Vinyl Plank Flooring*walk In Closet*dual Sinks*slab Granite Counters*jetted Tub*3/4 Shower With Tile Back Splash*oil Rubbed Bronze Hardware And Fixtures*wc*updated
- Level: Main
- Area: 150 Square Feet
- Dimensions: 15 x 10
Bathroom
- Description: Wide-Plank Wood Floors*decorative Vanity With Marble Top
- Level: Main
- Area: 25 Square Feet
- Dimensions: 5 x 5
Bathroom
- Description: Vinyl Plank Flooring*oak Cabinetry*tub/Shower With Tile Backsplash
- Level: Upper
- Area: 35 Square Feet
- Dimensions: 7 x 5
Bathroom
- Description: Tile Floor And Back Splash*pedestal Sink
- Level: Basement
- Area: 56 Square Feet
- Dimensions: 8 x 7
Bonus room
- Description: Carpet*storage*craft Room
- Level: Basement
- Area: 110 Square Feet
- Dimensions: 11 x 10
Dining room
- Description: Carpet*vaulted Ceilings*new Paint
- Level: Main
- Area: 198 Square Feet
- Dimensions: 18 x 11
Family room
- Description: Carpet*walk Out To Patio*gas Fireplace
- Level: Basement
- Area: 315 Square Feet
- Dimensions: 21 x 15
Game room
- Description: Carpet/Tile*bar*storage Under Stairs*egress Windows
- Level: Basement
- Area: 640 Square Feet
- Dimensions: 40 x 16
Great room
- Description: Wide Plank Wood Floors*access To Deck*eating Space*gas Fireplace*plantation Shutters*vaulted Ceilings*ceiling Fan*dimensions Do Not Include Eating Space
- Level: Main
- Area: 224 Square Feet
- Dimensions: 16 x 14
Kitchen
- Description: Wide Plank Wood Floors*slab Granite*vaulted Ceilings*under Mount Sink*pantry*under Mount Cabinet Lights*oil Rubbed Bronze Hardware*ceramic Cook Top*double Oven*microwave*side By Side Refrigerator*granite Tile Back Splash*lots Of Storage*updated
- Level: Main
- Area: 204 Square Feet
- Dimensions: 17 x 12
Laundry
- Description: Utility Sink*vinyl Flooring*oak Cabinetry*front Loading Washer & Dryer
- Level: Main
- Area: 55 Square Feet
- Dimensions: 11 x 5
Loft
- Description: Carpet*skylight*open To Below*closet*library
- Level: Upper
- Area: 140 Square Feet
- Dimensions: 14 x 10
Office
- Description: Plantation Shutters*carpet*vaulted Ceilings*new Paint
- Level: Main
- Area: 120 Square Feet
- Dimensions: 12 x 10
Workshop
- Description: Egress Window*unfinished
- Level: Basement
- Area: 165 Square Feet
- Dimensions: 15 x 11
Heating
- Forced Air, Natural Gas
Cooling
- Attic Fan, Evaporative Cooling
Appliances
- Included: Bar Fridge, Convection Oven, Cooktop, Dishwasher, Disposal, Double Oven, Dryer, Gas Water Heater, Microwave, Refrigerator, Self Cleaning Oven, Washer
- Laundry: In Unit
Features
- Ceiling Fan(s), Entrance Foyer, Five Piece Bath, Granite Counters, Kitchen Island, Laminate Counters, Marble Counters, Open Floorplan, Pantry, Primary Suite, Vaulted Ceiling(s), Walk-In Closet(s), Wet Bar
- Flooring: Carpet, Stone, Vinyl, Wood
- Windows: Skylight(s), Window Coverings, Window Treatments
- Basement: Daylight,Finished,Full,Walk-Out Access
- Number of fireplaces: 2
- Fireplace features: Family Room, Gas Log, Great Room
- Common walls with other units/homes: No Common Walls
Interior area
- Total structure area: 4,034
- Total interior livable area: 4,034 sqft
- Finished area above ground: 2,349
- Finished area below ground: 1,520
Property
Parking
- Total spaces: 2
- Parking features: Concrete, Dry Walled, Oversized, Tandem
- Attached garage spaces: 2
Features
- Levels: Two
- Stories: 2
- Patio & porch: Covered, Deck, Patio
- Exterior features: Rain Gutters
- Fencing: None
- Has view: Yes
- View description: Mountain(s)
Lot
- Size: 5,662 Square Feet
- Features: Cul-De-Sac, Foothills, Greenbelt, Landscaped, Master Planned, Mountainous, Sloped, Sprinklers In Front, Sprinklers In Rear
Details
- Parcel number: 415859
- Zoning: P-D
- Special conditions: Standard
Construction
Type & style
- Home type: SingleFamily
- Architectural style: Contemporary
- Property subtype: Single Family Residence
Materials
- Brick, Stucco, Wood Siding
- Foundation: Slab
- Roof: Composition
Condition
- Updated/Remodeled
- Year built: 1996
Details
- Builder name: Fairfield Homes
Utilities & green energy
- Sewer: Public Sewer
- Water: Public
- Utilities for property: Cable Available, Electricity Connected, Internet Access (Wired), Natural Gas Connected, Phone Available
Community & HOA
Community
- Security: Carbon Monoxide Detector(s), Smoke Detector(s), Video Doorbell
- Subdivision: Dakotah Pointe
HOA
- Has HOA: Yes
- Amenities included: Trail(s)
- Services included: Maintenance Grounds, Snow Removal, Trash
- HOA fee: $310 monthly
- HOA name: Advance HOA
- HOA phone: 303-482-2213
Location
- Region: Morrison
Financial & listing details
- Price per square foot: $248/sqft
- Tax assessed value: $1,086,476
- Annual tax amount: $4,115
- Date on market: 4/11/2024
- Listing terms: Cash,Conventional,Jumbo
- Exclusions: Owner's Personal Property
- Ownership: Corporation/Trust
- Electric utility on property: Yes
- Road surface type: Paved
Price history
| Date | Event | Price |
|---|---|---|
| 5/8/2024 | Sold | $1,000,000+2.6%$248/sqft |
Source:  REcolorado as distributed by MLS GRID #9602462 Report a problem REcolorado as distributed by MLS GRID #9602462 Report a problem | ||
| 4/16/2024 | Pending sale | $975,000$242/sqft |
Source: REcolorado as distributed by MLS GRID #9602462 Report a problem | ||
| 4/11/2024 | Listed for sale | $975,000+250.9%$242/sqft |
Source: REcolorado as distributed by MLS GRID #9602462 Report a problem | ||
| 1/16/1996 | Sold | $277,883+478.9%$69/sqft |
Source: Public Record Report a problem | ||
| 7/25/1995 | Sold | $48,000$12/sqft |
Source: Public Record Report a problem | ||
Public tax history
| Year | Property taxes | Tax assessment |
|---|---|---|
| 2025 | $4,211 +0.3% | $67,905 +27.6% |
| 2024 | $4,197 +7.5% | $53,228 |
| 2023 | $3,905 -1% | $53,228 +8% |
| 2022 | $3,944 +11.5% | $49,278 -2.8% |
| 2021 | $3,536 | $50,696 +9.5% |
| 2020 | $3,536 +1.2% | $46,301 |
| 2019 | $3,493 +10.2% | $46,301 +11.6% |
| 2018 | $3,170 | $41,481 |
| 2017 | $3,170 +0.9% | $41,481 -2.6% |
| 2016 | $3,142 | $42,568 |
| 2015 | $3,142 +20.1% | $42,568 +20.6% |
| 2014 | $2,616 -5.4% | $35,296 |
| 2013 | $2,766 -19.8% | $35,296 -5% |
| 2012 | $3,450 -2% | $37,149 |
| 2011 | $3,522 +0.2% | $37,149 -2.6% |
| 2010 | $3,515 +22.4% | $38,150 |
| 2009 | $2,871 +0.4% | $38,150 -2.3% |
| 2008 | $2,860 -13% | $39,030 |
| 2007 | $3,286 +2.5% | $39,030 +10.6% |
| 2006 | $3,205 -4.5% | $35,290 -2.3% |
| 2005 | $3,355 +8.9% | $36,110 |
| 2004 | $3,081 -11.5% | $36,110 |
| 2003 | $3,481 +1.9% | $36,110 -10.2% |
| 2002 | $3,417 +19.2% | $40,230 +31.5% |
| 2001 | $2,868 -0.9% | $30,590 |
| 2000 | $2,894 | $30,590 |
Find assessor info on the county website
Neighborhood: 80465
Nearby homes
- $1,126,0004 bd4 ba2.3k sqft15902 Deer Ridge Dr, Morrison, CO 80465Off Market
- $1,194,3005 bd3 ba1.8k sqft15932 Deer Ridge Dr, Morrison, CO 80465Off Market
- $1,083,8003 bd3 ba3.7k sqft15872 Deer Ridge Dr, Morrison, CO 80465Off Market
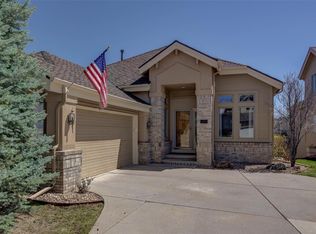
- $935,8003 bd3 ba1.8k sqft15942 Deer Ridge Dr, Morrison, CO 80465Off Market
- $1,025,7004 bd3 ba3.7k sqft15905 Double Eagle Dr, Morrison, CO 80465Off Market
- $1,238,8004 bd4 ba4k sqft15895 Double Eagle Dr, Morrison, CO 80465Off Market
- $1,050,0004 bd4 ba4k sqft15852 Deer Ridge Dr, Morrison, CO 80465Sold
- $1,030,0004 bd3 ba3.8k sqft15925 Double Eagle Dr, Morrison, CO 80465Sold
Nearby schools
GreatSchools rating
- 10/10Red Rocks Elementary SchoolGrades: PK-5Distance: 2.9 mi
- 6/10Carmody Middle SchoolGrades: 6-8Distance: 5.6 mi
- 6/10Bear Creek High SchoolGrades: 9-12Distance: 4.6 mi
Schools provided by the listing agent
- Elementary: Red Rocks
- Middle: Carmody
- High: Bear Creek
- District: Jefferson County R-1
Source: REcolorado as distributed by MLS GRID. This data may not be complete. We recommend contacting the local school district to confirm school assignments for this home.
Get a cash offer in 3 minutes
Find out how much your home could sell for in as little as 3 minutes with a no-obligation cash offer.
Estimated market value
$1,122,400
Get a cash offer in 3 minutes
Find out how much your home could sell for in as little as 3 minutes with a no-obligation cash offer.
Estimated market value
$1,122,400
- Colorado
- Jefferson County
- Morrison
- 80465
- 15922 Deer Ridge Drive
