Skip main navigation
Sold for $454,900
  • $454,900

    15922 Edgeview Ter, Bowie, MD 20716

    3beds
    1,326sqft
    Townhouse
    Built in 1995
    2,723 Square Feet Lot
    $454,000 Zestimate®
    $343/sqft
    $2,971 Estimated rent

    Home value

    $454,000

    $404,000 - $508,000

    $2,971/mo

    Zestimate® history
    Loading
    Loading...

    Owner options

    List your home for rent

    $2,971/mo

    Rent Zestimate®

    Find your next renter with Zillow Rental Manager. Plus, with online applications, you can quickly screen prospective tenants – for free.

    Learn more

    $2,971/mo

    Rent Zestimate®

    Refinance and save

    $2,893/mo

    Est. payment

    Refinancing to a lower rate could help reduce your monthly payments and save thousands over the life of the loan.

    See today's rates

    $2,893/mo

    Est. payment

    Explore your selling options

    Work with a Zillow partner agent

    Leverage their expertise and Zillow's premium Showcase listings to get your home seen by more buyers.

    Get started

    List with your own agent

    Get your home in front of millions of buyers by listing it on Zillow.

    Learn how to do it

    Sell it yourself

    Take full control of how buyers see your home on Zillow by listing For Sale by Owner (FSBO).

    List your home

    What's special

    Fenced rear yardOne-car garageTwo-story foyerGenerous-size storage closetRecessed lightsHardwood floorsHigh-end tile
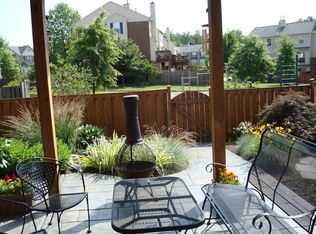
    Your new home search is OVER!! This stunning end-unit townhome is the one you've been waiting for. Lovingly maintained for the last 10 years, you will find all of the "bells & whistles" of new construction without the 4-6 month wait. Enter the two-story foyer to find high-end tile that combines quality with low maintenance. The main level features a one-car garage plus a rec room with cozy fireplace that is perfect for movie nights or just casual lounging. Access to the fenced rear yard and laundry with newer Whirlpool HE washer and dryer are also on this level. The storage problem in your typical townhouse does not exist here - the main level also includes a generous-size storage closet for those items that can never find a home. Head upstairs to find the kitchen with stainless steel appliances, walnut cabinets, and granite counters, and space for a table, Bobby Flay would be impressed with this kitchen! Rounding out the second level is a great 10X10 deck off the kitchen, half bath, massive living room, hardwood floors, and recessed lights. The upper level begins with 2 secondary bedrooms each with a ceiling fan plus a shared full bath. The icing on the cake is the oversized owner's retreat with vaulted ceilings, ceiling fan, great closet space, and full bath with a stand-up shower that will wash the day's stress away. If that's not enough, the seller is including 2 wall mounted TVs, the Ubiquiti camera/security system ($4000+ value), Ubiquiti U7 Pro Access Point, dining room table, and outdoor furniture. Call your Realtor today and schedule an appointment before your competition beats you to it!

    Zillow last checked:

    Listing updated:

    Listed by:

    Michael Vaughn 301-801-5563,

    Pearson Smith Realty, LLC

    Bought with:

    Ben Abikoye, 5018003

    LPT Realty, LLC

    Source: Bright MLS,MLS#: MDPG2190608MLS Logo

    Facts & features

    Interior

    Bedrooms & bathrooms
    • Bedrooms: 3
    • Bathrooms: 3
    • Full bathrooms: 2
    • 1/2 bathrooms: 1
    Basement
    • Area: 640
    Heating
    • Forced Air, Natural Gas
    Cooling
    • Central Air, Electric
    Appliances
    • Included: Gas Water Heater
    • Laundry: Main Level
    Features
    • Has basement: No
    • Number of fireplaces: 1
    Interior area
    • Total structure area: 1,966
    • Total interior livable area: 1,326 sqft
    • Finished area above ground: 1,326
    • Finished area below ground: 0

    Property

    Parking
    • Total spaces: 2
    • Parking features: Garage Faces Front, Garage Door Opener, Inside Entrance, Attached, Driveway
    • Attached garage spaces: 1
    • Uncovered spaces: 1
    Accessibility
    • Accessibility features: None
    Features
    • Levels: Three
    • Stories: 3
    • Pool features: None
    Lot
    • Size: 2,723 sqft
    Details
    • Additional structures: Above Grade, Below Grade
    • Parcel number: 17070813493
    • Zoning: LCD
    • Special conditions: Standard

    Construction

    Type & style
    • Home type: Townhouse
    • Architectural style: Colonial
    • Property subtype: Townhouse
    Materials
    • Frame
    • Foundation: Slab
    Condition
    • New construction: No
    • Year built: 1995

    Utilities & green energy

    • Sewer: Public Sewer
    • Water: Public

    Community & neighborhood

    Security
    • Security features: Exterior Cameras, Motion Detectors
    Location
    • Region: Bowie
    • Subdivision: Bowie New Town Center
    • Municipality: Bowie

    HOA & financial

    HOA
    • Has HOA: Yes
    • HOA fee: $44 monthly
    • Services included: Common Area Maintenance

    Other

    Other facts
    • Listing agreement: Exclusive Right To Sell
    • Listing terms: FHA,Cash,Conventional,VA Loan
    • Ownership: Fee Simple

    Price history

    DateEventPrice
    2/26/2026Sold$454,900+1.1%$343/sqft
    Source: Bright MLS #MDPG2190608 Report a problem
    2/7/2026Contingent$449,900$339/sqft
    Source: Bright MLS #MDPG2190608 Report a problem
    2/2/2026Listed for sale$449,900+99.5%$339/sqft
    Source: Bright MLS #MDPG2190608 Report a problem
    3/23/2016Sold$225,500+2.5%$170/sqft
    Source: Public Record Report a problem
    12/17/2015Listed for sale$219,900-34%$166/sqft
    Source: Fairfax Realty Inc. #PG9538430 Report a problem
    6/25/2005Sold$333,000+111.4%$251/sqft
    Source: Agent Provided Report a problem
    6/12/2000Sold$157,500-3.1%$119/sqft
    Source: Public Record Report a problem
    9/13/1993Sold$162,506$123/sqft
    Source: Public Record Report a problem

    Public tax history

    YearProperty taxesTax assessment
    2025$5,983 +19.2%$391,200 +7.7%
    2024$5,020 +8.8%$363,233 +8.3%
    2023$4,613 +9.9%$335,267 +9.1%
    2022$4,198 +4.9%$307,300 +4.4%
    2021$4,003 +4.9%$294,367 +4.6%
    2020$3,816 +1%$281,433 +6.7%
    2019$3,779 $263,867
    2018-- $263,867 +1.8%
    2017$4,386 +10.8%$259,233 +1.8%
    2016$3,959 $254,600 +5.4%
    2015$3,959 $241,600 +5.7%
    2014$3,959 $228,600 +6%
    2013-- $215,600
    2012-- $215,600
    2011-- $215,600 -37.9%
    2010-- $347,200 +13.5%
    2009-- $305,992 +15.6%
    2008-- $264,786 +18.4%
    2007-- $223,580 +10.7%
    2006-- $201,970 +12%
    2005-- $180,360 +13.6%
    2004-- $158,750
    2003-- $158,750 +3.9%
    2002-- $152,802 +8.4%
    2001-- $140,910

    Find assessor info on the county website

    Neighborhood: 20716

    Nearby schools

    GreatSchools rating
    Schools provided by the listing agent
    • District: Prince George's County Public Schools

    Source: Bright MLS. This data may not be complete. We recommend contacting the local school district to confirm school assignments for this home.

    Get a cash offer in 3 minutes
    Find out how much your home could sell for in as little as 3 minutes with a no-obligation cash offer.
    Estimated market value
    $454,000
    Get a cash offer in 3 minutes
    Find out how much your home could sell for in as little as 3 minutes with a no-obligation cash offer.
    Estimated market value
    $454,000