Skip main navigation
Sold for $242,500
  • $242,500

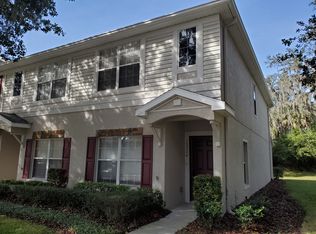
    15922 Fishhawk Creek Ln, Lithia, FL 33547

    2beds
    1,383sqft
    Townhouse
    Built in 2006
    1,106 Square Feet Lot
    $238,300 Zestimate®
    $175/sqft
    $1,893 Estimated rent

    Home value

    $238,300

    Estimated sales range

    Not available

    $1,893/mo

    Zestimate® history
    Loading
    Loading...

    Owner options

    List your home for rent

    $1,893/mo

    Rent Zestimate®

    Find your next renter with Zillow Rental Manager. Plus, with online applications, you can quickly screen prospective tenants – for free.

    Learn more

    $1,893/mo

    Rent Zestimate®

    Refinance and save

    $2,100/mo

    Est. payment

    Refinancing to a lower rate could help reduce your monthly payments and save thousands over the life of the loan.

    See today's rates

    $2,100/mo

    Est. payment

    Explore your selling options

    Work with a Zillow partner agent

    Leverage their expertise and Zillow's premium Showcase listings to get your home seen by more buyers.

    Get started

    List with your own agent

    Get your home in front of millions of buyers by listing it on Zillow.

    Learn how to do it

    Sell it yourself

    Take full control of how buyers see your home on Zillow by listing For Sale by Owner (FSBO).

    List your home

    What's special

    Screened lanaiGenerous bedroomsBrand-new roofSpa-like bathroomBright open-concept floor planCommunity poolSpacious kitchen
    Beautiful Townhome in Gated Fishhawk Ridge – Move-In Ready! Welcome home to this exceptionally maintained 3-bedroom, 2.5-bath townhome (2 bedrooms plus a flexible office/guest room) located in the desirable gated community of Fishhawk Ridge, part of the award-winning Fishhawk Ranch master-planned community. This home offers peace of mind and comfort with a brand-new roof, A/C, and water heater — all replaced in 2023! Step inside to discover a bright, open-concept floor plan featuring a versatile den or third bedroom on the main level and a convenient half bath for guests. The spacious kitchen overlooks a lush conservation area. It flows seamlessly into the screened lanai, creating the perfect spot to enjoy your morning coffee or unwind in the evenings surrounded by nature. Upstairs, you’ll find two generous bedrooms, each with its own private en suite bathroom. The primary suite features a large walk-in closet and a spa-like bathroom, offering both style and comfort. The laundry area is conveniently located upstairs for easy access. Just steps away from the community pool, this home offers the perfect blend of privacy and convenience. You’ll also enjoy access to top-rated A schools, shopping, dining, and all of Fishhawk Ranch’s resort-style amenities—including multiple pools, fitness centers, parks, tennis and pickleball courts, skate parks, scenic trails, and a vibrant calendar of community events. Whether you’re a first-time homebuyer, downsizing, or seeking a low-maintenance lifestyle in one of the most popular areas of Lithia/Valrico, this home checks every box. Don’t miss this opportunity—schedule your private showing today!

    Zillow last checked:

    Listing updated:

    Listed by:

    Pedro Luna, PA 813-816-2938,

    CHARLES RUTENBERG REALTY INC 727-538-9200

    Bought with:

    Mickey Arruda, 3094097

    KNOWN REAL ESTATE LLC

    Source: Stellar MLS,MLS#: TB8420950MLS LogoOriginating MLS: Suncoast Tampa

    Facts & features

    Interior

    Bedrooms & bathrooms
    • Bedrooms: 2
    • Bathrooms: 3
    • Full bathrooms: 2
    • 1/2 bathrooms: 1
    Rooms
    • Room types: Bonus Room, Den/Library/Office
    Primary bedroom
    • Features: Ceiling Fan(s), Walk-In Closet(s)
    • Level: Second
    • Area: 208 Square Feet
    • Dimensions: 16x13
    Other
    • Features: No Closet
    • Level: First
    • Area: 121 Square Feet
    • Dimensions: 11x11
    Bedroom 2
    • Features: Ceiling Fan(s), Walk-In Closet(s)
    • Level: Second
    • Area: 169 Square Feet
    • Dimensions: 13x13
    Primary bathroom
    • Level: Second
    • Area: 100 Square Feet
    • Dimensions: 10x10
    Bathroom 2
    • Level: Second
    • Area: 100 Square Feet
    • Dimensions: 10x10
    Bathroom 3
    • Level: First
    • Area: 81 Square Feet
    • Dimensions: 9x9
    Kitchen
    • Level: First
    • Area: 143 Square Feet
    • Dimensions: 11x13
    Living room
    • Level: First
    • Area: 448 Square Feet
    • Dimensions: 16x28
    Heating
    • Central
    Cooling
    • Central Air
    Appliances
    • Included: Dishwasher, Dryer, Microwave, Other, Range, Refrigerator, Washer
    • Laundry: Inside
    Features
    • Ceiling Fan(s)
    • Flooring: Laminate
    • Has fireplace: No
    Interior area
    • Total structure area: 1,514
    • Total interior livable area: 1,383 sqft

    Property

    Parking
    • Parking features: Assigned
    Features
    • Levels: Two
    • Stories: 2
    • Exterior features: Balcony, Other
    Lot
    • Size: 1,106 Square Feet
    Details
    • Parcel number: U21302178Q00003300003.0
    • Zoning: PD
    • Special conditions: None

    Construction

    Type & style
    • Home type: Townhouse
    • Property subtype: Townhouse
    Materials
    • Block
    • Foundation: Slab
    • Roof: Shingle
    Condition
    • New construction: No
    • Year built: 2006

    Utilities & green energy

    • Sewer: Public Sewer
    • Water: Public
    • Utilities for property: Cable Connected, Electricity Connected, Other, Public, Water Connected

    Community & HOA

    Community
    • Features: Clubhouse, Community Mailbox, Fitness Center, Gated Community - No Guard, Playground, Pool, Racquetball, Tennis Court(s)
    • Pet fee: $0 monthly
    • Subdivision: FISHHAWK RANCH TWNHMS PH
    HOA
    • Has HOA: Yes
    • Amenities included: Basketball Court, Clubhouse, Fitness Center, Gated, Park, Playground, Pool, Recreation Facilities
    • Services included: Common Area Taxes, Community Pool, Maintenance Structure, Maintenance Grounds, Other, Pool Maintenance, Recreational Facilities
    • HOA fee: $323 monthly
    • HOA name: Terra Management Services LLC
    • HOA phone: 813-374-2363
    • Second HOA name: Terra Management Services LLC
    Location
    • Region: Lithia

    Financial & listing details

    • Price per square foot: $175/sqft
    • Tax assessed value: $211,860
    • Annual tax amount: $4,921
    • Date on market: 8/25/2025
    • Cumulative days on market: 105 days
    • Listing terms: Cash,Conventional,FHA,VA Loan
    • Ownership: Fee Simple
    • Total actual rent: 0
    • Electric utility on property: Yes
    • Road surface type: Asphalt

    Price history

    DateEventPrice
    11/26/2025Sold$242,500-2.4%$175/sqft
    Source: Stellar MLS #TB8420950 Report a problem
    11/10/2025Pending sale$248,500$180/sqft
    Source: Stellar MLS #TB8420950 Report a problem
    11/1/2025Price change$248,500-0.2%$180/sqft
    Source: Stellar MLS #TB8420950 Report a problem
    10/9/2025Price change$248,900-0.4%$180/sqft
    Source: Stellar MLS #TB8420950 Report a problem
    9/26/2025Price change$249,8000%$181/sqft
    Source: Stellar MLS #TB8420950 Report a problem
    9/15/2025Price change$249,900-2.3%$181/sqft
    Source: Stellar MLS #TB8420950 Report a problem
    8/25/2025Listed for sale$255,900$185/sqft
    Source: Stellar MLS #TB8420950 Report a problem
    8/18/2025Listing removed$1,975$1/sqft
    Source: Zillow Rentals Report a problem
    7/11/2025Listed for rent$1,975$1/sqft
    Source: Zillow Rentals Report a problem
    7/4/2025Listing removed$255,900$185/sqft
    Source: Stellar MLS #TB8388114 Report a problem
    6/13/2025Listed for sale$255,900$185/sqft
    Source: Stellar MLS #TB8388114 Report a problem
    6/6/2025Pending sale$255,900$185/sqft
    Source: Stellar MLS #TB8388114 Report a problem
    5/22/2025Listed for sale$255,900+197.6%$185/sqft
    Source: Stellar MLS #TB8388114 Report a problem
    12/19/2008Sold$86,000-51%$62/sqft
    Source: Stellar MLS #T2323903 Report a problem
    10/19/2006Sold$175,400$127/sqft
    Source: Public Record Report a problem

    Public tax history

    YearProperty taxesTax assessment
    2025$5,331 +8.3%$207,165 +10%
    2024$4,922 +5.9%$188,332 +10%
    2023$4,648 +5.8%$171,211 +10%
    2022$4,391 +14.4%$155,646 +10%
    2021$3,837 +92.6%$141,496 +95%
    2020$1,992 +0.1%$72,580 +2.3%
    2019$1,990 $70,948 +1.9%
    2018$1,990 +0.2%$69,625 -32.6%
    2017$1,986 +0.2%$103,356 +54.7%
    2016$1,982 +0.2%$66,790 +0.7%
    2015$1,978 -0.5%$66,326 +0.8%
    2014$1,988 $65,800 +1.5%
    2013$1,988 -3.3%$64,828 +1.2%
    2012$2,055 -6%$64,074 -16.3%
    2011$2,187 -0.7%$76,537 -1.6%
    2010$2,201 -7.7%$77,804 -10.3%
    2009$2,384 -20.4%$86,726 -27.2%
    2008$2,994 -22.6%$119,067 -16.7%
    2007$3,870 +1456.8%$142,887 +5209.8%
    2006$249 +2.2%$2,691 +13.5%
    2005$243 $2,370
    Find assessor info on the county website

    Neighborhood: 33547

    Nearby schools

    GreatSchools rating
    Schools provided by the listing agent
    • Elementary: Bevis-HB
    • Middle: Barrington Middle
    • High: Newsome-HB

    Source: Stellar MLS. This data may not be complete. We recommend contacting the local school district to confirm school assignments for this home.

    Get a cash offer in 3 minutes
    Find out how much your home could sell for in as little as 3 minutes with a no-obligation cash offer.
    Estimated market value
    $238,300
    Get a cash offer in 3 minutes
    Find out how much your home could sell for in as little as 3 minutes with a no-obligation cash offer.
    Estimated market value
    $238,300