Welcome to this charming and well-maintained end-unit townhome located in the desirable South Market subdivision of Haymarket. Featuring classic brick architecture, abundant natural light, and a thoughtfully designed layout, this home offers comfort, style, and convenience in one of Prince William County’s most popular areas. The main entry level welcomes you with a spacious foyer that can easily serve as a multi-purpose area—perfect for a home gym, office nook, or additional living space. Thoughtful details such as crown molding, clean lines, and durable flooring enhance both style and practicality. The upper levels offer comfortable living and entertaining spaces with an open, airy feel, while the flexible layout is ideal for everyday living, working from home, and hosting guests. This home boasts rare 10-foot ceilings in the basement and third level, along with impressive 11-foot ceilings on the main level, creating an expansive and light-filled atmosphere throughout. Ideally situated in Haymarket, the home offers convenient access to shopping, dining, and grocery options, as well as major commuter routes including I-66 and Route 15. Combining classic design, end-unit privacy, and a prime location, this property is a fantastic opportunity. Whether you’re a first-time buyer, a growing household, or someone seeking low-maintenance townhome living, this home offers the perfect blend of comfort and connectivity in a vibrant community.
Sold for $635,000
$635,000
15922 Greymill Manor Dr, Haymarket, VA 20169
3beds
2,212sqft
Townhouse
Built in 2007
2,922 Square Feet Lot
$637,900 Zestimate®
$287/sqft
$3,314 Estimated rent
Home value
$637,900
$606,000 - $670,000
$3,314/mo
Zestimate® history
Owner options
List your home for rent
$3,314/mo
Rent Zestimate®
Find your next renter with Zillow Rental Manager. Plus, with online applications, you can quickly screen prospective tenants – for free.
$3,314/mo
Rent Zestimate®
Refinance and save
$4,093/mo
Est. payment
Refinancing to a lower rate could help reduce your monthly payments and save thousands over the life of the loan.
$4,093/mo
Est. payment
Explore your selling options
Work with a Zillow partner agent
Leverage their expertise and Zillow's premium Showcase listings to get your home seen by more buyers.
Get startedList with your own agent
Get your home in front of millions of buyers by listing it on Zillow.
Learn how to do itSell it yourself
Take full control of how buyers see your home on Zillow by listing For Sale by Owner (FSBO).
List your homeWhat's special
Zillow last checked:
Listing updated:
Listed by:
PAUL CHUNG 703-932-8021,
Samson Properties
Bought with:
Josh Choe, 0225066664
Josh Realty Inc
Source: Bright MLS,MLS#: VAPW2110074
Facts & features
Interior
Bedrooms & bathrooms
- Bedrooms: 3
- Bathrooms: 4
- Full bathrooms: 2
- 1/2 bathrooms: 2
- Main level bathrooms: 1
Rooms
- Room types: Living Room, Dining Room, Bedroom 2, Bedroom 3, Kitchen, Family Room, Bedroom 1, Bathroom 1, Bathroom 2, Half Bath
Bedroom 1
- Features: Flooring - HardWood
- Level: Upper
- Area: 280 Square Feet
- Dimensions: 14 X 20
Bedroom 2
- Features: Flooring - HardWood
- Level: Upper
- Area: 110 Square Feet
- Dimensions: 11 X 10
Bedroom 3
- Features: Flooring - HardWood
- Level: Upper
- Area: 110 Square Feet
- Dimensions: 11 X 10
Bathroom 1
- Features: Flooring - Ceramic Tile
- Level: Upper
- Area: 99 Square Feet
- Dimensions: 11 X 9
Bathroom 2
- Features: Flooring - Ceramic Tile
- Level: Upper
- Area: 60 Square Feet
- Dimensions: 10 X 6
Dining room
- Features: Flooring - HardWood
- Level: Main
- Area: 220 Square Feet
- Dimensions: 11 X 20
Family room
- Features: Flooring - HardWood, Fireplace - Gas
- Level: Main
- Area: 220 Square Feet
- Dimensions: 20 X 11
Half bath
- Features: Flooring - Ceramic Tile
- Level: Main
- Area: 30 Square Feet
- Dimensions: 5 X 6
Half bath
- Features: Flooring - Ceramic Tile
- Level: Lower
- Area: 30 Square Feet
- Dimensions: 5 X 6
Kitchen
- Features: Flooring - HardWood, Kitchen Island
- Level: Main
- Area: 189 Square Feet
- Dimensions: 9 X 21
Living room
- Features: Flooring - Ceramic Tile
- Level: Lower
- Area: 220 Square Feet
- Dimensions: 11 X 20
Heating
- Forced Air, Natural Gas
Cooling
- Central Air, Electric
Appliances
- Included: Gas Water Heater
Features
- Basement: Front Entrance,Connecting Stairway,Garage Access,Heated,Partial
- Has fireplace: No
Interior area
- Total structure area: 2,780
- Total interior livable area: 2,212 sqft
- Finished area above ground: 1,914
- Finished area below ground: 298
Property
Parking
- Total spaces: 2
- Parking features: Garage Door Opener, Inside Entrance, Garage Faces Rear, Driveway, Attached
- Attached garage spaces: 2
- Has uncovered spaces: Yes
Accessibility
- Accessibility features: None
Features
- Levels: Three
- Stories: 3
- Exterior features: Sidewalks
- Pool features: Community
Lot
- Size: 2,922 Square Feet
Details
- Additional structures: Above Grade, Below Grade
- Parcel number: 7297183993
- Zoning: R6
- Special conditions: Standard
Construction
Type & style
- Home type: Townhouse
- Architectural style: Colonial
- Property subtype: Townhouse
Materials
- Combination
- Foundation: Slab
Condition
- New construction: No
- Year built: 2007
Utilities & green energy
- Sewer: Public Sewer
- Water: Public
Community & HOA
Community
- Subdivision: South Market
HOA
- Has HOA: Yes
- Amenities included: Basketball Court, Bike Trail, Clubhouse, Jogging Path, Pool, Tot Lots/Playground
- Services included: Pool(s), Recreation Facility, Snow Removal
- HOA fee: $141 monthly
Location
- Region: Haymarket
Financial & listing details
- Price per square foot: $287/sqft
- Tax assessed value: $588,600
- Annual tax amount: $5,879
- Date on market: 1/16/2026
- Listing agreement: Exclusive Right To Sell
- Exclusions: Mini Refrigerator In The Dining Room.
- Ownership: Fee Simple
Price history
| Date | Event | Price |
|---|---|---|
| 2/26/2026 | Sold | $635,000$287/sqft |
Source:  Bright MLS #VAPW2110074 Report a problem Bright MLS #VAPW2110074 Report a problem | ||
| 1/19/2026 | Contingent | $635,000$287/sqft |
Source: Bright MLS #VAPW2110074 Report a problem | ||
| 1/19/2026 | Pending sale | $635,000$287/sqft |
Source: Bright MLS #VAPW2110074 Report a problem | ||
| 1/19/2026 | Listing removed | $635,000$287/sqft |
Source: Bright MLS #VAPW2110074 Report a problem | ||
| 1/16/2026 | Listed for sale | $635,000+43%$287/sqft |
Source: Bright MLS #VAPW2110074 Report a problem | ||
| 9/28/2020 | Sold | $444,000-0.2%$201/sqft |
Source: Public Record Report a problem | ||
| 8/19/2020 | Pending sale | $444,900$201/sqft |
Source: RE/MAX Premier #VAPW501852 Report a problem | ||
| 8/18/2020 | Price change | $444,900-1.1%$201/sqft |
Source: RE/MAX Premier #VAPW501852 Report a problem | ||
| 8/13/2020 | Listed for sale | $449,900+22.2%$203/sqft |
Source: RE/MAX Premier #VAPW501852 Report a problem | ||
| 4/3/2007 | Sold | $368,285$166/sqft |
Source: Public Record Report a problem | ||
Public tax history
| Year | Property taxes | Tax assessment |
|---|---|---|
| 2025 | $5,771 +5.2% | $588,600 +6.7% |
| 2024 | $5,487 +1.6% | $551,700 +6.3% |
| 2023 | $5,402 -1.3% | $519,200 +7% |
| 2022 | $5,472 +6.3% | $485,400 +15% |
| 2021 | $5,147 +8.1% | $422,100 +9.1% |
| 2020 | $4,763 +112.9% | $386,800 +4.4% |
| 2019 | $2,237 -48.3% | $370,500 +3.3% |
| 2018 | $4,329 -1.8% | $358,500 -0.4% |
| 2017 | $4,407 | $359,800 -0.3% |
| 2016 | $4,407 +10.6% | $361,000 +6.8% |
| 2015 | $3,985 | $338,000 +6% |
| 2014 | $3,985 | $318,800 +2.1% |
| 2013 | -- | $312,300 +15.4% |
| 2012 | -- | $270,600 -1.8% |
| 2010 | -- | $275,600 +0.8% |
| 2009 | -- | $273,300 -20.2% |
| 2008 | -- | $342,400 +4.7% |
| 2007 | -- | $327,000 |
Find assessor info on the county website
Neighborhood: 20169
Nearby homes
- $599,6003 bd3 ba2.7k sqft15920 Greymill Manor Dr, Haymarket, VA 20169Off Market
- $599,7003 bd4 ba2.1k sqft15918 Greymill Manor Dr, Haymarket, VA 20169Off Market
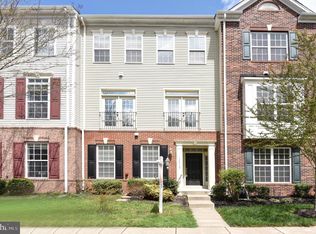
- $622,6003 bd4 ba2.9k sqft15926 Greymill Manor Dr, Haymarket, VA 20169Off Market
- $615,6003 bd4 ba2.2k sqft15916 Greymill Manor Dr, Haymarket, VA 20169Off Market

- $579,6003 bd4 ba2.1k sqft15928 Greymill Manor Dr, Haymarket, VA 20169Off Market
- $614,9003 bd4 ba1.9k sqft15914 Greymill Manor Dr, Haymarket, VA 20169Off Market
- $615,4003 bd4 ba2.3k sqft15930 Greymill Manor Dr, Haymarket, VA 20169Off Market
- $634,4003 bd2 ba2.2k sqft15820 Mackenzie Manor Dr, Haymarket, VA 20169Off Market
Nearby schools
GreatSchools rating
- 10/10Haymarket Elementary SchoolGrades: PK-5Distance: 0.6 mi
- 8/10Ronald Wilson Reagan Middle SchoolGrades: 6-8Distance: 2.5 mi
- 7/10Gainesville HighGrades: 9-11Distance: 4.3 mi
Schools provided by the listing agent
- District: Prince William County Public Schools
Source: Bright MLS. This data may not be complete. We recommend contacting the local school district to confirm school assignments for this home.
Get a cash offer in 3 minutes
Find out how much your home could sell for in as little as 3 minutes with a no-obligation cash offer.
Estimated market value
$637,900
Get a cash offer in 3 minutes
Find out how much your home could sell for in as little as 3 minutes with a no-obligation cash offer.
Estimated market value
$637,900
- Virginia
- Prince William County
- Haymarket
- 20169
- 15922 Greymill Manor Dr
Nearby cities
Nearby zip codes
Other Haymarket Topics
