Nestled on a quiet cul-de-sac, this home offers direct access to the Greenbelt Trail and a park practically in your backyard. This beautiful 3-bedroom home boasts nearly 2,000 sq. ft. of living space above grade, plus an unfinished basement with over 1,000 sq. ft. of potential waiting to be transformed. Inside, you'll love the open and modern kitchen that flows seamlessly into the formal dining room, which could also double as a home office. The spacious living room is perfect for hosting family gatherings or cozy nights in. Upstairs, you’ll find three generously sized bedrooms, including a private master suite with a walk-in closet and ensuite bath. The main floor features a convenient mudroom with custom-built cabinetry and a large laundry room that’s ideal for extra storage or a “catch-all” space when entering from the garage. A newly updated half bath, fresh paint throughout, and new trim and doors elevate the home’s interior style. Outside, enjoy the fully fenced yard with beautiful landscaping and a variety of plants. Recent updates, including a new roof (2020), new HVAC, and fresh exterior paint, make this home move-in ready and low-maintenance.
Sold for $358,000
$358,000
15922 Rosewood Ct, Clive, IA 50325
3beds
1,979sqft
Single Family Residence
Built in 1997
8,197 Square Feet Lot
$353,800 Zestimate®
$181/sqft
$2,379 Estimated rent
Home value
$353,800
$329,000 - $382,000
$2,379/mo
Zestimate® history
Owner options
List your home for rent
$2,379/mo
Rent Zestimate®
Find your next renter with Zillow Rental Manager. Plus, with online applications, you can quickly screen prospective tenants – for free.
$2,379/mo
Rent Zestimate®
Refinance and save
$2,392/mo
Est. payment
Refinancing to a lower rate could help reduce your monthly payments and save thousands over the life of the loan.
$2,392/mo
Est. payment
Explore your selling options
Work with a Zillow partner agent
Leverage their expertise and Zillow's premium Showcase listings to get your home seen by more buyers.
Get startedList with your own agent
Get your home in front of millions of buyers by listing it on Zillow.
Learn how to do itSell it yourself
Take full control of how buyers see your home on Zillow by listing For Sale by Owner (FSBO).
List your homeWhat's special
Open and modern kitchenNewly updated half bathWalk-in closetNew trim and doorsGenerously sized bedroomsMudroom with custom-built cabinetryFully fenced yard
Zillow last checked:
Listing updated:
Listed by:
Kyle Clarkson (515)554-2249,
LPT Realty, LLC
Bought with:
Heather Wright
RE/MAX Concepts
Source: DMMLS,MLS#: 709159 Originating MLS: Des Moines Area Association of REALTORS
Originating MLS: Des Moines Area Association of REALTORSFacts & features
Interior
Bedrooms & bathrooms
- Bedrooms: 3
- Bathrooms: 3
- Full bathrooms: 2
- 1/2 bathrooms: 1
Heating
- Forced Air, Gas, Natural Gas
Cooling
- Central Air
Appliances
- Included: Dishwasher, Freezer, Microwave, Stove
- Laundry: Main Level
Features
- Dining Area, Cable TV
- Flooring: Carpet
- Basement: Unfinished
- Number of fireplaces: 1
Interior area
- Total structure area: 1,979
- Total interior livable area: 1,979 sqft
Property
Parking
- Total spaces: 2
- Parking features: Attached, Garage, Two Car Garage
- Attached garage spaces: 2
Features
- Levels: Two
- Stories: 2
Lot
- Size: 8,197 Square Feet
Details
- Parcel number: 1235201019
- Zoning: R
Construction
Type & style
- Home type: SingleFamily
- Architectural style: Two Story
- Property subtype: Single Family Residence
Materials
- Cement Siding
- Foundation: Poured
- Roof: Asphalt,Shingle
Condition
- Year built: 1997
Utilities & green energy
- Sewer: Public Sewer
- Water: Public
Community & HOA
HOA
- Has HOA: Yes
- HOA fee: $40 annually
- HOA name: Country Club West HOA
- Second HOA name: Country Club West Woods HOA
- Second HOA phone: 515-222-3191
Location
- Region: Clive
Financial & listing details
- Price per square foot: $181/sqft
- Tax assessed value: $334,940
- Annual tax amount: $4,801
- Date on market: 12/18/2024
- Cumulative days on market: 3 days
- Listing terms: Cash,Conventional,FHA,VA Loan
- Road surface type: Concrete
Price history
| Date | Event | Price |
|---|---|---|
| 2/3/2025 | Sold | $358,000-0.5%$181/sqft |
Source:  DMMLS #709159 Report a problem DMMLS #709159 Report a problem | ||
| 12/22/2024 | Pending sale | $359,900$182/sqft |
Source: DMMLS #709159 Report a problem | ||
| 12/18/2024 | Listed for sale | $359,900+38.4%$182/sqft |
Source: DMMLS #709159 Report a problem | ||
| 7/1/2020 | Sold | $260,000$131/sqft |
Source: DMMLS #601316 Report a problem | ||
| 5/18/2020 | Pending sale | $260,000$131/sqft |
Source: Coldwell Banker Mid America #601316 Report a problem | ||
| 4/22/2020 | Listed for sale | $260,000$131/sqft |
Source: Coldwell Banker Mid-America #601316 Report a problem | ||
| 4/14/2020 | Pending sale | $260,000$131/sqft |
Source: Coldwell Banker Mid-America #601316 Report a problem | ||
| 4/6/2020 | Price change | $260,000-1.9%$131/sqft |
Source: Coldwell Banker Mid-America #601316 Report a problem | ||
| 3/17/2020 | Listed for sale | $265,000+10.9%$134/sqft |
Source: Coldwell Banker Mid America #601316 Report a problem | ||
| 2/28/2017 | Sold | $239,000-0.4%$121/sqft |
Source: DMMLS #529836 Report a problem | ||
| 12/15/2016 | Pending sale | $240,000+0.4%$121/sqft |
Source: Space Simply #529836 Report a problem | ||
| 12/14/2016 | Sold | $239,000-0.4%$121/sqft |
Source: Agent Provided Report a problem | ||
| 12/14/2016 | Listed for sale | $240,000+26.3%$121/sqft |
Source: Space Simply #529836 Report a problem | ||
| 6/24/2010 | Sold | $190,000-5%$96/sqft |
Source: DMMLS #367971 Report a problem | ||
| 4/9/2010 | Price change | $200,000-4.8%$101/sqft |
Source: RE/MAX Innovations #361769 Report a problem | ||
| 3/7/2010 | Price change | $210,000-1.2%$106/sqft |
Source: RE/MAX Innovations #361769 Report a problem | ||
| 2/18/2010 | Listed for sale | $212,500$107/sqft |
Source: RE/MAX Innovations #361769 Report a problem | ||
Public tax history
| Year | Property taxes | Tax assessment |
|---|---|---|
| 2025 | $5,160 +7.5% | $334,940 +3.2% |
| 2024 | $4,802 -2.9% | $324,550 +5.4% |
| 2023 | $4,946 +12.9% | $307,900 +13.1% |
| 2022 | $4,382 +3% | $272,330 +11.5% |
| 2021 | $4,254 +2% | $244,150 +4.6% |
| 2020 | $4,170 +3.9% | $233,460 |
| 2019 | $4,012 +1.8% | $233,460 +8.9% |
| 2018 | $3,940 | $214,460 |
| 2017 | $3,940 +11.5% | $214,460 +5.5% |
| 2016 | $3,533 -1.7% | $203,250 +5.2% |
| 2015 | $3,594 +15.1% | $193,250 +4.5% |
| 2014 | $3,122 -1% | $184,920 |
| 2013 | $3,154 -0.9% | -- |
| 2012 | $3,182 +5.2% | -- |
| 2011 | $3,024 +2.4% | -- |
| 2010 | $2,954 -4.5% | -- |
| 2009 | $3,092 +3.9% | -- |
| 2008 | $2,976 -5.2% | -- |
| 2007 | $3,140 | -- |
Find assessor info on the county website
Neighborhood: 50325
Nearby homes
- $342,1003 bd3 ba1.6k sqft15934 Rosewood Ct, Clive, IA 50325Off Market
- $363,6003 bd2 ba1.9k sqft15910 Rosewood Ct, Clive, IA 50325Off Market
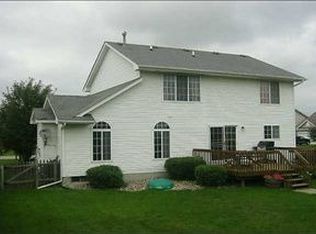
- $375,0003 bd2 ba1.8k sqft15946 Rosewood Ct, Clive, IA 50325Off Market
- $331,7003 bd3 ba1.5k sqft15923 Rosewood Ct, Clive, IA 50325Off Market
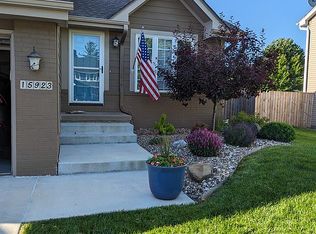
- $337,4003 bd2 ba1.7k sqft15913 Rosewood Ct, Clive, IA 50325Off Market
- $386,0003 bd4 ba1.8k sqft15956 Rosewood Ct, Clive, IA 50325Sold
- $137,5002 bd2 ba978 sqft2119 NW 159th St UNIT 47, Clive, IA 50325Off Market
- $328,3003 bd3 ba1.4k sqft15935 Rosewood Ct, Clive, IA 50325Off Market
Nearby schools
GreatSchools rating
- 6/10Eason Elementary SchoolGrades: K-5Distance: 0.4 mi
- 7/10Waukee South Middle SchoolGrades: 6-7Distance: 2.1 mi
- 5/10Waukee Senior High SchoolGrades: 10-12Distance: 1.5 mi
Schools provided by the listing agent
- District: Waukee
Source: DMMLS. This data may not be complete. We recommend contacting the local school district to confirm school assignments for this home.


Get pre-qualified for a loan
At Zillow Home Loans, we can pre-qualify you in as little as 5 minutes with no impact to your credit score.An equal housing lender. NMLS #10287.
Sell for more on Zillow
Get a Zillow Showcase℠ listing at no additional cost and you could sell for .
$353,800
2% more
+$7,076
With Zillow Showcase(estimated)
$360,876
- Iowa
- Dallas County
- Clive
- 50325
- 15922 Rosewood Ct
Nearby cities
Nearby zip codes
Other Clive Topics
