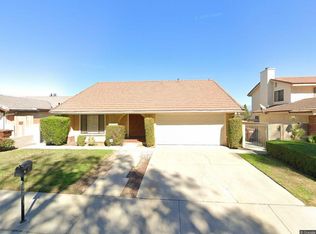
In the residentials flats of Hacienda Heights, located in a cul de sac street, sits a 2,020 sqft, 4-bedroom, 2.5-bathroom single family home. A large driveway that can park multiple cars, leads to a paved walkway and to the front door of the home. Upon entering the double doors, you are greeted to a large space, luminated with recess lighting throughout, and featuring laminate flooring. To the left of entry is a large living room with an open floor layout that transitions smoothly into the dining area. Access, from the dining room, to the lengthy kitchen which includes taupe toned countertops, chestnut toned cabinetry, and built-in appliances. Following the kitchen is an easy flow to the family room, that consist of a floor to ceilings stone fireplace and a sliding door with access to the backyard. The dynamic of the smooth flow from room to room makes this whole space the perfect venue for entertaining guests and hosting events. Straight ahead of the entry doors is a set of stairs that ascend to the upper level and lead to a bathroom, shared by three bedrooms, all of which have built in closets. Hallway also includes a primary bedroom, with a built in closet and an en suite bathroom. Home includes an attached two car garage with direct access from the family room and a laundry/dryer hookup, a large backyard with storage shed. Tenant pays water, gas, trash, internet. Lease terms: 12 months minimum. No smoking. No drugs.
This property is not currently displayed as for sale or rent on Zillow. This may be different from what's on other websites or public sources.