Welcome to a place where you can finally breathe a little deeper. This updated 4-bedroom, 2-bath home sits on 5 wide-open acres, giving you the space to spread out, slow down, and enjoy the simple things; sunsets, quiet mornings, and room to pursue the lifestyle you've been dreaming about. If you've been looking for a property with room for horses or hobby animals, you'll appreciate the existing stalls and the freedom this land offers. Inside, the home feels fresh and inviting with brand-new flooring, updated paint inside and out, new siding, and a bright, open layout that makes everyday living feel easier. The kitchen is the heart of the home, featuring newer stainless steel appliances (including a brand-new dishwasher) and updated countertops. Just off the main living area, a brand-new deck offers the perfect spot to start your day with coffee or wind down in the evenings with Colorado skies as your backdrop. Recent upgrades, including a new roof and gutters in 2023, new siding and composite deck, Fresh paint on the interior and exterior of the home all in 2025. A private well, septic system and propane add peace of mind and help keep utility costs lower. If you've been waiting for a home that blends modern updates with true country living, this one is ready when you are. Come see what makes this property special.
For sale
$405,000
15923 County Road 25, Sterling, CO 80751
4beds
1,782sqft
:
Get pre-qualified$2,445/mo
Mixed Use
Built in 1990
5 Acres Lot
$391,400 Zestimate®
$227/sqft
$-- HOA
What's special
Existing stallsComposite deckNew sidingBrand-new flooringBrand-new dishwasherBright open layoutUpdated countertops
- 239 days |
- 647 |
- 35 |
Zillow last checked:
Listing updated:
Listed by:
Amber Chapman 970-599-2712,
Yellow Dog Group Real Estate
Source: IRES as distributed by MLS GRID,MLS#: 1047814
Facts & features
Interior
Bedrooms & bathrooms
- Bedrooms: 4
- Bathrooms: 2
- Full bathrooms: 1
- 3/4 bathrooms: 1
- Main level bathrooms: 2
Primary bedroom
- Description: Carpet
- Features: 3/4 Primary Bath
- Level: Main
- Area: 210 Square Feet
- Dimensions: 15 x 14
Bedroom 2
- Description: Carpet
- Level: Main
- Area: 156 Square Feet
- Dimensions: 13 x 12
Bedroom 3
- Description: Carpet
- Level: Main
- Area: 132 Square Feet
- Dimensions: 12 x 11
Bedroom 4
- Description: Carpet
- Level: Main
- Area: 132 Square Feet
- Dimensions: 12 x 11
Dining room
- Description: Carpet
- Level: Main
Family room
- Description: Carpet
- Level: Main
Kitchen
- Description: Luxury Vinyl
- Level: Main
- Area: 100 Square Feet
- Dimensions: 10 x 10
Laundry
- Description: Luxury Vinyl
- Level: Main
Living room
- Description: Carpet
- Level: Main
Heating
- Forced Air
Appliances
- Included: Gas Range, Dishwasher
- Laundry: Washer/Dryer Hookup
Features
- Eat-in Kitchen, Open Floorplan, Walk-In Closet(s)
- Windows: Skylight(s)
- Basement: None,Crawl Space
Interior area
- Total structure area: 1,782
- Total interior livable area: 1,782 sqft
- Finished area above ground: 1,782
Property
Parking
- Parking features: None
- Details: None
Features
- Levels: One
- Stories: 1
- Patio & porch: Deck
- Fencing: Partial,Fenced
- Has view: Yes
- View description: Plains View
Lot
- Size: 5 Acres
- Features: Native Plants, Level, Abuts Farm Land
Details
- Parcel number: 464002
- Zoning: Res
- Special conditions: Private Owner
- Horses can be raised: Yes
- Horse amenities: Horse(s) Allowed, Barn
Construction
Type & style
- Home type: SingleFamily
- Architectural style: Contemporary
- Property subtype: Mixed Use
Materials
- Frame, Composition
- Roof: Composition
Condition
- New construction: No
- Year built: 1990
Utilities & green energy
- Electric: Highline
- Gas: Propane
- Water: Well
- Utilities for property: Electricity Available, Propane
Community & HOA
Community
- Subdivision: N/A
HOA
- Has HOA: No
Location
- Region: Sterling
Financial & listing details
- Price per square foot: $227/sqft
- Tax assessed value: $159,996
- Annual tax amount: $483
- Date on market: 11/25/2025
- Listing terms: Cash,Conventional,FHA,VA Loan,USDA Loan
- Exclusions: Sellers personal property, Cameras, starlink
- Electric utility on property: Yes
- Road surface type: Asphalt
Estimated market value
$391,400
$372,000 - $411,000
$2,446/mo
Price history
| Date | Event | Price |
|---|---|---|
| 3/27/2026 | Price change | $405,000-2.4%$227/sqft |
Source:  REcolorado as distributed by MLS GRID #6648698 Report a problem REcolorado as distributed by MLS GRID #6648698 Report a problem | ||
| 11/25/2025 | Listed for sale | $415,000-4.6%$233/sqft |
Source:  IRES as distributed by MLS GRID #1047814 Report a problem IRES as distributed by MLS GRID #1047814 Report a problem | ||
| 10/24/2025 | Listing removed | $435,000$244/sqft |
Source: IRES as distributed by MLS GRID #1039697 Report a problem | ||
| 7/21/2025 | Listed for sale | $435,000+128.1%$244/sqft |
Source: IRES as distributed by MLS GRID #1039697 Report a problem | ||
| 12/18/2022 | Listing removed | -- |
Source: Zillow Rentals Report a problem | ||
| 12/7/2022 | Listed for rent | $1,550$1/sqft |
Source: Zillow Rentals Report a problem | ||
| 9/19/2005 | Sold | $190,700$107/sqft |
Source: Public Record Report a problem | ||
Public tax history
| Year | Property taxes | Tax assessment |
|---|---|---|
| 2024 | $396 -36.6% | $10,830 -0.9% |
| 2023 | $625 +2.9% | $10,930 |
| 2022 | $607 -2% | -- |
| 2021 | $620 +0.2% | -- |
| 2020 | $619 | -- |
| 2019 | $619 +7.2% | $16,440 +116.3% |
| 2018 | $577 | $7,600 -79.2% |
| 2017 | $577 +43.4% | $36,490 +49.5% |
| 2015 | $402 | $24,400 +3.9% |
| 2014 | $402 | $23,480 |
| 2013 | $402 | $23,480 -0.4% |
| 2012 | -- | $23,580 |
| 2011 | -- | $23,580 -0.4% |
| 2010 | -- | $23,680 |
Find assessor info on the county website
Monthly payment
Est. payment
Payment breakdown
Explore the cost of this home by adjusting the details. Changes won't be saved.Climate risks
Neighborhood: 80751
Nearby schools
GreatSchools rating
- 4/10Campbell Elementary SchoolGrades: 3-5Distance: 7.3 mi
- 4/10Sterling Middle SchoolGrades: 6-8Distance: 7.3 mi
- 3/10Sterling High SchoolGrades: 9-12Distance: 7.5 mi
Schools provided by the listing agent
- Middle: Sterling
- High: Sterling
Source: IRES as distributed by MLS GRID. This data may not be complete. We recommend contacting the local school district to confirm school assignments for this home.
- $32,709-- bd-- ba-- sqft12556 County Road 34, Sterling, CO 80751Off Market
- $481,8003 bd2 ba1.4k sqft12557 County Road 34, Sterling, CO 80751Off Market
- $464,5003 bd2 ba1.8k sqft16760 County Road 25, Sterling, CO 80751Off Market
- $103,6503 bd2 ba1.1k sqft11122 County Road 36, Sterling, CO 80751Off Market
- $536,9003 bd2 ba1.1k sqft11122 County Road 36, Sterling, CO 80751Off Market
- $374,2004 bd3 ba2k sqft15274 County Road 27, Sterling, CO 80751Off Market
- $473,1002 bd2 ba2.4k sqft13325 County Road 34, Sterling, CO 80751Off Market
- $471,9003 bd2 ba1.6k sqft12680 County Road 36, Sterling, CO 80751Off Market
A local agent can set up tours, give advice and negotiate with sellers.
Similar homes
- $430,0003 bd1 ba2k sqft20525 County Road 36, Sterling, CO 80751For Sale
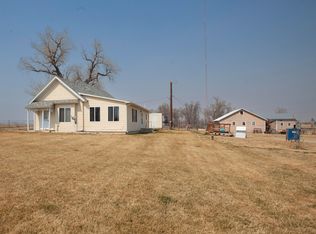
 MLS ID #1055236, Shannon Selvidge, Area Wide Realty, LLC. IRES as distributed by MLS GRID
 - $420,0003 bd2 ba2k sqft12271 County Road 370, Sterling, CO 80751For Sale
 MLS ID #1046451, Kelley Kreegar, Willow Realty. IRES as distributed by MLS GRID
 - $387,5003 bd2 ba1.6k sqft106 Highland Ave, Sterling, CO 80751For Sale
 MLS ID #1053160, Johnna Harris, Town Square Realty. IRES as distributed by MLS GRID
 - $--3 bd2 ba1.6k sqft410 Elm St, Sterling, CO 80751Auction
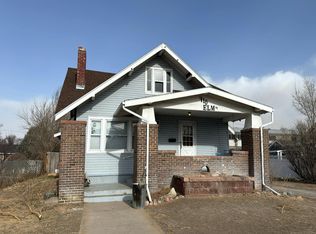 Auction.com 1
 - $449,9003 bd2 ba2.2k sqft302 Beattie St, Sterling, CO 80751For SaleMLS ID #1036809, Sheri LePore, Precision Homes Real Estate. IRES as distributed by MLS GRID
- $315,0004 bd2 ba2.3k sqft1319 Fillmore St, Sterling, CO 80751For SaleMLS ID #1062619, Erin Debus, Town Square Realty. IRES as distributed by MLS GRID
- $390,0006 bd3 ba1.9k sqft101-105 Factory St, Sterling, CO 80751For SaleMLS ID #1063821, Daniel Weiner, Berkshire Hathaway HomeServices Rocky Mountain, Realtors-Fort Collins. IRES as distributed by MLS GRID
- $249,9003 bd2 ba1.4k sqft15734 Deerfield St, Sterling, CO 80751For SaleMLS ID #1046087, William Scott, Sterlings Homes LLC. IRES as distributed by MLS GRID
- $204,9003 bd3 ba1.4k sqft201 Beech St, Sterling, CO 80751For SaleMLS ID #241285, The All Star Team, The Saucedo Real Estate Group. PAR
- $305,0004 bd2 ba2.3k sqft126 Taylor St, Sterling, CO 80751For SaleMLS ID #1063862, Kimberly Fuller, Choice Real Estate. IRES as distributed by MLS GRID
- $273,0003 bd2 ba1.6k sqft209 Springdale Rd, Sterling, CO 80751For SaleMLS ID #1047338, Patricia Mumford, Sterling R.E. Connection, LLC. IRES as distributed by MLS GRID
- $250,0003 bd1 ba1.2k sqft120 Parkview Dr, Sterling, CO 80751For SaleMLS ID #1064033, Jennifer Stone, eXp Realty - Northern CO. IRES as distributed by MLS GRID
- $280,0004 bd2 ba2.2k sqft602 Delmar St, Sterling, CO 80751For SaleMLS ID #1061800, Erin Debus, Town Square Realty. IRES as distributed by MLS GRID
- $339,9004 bd2 ba2.5k sqft319-321 S 2nd St, Sterling, CO 80751For SaleMLS ID #1048506, Sheri LePore, Precision Homes Real Estate. IRES as distributed by MLS GRID
- $205,0004 bd2 ba1.9k sqft509 Columbine St, Sterling, CO 80751For SaleMLS ID #1062918, Adriana Otero, Best Life Realty. IRES as distributed by MLS GRID
- $312,0005 bd2 ba2.1k sqft301 S 2nd St, Sterling, CO 80751For SaleMLS ID #1052321, Brianna McBride, Area Wide Realty, LLC. IRES as distributed by MLS GRID
- $266,5004 bd2 ba1.8k sqft212 Denver St, Sterling, CO 80751For SaleMLS ID #1055475, Brianna McBride, Area Wide Realty, LLC. IRES as distributed by MLS GRID
- $213,5003 bd2 ba1.4k sqft324 N 3rd Ave, Sterling, CO 80751For SaleMLS ID #1062455, Renee A. Selvidge, Area Wide Realty, LLC. IRES as distributed by MLS GRID
- $294,5003 bd2 ba2.4k sqft419 Taylor St, Sterling, CO 80751For SaleMLS ID #1056980, Johnna Harris, Town Square Realty. IRES as distributed by MLS GRID
- $275,0003 bd1 ba1.4k sqft220 Clark St, Sterling, CO 80751For SaleMLS ID #1058220, Johnna Harris, Town Square Realty. IRES as distributed by MLS GRID
