Skip main navigation
Sold
Street View
  • Price Unknown

    15923 Parkside Ct, Baton Rouge, LA 70817

    4beds
    3,304sqft
    Single Family Residence
    Built in 2008
    0.29 Acres Lot
    $594,800 Zestimate®
    $--/sqft
    $2,951 Estimated rent

    Home value

    $594,800

    $565,000 - $625,000

    $2,951/mo

    Zestimate® history
    Loading
    Loading...

    Owner options

    List your home for rent

    $2,951/mo

    Rent Zestimate®

    Find your next renter with Zillow Rental Manager. Plus, with online applications, you can quickly screen prospective tenants – for free.

    Learn more

    $2,951/mo

    Rent Zestimate®

    Refinance and save

    $550/mo

    Est. payment

    Refinancing to a lower rate could help reduce your monthly payments and save thousands over the life of the loan.

    See today's rates

    $550/mo

    Est. payment

    Explore your selling options

    Work with a Zillow partner agent

    Leverage their expertise and Zillow's premium Showcase listings to get your home seen by more buyers.

    Get started

    List with your own agent

    Get your home in front of millions of buyers by listing it on Zillow.

    Learn how to do it

    Sell it yourself

    Take full control of how buyers see your home on Zillow by listing For Sale by Owner (FSBO).

    List your home

    What's special

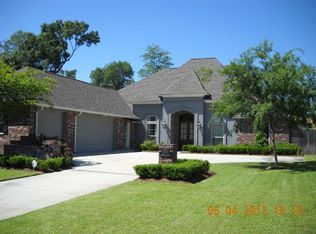
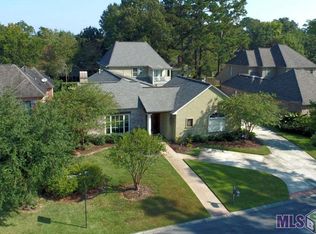
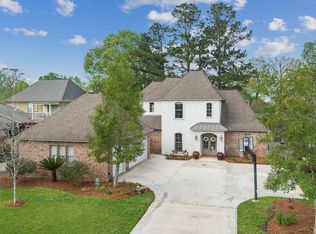
    Welcome to Parkside Court, a blend of elegance and charm nestled in the heart of Green Trails at Shenandoah. As you step into the kitchen, prepare to be mesmerized by the sinker cypress cabinets sourced directly from the LSU lakes. The wood flooring installed in 2021 flows seamlessly, creating a warm and inviting ambiance throughout the home. The formal dining is located off of the living room, ensuring you never miss a beat during gatherings and celebrations. Additionally, there is a eat-in dining space in the kitchen, perfect for casual meals or quick breakfasts-which ever you prefer. The primary suite offer ample space, providing a sanctuary to unwind and recharge after a long day. With four bedrooms and 3 full bathrooms, plus an additional bonus space and a convenient half bath upstairs, this home offers versatility and comfort for your lifestyle. Not to be missed is the room located upstairs not counted in total bedrooms, just off of the bonus flex space. A recent addition to this home is the BRAND NEW roof, providing peace of mind and protection for many years to come. Love to host those family gatherings? the entertainment continues with a custom-covered patio, ideal for hosting unforgettable gatherings or simply relaxing on a warm summer day. So many more great features to this home, just come take a look yourself and don't let this opportunity slip away- schedule your viewing today and make this home yours!

    Zillow last checked:

    Listing updated:

    Listed by:

    Ashley Mabry,

    Keller Williams Realty-First Choice

    Bought with:

    Katie Miller, 995709708

    Katie Miller Realty, LLC

    Source: ROAM MLS,MLS#: 2024010165MLS Logo

    Facts & features

    Interior

    Bedrooms & bathrooms
    • Bedrooms: 4
    • Bathrooms: 4
    • Full bathrooms: 3
    • 1/2 bathrooms: 1
    Primary bedroom
    • Level: First
    • Area: 267.26 Square Feet
    • Dimensions: 16.6X16.1
    Bedroom
    • Level: First
    • Area: 133.28 Square Feet
    • Dimensions: 11.9X11.2
    Bedroom
    • Level: First
    • Area: 132.16 Square Feet
    • Dimensions: 11.8X11.2
    Bedroom
    • Level: First
    • Area: 168 Square Feet
    • Dimensions: 14X12
    Primary bathroom
    • Level: First
    • Area: 154 Square Feet
    • Dimensions: 14X11
    Bathroom
    • Level: First
    • Area: 93.15 Square Feet
    • Dimensions: 11.5X8.1
    Bonus room
    • Level: Second
    • Area: 453 Square Feet
    • Dimensions: 30.2X15
    Breakfast
    • Level: First
    • Area: 72 Square Feet
    • Dimensions: 9X8
    Dining room
    • Level: First
    • Area: 131.25 Square Feet
    • Dimensions: 12.5X10.5
    Other
    • Level: First
    • Area: 113.4 Square Feet
    • Dimensions: 12.6X9
    Kitchen
    • Level: First
    • Area: 218.75 Square Feet
    • Dimensions: 17.5X12.5
    Laundry
    • Level: First
    • Area: 67.26 Square Feet
    • Dimensions: 11.4X5.9
    Living room
    • Level: First
    • Area: 352.44 Square Feet
    • Dimensions: 19.8X17.8
    Office
    • Level: First
    • Area: 36 Square Feet
    • Dimensions: 6X6
    Heating
    • Central
    Cooling
    • Central Air, Ceiling Fan(s)
    Appliances
    • Included: Dishwasher, Gas Cooktop, Microwave, Refrigerator, Stainless Steel Appliance(s), Range, Gas Stove Connection
    • Laundry: Electric Dryer Hookup, Washer Hookup, Inside
    Features
    • Double Vanity, Separate Shower, Varied Ceiling Heights, Tray Ceiling(s), Built-in Features, Bookcases, Computer Nook, En Suite
    • Flooring: Carpet, Ceramic Tile, Wood
    Interior area
    • Total structure area: 4,534
    • Total interior livable area: 3,304 sqft

    Property

    Parking
    • Parking features: Driveway
    • Has garage: Yes
    • Has uncovered spaces: Yes
    Features
    • Levels: One
    • Stories: 1
    • Fencing: Privacy,Wood
    Lot
    • Size: 0.29 Acres
    • Dimensions: 80 x 160
    • Features: Landscaped
    Details
    • Parcel number: 2487454

    Construction

    Type & style
    • Home type: SingleFamily
    • Architectural style: French Provincial
    • Property subtype: Single Family Residence
    Materials
    • Brick, Frame, Stucco, Wood Siding
    • Foundation: Slab
    • Roof: Shingle
    Condition
    • Year built: 2008

    Utilities & green energy

    • Sewer: Public Sewer
    • Water: Public
    • Utilities for property: Cable Available

    Community & HOA

    Community
    • Subdivision: Green Trails at Shenandoah
    HOA
    • Has HOA: Yes
    • HOA fee: $550 annually
    Location
    • Region: Baton Rouge

    Financial & listing details

    • Tax assessed value: $555,800
    • Annual tax amount: $5,516
    • Date on market: 5/29/2024
    • Listing terms: Cash,Conventional,FHA,USDA Loan,VA Loan

    Price history

    DateEventPrice
    10/29/2024Sold--
    Source: ROAM MLS #2024010165 Report a problem
    5/29/2024Listed for sale$615,000+33.7%$186/sqft
    Source: ROAM MLS #2024010165 Report a problem
    4/27/2012Sold--
    Source: ROAM MLS #201203865 Report a problem
    3/20/2012Listed for sale$460,000$139/sqft
    Source: RE/MAX First #B1203865 Report a problem

    Public tax history

    YearProperty taxesTax assessment
    2025$5,516 +2%$55,580 +2.1%
    2024$5,409 +16.1%$54,430 +14.8%
    2023$4,660 +3.3%$47,430
    2022$4,511 +2%$47,430
    2021$4,424 -1.3%$47,430
    2020$4,482 -13.2%$47,430 +7.2%
    2019$5,166 +1.3%$44,250
    2018$5,100 +20.3%$44,250
    2017$4,241 $44,250
    2016$4,241 +2.6%$44,250
    2015$4,132 +2.2%$44,250
    2014$4,041 $44,250
    2013$4,041 -13.8%$44,250 +3.6%
    2012$4,691 +2.3%$42,700 +3.3%
    2011$4,587 +1.1%$41,350
    2010$4,535 +23%$41,350
    2009$3,686 $41,350
    Find assessor info on the county website

    Neighborhood: Shenandoah

    Nearby schools

    GreatSchools rating
    Get a cash offer in 3 minutes
    Find out how much your home could sell for in as little as 3 minutes with a no-obligation cash offer.
    Estimated market value

    $594,800

    Get a cash offer in 3 minutes
    Find out how much your home could sell for in as little as 3 minutes with a no-obligation cash offer.
    Estimated market value

    $594,800