Explore this beautifully remodeled 2024 home, where modern style meets comfort. Inside, you'll find sleek black matte fixtures, hardwood and luxury vinyl floors, and stylish 3-panel doors. The custom paint, designer lighting, and updated switches add a touch of elegance throughout. The welcoming mudroom features a custom bench, and the kitchen is a chef's dream with soft-close white shaker cabinets, Carrara Quartz countertops, stainless steel appliances, and a custom dining booth. The spacious living room is perfect for relaxing, while upstairs offers two cozy bedrooms and a full bath with a modern white shaker vanity and elegant tile. The lower level includes two more bedrooms, including the master suite, and another full bath. The basement offers a family room and laundry hookups. Outside, enjoy fresh landscaping and a 2-car detached garage. Schedule your showing today!
Closed
$247,500
15924 Drexel Ave, South Holland, IL 60473
4beds
1,112sqft
Single Family Residence
Built in 1957
6,272 Square Feet Lot
$269,400 Zestimate®
$223/sqft
$3,285 Estimated rent
Home value
$269,400
$242,000 - $299,000
$3,285/mo
Zestimate® history
Owner options
List your home for rent
$3,285/mo
Rent Zestimate®
Find your next renter with Zillow Rental Manager. Plus, with online applications, you can quickly screen prospective tenants – for free.
$3,285/mo
Rent Zestimate®
Refinance and save
$1,867/mo
Est. payment
Refinancing to a lower rate could help reduce your monthly payments and save thousands over the life of the loan.
$1,867/mo
Est. payment
Explore your selling options
Work with a Zillow partner agent
Leverage their expertise and Zillow's premium Showcase listings to get your home seen by more buyers.
Get startedList with your own agent
Get your home in front of millions of buyers by listing it on Zillow.
Learn how to do itSell it yourself
Take full control of how buyers see your home on Zillow by listing For Sale by Owner (FSBO).
List your homeWhat's special
Modern white shaker vanityCozy bedroomsFresh landscapingMaster suiteFamily roomElegant tileCustom paint
Zillow last checked:
Listing updated:
Listed by:
Kelsey Domina 708-942-8297,
Crosstown Realtors, Inc.
Bought with:
Diamond Donley
Signature Realty Services
Source: MRED as distributed by MLS GRID,MLS#: 12190873
Facts & features
Interior
Bedrooms & bathrooms
- Bedrooms: 4
- Bathrooms: 2
- Full bathrooms: 2
Rooms
- Room types: Foyer, Storage
Primary bedroom
- Features: Flooring (Vinyl)
- Level: Lower
- Area: 168 Square Feet
- Dimensions: 14X12
Bedroom 2
- Features: Flooring (Vinyl)
- Level: Lower
- Area: 130 Square Feet
- Dimensions: 13X10
Bedroom 3
- Features: Flooring (Hardwood)
- Level: Second
- Area: 140 Square Feet
- Dimensions: 14X10
Bedroom 4
- Features: Flooring (Hardwood)
- Level: Second
- Area: 140 Square Feet
- Dimensions: 14X10
Family room
- Features: Flooring (Vinyl)
- Level: Basement
- Area: 437 Square Feet
- Dimensions: 23X19
Foyer
- Features: Flooring (Ceramic Tile)
- Level: Main
- Area: 42 Square Feet
- Dimensions: 14X3
Kitchen
- Features: Kitchen (Eating Area-Table Space, Pantry-Closet, Custom Cabinetry, Updated Kitchen), Flooring (Ceramic Tile)
- Level: Main
- Area: 187 Square Feet
- Dimensions: 17X11
Laundry
- Features: Flooring (Other)
- Level: Basement
- Area: 100 Square Feet
- Dimensions: 10X10
Living room
- Features: Flooring (Hardwood)
- Level: Main
- Area: 260 Square Feet
- Dimensions: 20X13
Storage
- Features: Flooring (Other)
- Level: Basement
- Area: 80 Square Feet
- Dimensions: 10X8
Heating
- Natural Gas, Forced Air
Cooling
- Central Air
Appliances
- Included: Range, Microwave, Dishwasher, Refrigerator, Stainless Steel Appliance(s)
- Laundry: Gas Dryer Hookup, Sink
Features
- Built-in Features
- Flooring: Hardwood
- Windows: Screens
- Basement: Finished,Full
Interior area
- Total structure area: 0
- Total interior livable area: 1,112 sqft
Property
Parking
- Total spaces: 2
- Parking features: Asphalt, Garage Door Opener, On Site, Garage Owned, Detached, Garage
- Garage spaces: 2
- Has uncovered spaces: Yes
Accessibility
- Accessibility features: No Disability Access
Lot
- Size: 6,272 Square Feet
- Dimensions: 50 X 126 X 50 X 126
- Features: Landscaped
Details
- Parcel number: 29143060120000
- Special conditions: None
- Other equipment: Ceiling Fan(s), Sump Pump
Construction
Type & style
- Home type: SingleFamily
- Property subtype: Single Family Residence
Materials
- Brick
- Foundation: Concrete Perimeter
- Roof: Asphalt
Condition
- New construction: No
- Year built: 1957
- Major remodel year: 2024
Utilities & green energy
- Sewer: Public Sewer
- Water: Public
Community & HOA
Community
- Features: Curbs, Sidewalks, Street Lights, Street Paved
- Subdivision: Pacesetter
HOA
- Services included: None
Location
- Region: South Holland
Financial & listing details
- Price per square foot: $223/sqft
- Tax assessed value: $220,000
- Annual tax amount: $7,484
- Date on market: 10/17/2024
- Listing terms: Conventional
- Ownership: Fee Simple
Price history
| Date | Event | Price |
|---|---|---|
| 1/6/2025 | Sold | $247,500-1%$223/sqft |
Source:  MRED as distributed by MLS GRID #12190873 Report a problem MRED as distributed by MLS GRID #12190873 Report a problem | ||
| 12/2/2024 | Pending sale | $249,900$225/sqft |
Source: MRED as distributed by MLS GRID #12190873 Report a problem | ||
| 12/2/2024 | Contingent | $249,900$225/sqft |
Source: MRED as distributed by MLS GRID #12190873 Report a problem | ||
| 11/8/2024 | Price change | $249,900-2%$225/sqft |
Source: MRED as distributed by MLS GRID #12190873 Report a problem | ||
| 10/24/2024 | Price change | $254,900-1.9%$229/sqft |
Source: MRED as distributed by MLS GRID #12190873 Report a problem | ||
| 10/17/2024 | Listed for sale | $259,900$234/sqft |
Source: MRED as distributed by MLS GRID #12190873 Report a problem | ||
| 10/15/2024 | Listing removed | $259,900$234/sqft |
Source: MRED as distributed by MLS GRID #12160142 Report a problem | ||
| 9/24/2024 | Price change | $259,900-1%$234/sqft |
Source: MRED as distributed by MLS GRID #12160142 Report a problem | ||
| 9/16/2024 | Price change | $262,500-1.9%$236/sqft |
Source: MRED as distributed by MLS GRID #12160142 Report a problem | ||
| 9/10/2024 | Listed for sale | $267,500-0.9%$241/sqft |
Source: MRED as distributed by MLS GRID #12160142 Report a problem | ||
| 9/10/2024 | Listing removed | $269,900$243/sqft |
Source: MRED as distributed by MLS GRID #12148764 Report a problem | ||
| 9/4/2024 | Price change | $269,900-1.8%$243/sqft |
Source: MRED as distributed by MLS GRID #12148764 Report a problem | ||
| 8/27/2024 | Price change | $274,900-1.4%$247/sqft |
Source: MRED as distributed by MLS GRID #12148764 Report a problem | ||
| 8/19/2024 | Price change | $278,900-0.4%$251/sqft |
Source: MRED as distributed by MLS GRID #12124665 Report a problem | ||
| 8/12/2024 | Price change | $279,900-0.9%$252/sqft |
Source: MRED as distributed by MLS GRID #12124665 Report a problem | ||
| 8/5/2024 | Price change | $282,500-1.7%$254/sqft |
Source: MRED as distributed by MLS GRID #12124665 Report a problem | ||
| 7/30/2024 | Price change | $287,500-0.8%$259/sqft |
Source: MRED as distributed by MLS GRID #12124665 Report a problem | ||
| 7/23/2024 | Price change | $289,900-1.7%$261/sqft |
Source: MRED as distributed by MLS GRID #12092757 Report a problem | ||
| 7/16/2024 | Price change | $294,900-1.7%$265/sqft |
Source: MRED as distributed by MLS GRID #12092757 Report a problem | ||
| 6/27/2024 | Listed for sale | $299,900+199.9%$270/sqft |
Source: MRED as distributed by MLS GRID #12092757 Report a problem | ||
| 3/1/2024 | Sold | $100,000$90/sqft |
Source: Public Record Report a problem | ||
Public tax history
| Year | Property taxes | Tax assessment |
|---|---|---|
| 2024 | $8,439 +12.8% | $22,000 +0% |
| 2023 | $7,484 +87.4% | $21,999 +71.6% |
| 2022 | $3,993 -1.3% | $12,818 |
| 2021 | $4,045 +0.1% | $12,818 |
| 2020 | $4,040 +22.5% | $12,818 +8.5% |
| 2019 | $3,297 +16.8% | $11,819 |
| 2018 | $2,822 -47.7% | $11,819 -9.9% |
| 2017 | $5,394 +16.8% | $13,113 +19.1% |
| 2016 | $4,619 +4.7% | $11,014 |
| 2015 | $4,412 +1.6% | $11,014 |
| 2014 | $4,345 -3.3% | $11,014 -7.4% |
| 2013 | $4,494 +2% | $11,893 |
| 2012 | $4,405 +3.3% | $11,893 |
| 2011 | $4,263 -13.5% | $11,893 -20.1% |
| 2010 | $4,929 +12.7% | $14,890 |
| 2009 | $4,375 +13.8% | $14,890 -5% |
| 2008 | $3,844 +0.9% | $15,675 +5.2% |
| 2007 | $3,811 +2.4% | $14,900 |
| 2006 | $3,721 +14.2% | $14,900 |
| 2005 | $3,257 -0.6% | $14,900 +18% |
| 2004 | $3,277 +3% | $12,627 |
| 2003 | $3,181 -9.7% | $12,627 |
| 2002 | $3,522 +62.4% | $12,627 +17.1% |
| 2001 | $2,169 +2.6% | $10,783 |
| 2000 | $2,114 +8.8% | $10,783 |
| 1999 | $1,943 | $10,783 |
Find assessor info on the county website
Neighborhood: 60473
Nearby homes
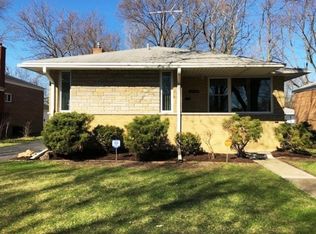
- $214,4003 bd2 ba1.1k sqft15918 Drexel Ave, South Holland, IL 60473Off Market
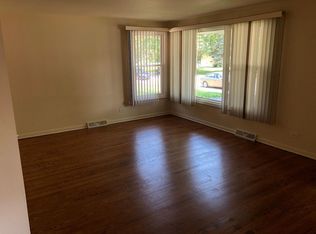
- $188,8003 bd1 ba1k sqft15930 Drexel Ave, South Holland, IL 60473Off Market
- $232,1004 bd2 ba1.1k sqft15912 Drexel Ave, South Holland, IL 60473Off Market
- $192,1003 bd1 ba1.1k sqft15936 Drexel Ave, South Holland, IL 60473Off Market
- $176,8003 bd1 ba1.3k sqft15908 Drexel Ave, South Holland, IL 60473Off Market
- $231,2003 bd2 ba1.1k sqft15942 Drexel Ave, South Holland, IL 60473Off Market
- $239,9003 bd2 ba1.5k sqft15915 Cottage Grove Ave, South Holland, IL 60473For Sale
- $57,75010,872 Square Feet15915 Cottage Grove Ave, South Holland, IL 60473Off Market
Nearby schools
GreatSchools rating
- 5/10Eisenhower SchoolGrades: 2-3Distance: 0.3 mi
- 5/10Coolidge Middle SchoolGrades: 6-8Distance: 1.6 mi
- 3/10Thornwood High SchoolGrades: 9-12Distance: 1.6 mi
Schools provided by the listing agent
- High: Thornwood High School
- District: 151
Source: MRED as distributed by MLS GRID. This data may not be complete. We recommend contacting the local school district to confirm school assignments for this home.
Get a cash offer in 3 minutes
Find out how much your home could sell for in as little as 3 minutes with a no-obligation cash offer.
Estimated market value
$269,400
Get a cash offer in 3 minutes
Find out how much your home could sell for in as little as 3 minutes with a no-obligation cash offer.
Estimated market value
$269,400
- Illinois
- Cook County
- South Holland
- 60473
- 15924 Drexel Ave
Nearby cities
Nearby zip codes
Other South Holland Topics
