Skip main navigation
Sold for $386,000
  • $386,000

    15924 McKenney Hwy, Mc Kenney, VA 23872

    4beds
    2,696sqft
    Single Family Residence
    Built in 2012
    5 Acres Lot
    $448,400 Zestimate®
    $143/sqft
    $2,735 Estimated rent

    Home value

    $448,400

    $426,000 - $471,000

    $2,735/mo

    Zestimate® history
    Loading
    Loading...

    Owner options

    List your home for rent

    $2,735/mo

    Rent Zestimate®

    Find your next renter with Zillow Rental Manager. Plus, with online applications, you can quickly screen prospective tenants – for free.

    Learn more

    $2,735/mo

    Rent Zestimate®

    Refinance and save

    $2,304/mo

    Est. payment

    Refinancing to a lower rate could help reduce your monthly payments and save thousands over the life of the loan.

    See today's rates

    $2,304/mo

    Est. payment

    Explore your selling options

    Work with a Zillow partner agent

    Leverage their expertise and Zillow's premium Showcase listings to get your home seen by more buyers.

    Get started

    List with your own agent

    Get your home in front of millions of buyers by listing it on Zillow.

    Learn how to do it

    Sell it yourself

    Take full control of how buyers see your home on Zillow by listing For Sale by Owner (FSBO).

    List your home

    What's special

    Gas fireplaceFormal dining roomLarge family roomWalk-in closetJetted garden tubCenter islandSeparate water closet
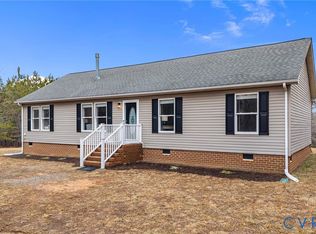
    Back on the market at no fault to Seller !!! Beautiful Brick front colonial style home sitting on 5 acres in Dinwiddie Co. Once you drive down your freshly asphalted driveway & pull into 2 car garage. You enter a beautiful home with LVP through out the main level. Kitchen is complete with stainless steal appliances, center island, you will be amazed at the ENORMOUS Pantry to store all your kitchen needs. The kitchen opens directly into a large family room, that is complete with a gas fireplace to cozy up to on those cold nights. To complete the main level is a formal dining room & living room with lots of natural lighting. As you journey to the 2nd level, you will be amazed by the jaw dropping, gigantic Primary Bedroom with sitting area, walk-in closet, and additional closet . The primary bath has a separate water closet, jetted garden tub, and separate shower. There are 3 other generous sized bedrooms, a full bath, and conveniently located upstairs laundry. This home is in the perfect location, come home to peace, quiet, and privacy, but 30 mins from all the surrounding areas: Colonial Heights, Ft. Gregg adams ( Ft Lee), Blackstone, and Emporia

    Zillow last checked:

    Listing updated:

    Listed by:

    Sheri Vaughan 434-294-3634,

    EXP Realty LLC,

    Sheri Vaughan 434-294-3634,

    EXP Realty LLC

    Bought with:

    Elizabeth Munrayos, 0225175397

    Virginia Capital Realty

    Source: CVRMLS,MLS#: 2319120MLS LogoOriginating MLS: Central Virginia Regional MLS

    Facts & features

    Interior

    Bedrooms & bathrooms
    • Bedrooms: 4
    • Bathrooms: 3
    • Full bathrooms: 2
    • 1/2 bathrooms: 1
    Primary bedroom
    • Description: sitting area
    • Level: Second
    • Dimensions: 0 x 0
    Bedroom 2
    • Level: Second
    • Dimensions: 0 x 0
    Bedroom 3
    • Level: Second
    • Dimensions: 0 x 0
    Additional room
    • Level: Second
    • Dimensions: 0 x 0
    Dining room
    • Level: First
    • Dimensions: 0 x 0
    Family room
    • Description: Gas Fireplace
    • Level: First
    • Dimensions: 0 x 0
    Other
    • Description: Tub & Shower
    • Level: Second
    Half bath
    • Level: First
    Kitchen
    • Description: center island / Large PAntry
    • Level: First
    • Dimensions: 0 x 0
    Laundry
    • Level: Second
    • Dimensions: 0 x 0
    Living room
    • Level: First
    • Dimensions: 0 x 0
    Heating
    • Electric, Zoned
    Cooling
    • Central Air, Electric, Zoned
    Appliances
    • Included: Dryer, Dishwasher, Electric Water Heater, Microwave, Oven, Refrigerator, Washer
    Features
    • Butler's Pantry, Tray Ceiling(s), Eat-in Kitchen, Fireplace, Garden Tub/Roman Tub, Jetted Tub, Kitchen Island, Pantry, Walk-In Closet(s)
    • Flooring: Ceramic Tile, Vinyl
    • Basement: Crawl Space
    • Attic: Pull Down Stairs
    • Has fireplace: Yes
    • Fireplace features: Gas
    Interior area
    • Total interior livable area: 2,696 sqft
    • Finished area above ground: 2,696

    Property

    Parking
    • Total spaces: 2
    • Parking features: Driveway, Finished Garage, Garage Door Opener, Paved
    • Garage spaces: 2
    • Has uncovered spaces: Yes
    Features
    • Levels: Two
    • Stories: 2
    • Patio & porch: Deck
    • Exterior features: Storage, Paved Driveway
    • Pool features: None
    • Has spa: Yes
    Lot
    • Size: 5 Acres
    Details
    • Additional structures: Storage
    • Parcel number: 9241A
    • Zoning description: A2

    Construction

    Type & style
    • Home type: SingleFamily
    • Architectural style: Colonial,Two Story
    • Property subtype: Single Family Residence
    Materials
    • Aluminum Siding, Brick, Drywall, Concrete
    • Roof: Shingle
    Condition
    • Resale
    • New construction: No
    • Year built: 2012

    Utilities & green energy

    • Sewer: Septic Tank
    • Water: Well

    Community & HOA

    Community
    • Security: Smoke Detector(s)
    • Subdivision: Dinwiddie
    Location
    • Region: Mc Kenney

    Financial & listing details

    • Price per square foot: $143/sqft
    • Tax assessed value: $253,800
    • Annual tax amount: $2,005
    • Date on market: 1/13/2026
    • Ownership: Individuals
    • Ownership type: Sole Proprietor

    Price history

    DateEventPrice
    10/30/2023Sold$386,000-1.5%$143/sqft
    Source: CVRMLS #2319120 Report a problem
    10/17/2023Pending sale$392,000$145/sqft
    Source: CVRMLS #2319120 Report a problem
    10/11/2023Listed for sale$392,000$145/sqft
    Source: CVRMLS #2319120 Report a problem
    9/4/2023Pending sale$392,000$145/sqft
    Source: CVRMLS #2319120 Report a problem
    9/1/2023Listed for sale$392,000+1468%$145/sqft
    Source: CVRMLS #2319120 Report a problem
    12/29/2011Sold$25,000$9/sqft
    Source: Agent Provided Report a problem

    Public tax history

    YearProperty taxesTax assessment
    2024$2,132 +6.3%$253,800
    2023$2,005 $253,800
    2022-- $253,800
    2021-- $253,800
    2020-- $253,800 +11.7%
    2018$1,795 $227,200
    2017-- $227,200
    2016-- --
    2015-- --
    2014-- --
    2013-- --
    2012-- --
    Find assessor info on the county website

    Neighborhood: 23872

    Nearby schools

    GreatSchools rating
    Schools provided by the listing agent
    • Elementary: Sunnyside
    • Middle: Dinwiddie
    • High: Dinwiddie

    Source: CVRMLS. This data may not be complete. We recommend contacting the local school district to confirm school assignments for this home.

    Get pre-qualified for a loan
    At Zillow Home Loans, we can pre-qualify you in as little as 5 minutes with no impact to your credit score.

    An equal housing lender. NMLS #10287.

    Sell for more on Zillow
    Get a Zillow Showcase℠ listing at no additional cost and you could sell for .
    $448,400
    2% more
    +$8,968
    With Zillow Showcase(estimated)
    $457,368