Skip main navigation
Sold for $475,000
  • $475,000

    15924 Myrtle Dr, Macomb, MI 48042

    4beds
    2,538sqft
    Single Family Residence
    Built in 1997
    8,712 Square Feet Lot
    $488,400 Zestimate®
    $187/sqft
    $3,349 Estimated rent

    Home value

    $488,400

    $454,000 - $527,000

    $3,349/mo

    Zestimate® history
    Loading
    Loading...

    Owner options

    List your home for rent

    $3,349/mo

    Rent Zestimate®

    Find your next renter with Zillow Rental Manager. Plus, with online applications, you can quickly screen prospective tenants – for free.

    Learn more

    $3,349/mo

    Rent Zestimate®

    Refinance and save

    $3,040/mo

    Est. payment

    Refinancing to a lower rate could help reduce your monthly payments and save thousands over the life of the loan.

    See today's rates

    $3,040/mo

    Est. payment

    Explore your selling options

    Work with a Zillow partner agent

    Leverage their expertise and Zillow's premium Showcase listings to get your home seen by more buyers.

    Get started

    List with your own agent

    Get your home in front of millions of buyers by listing it on Zillow.

    Learn how to do it

    Sell it yourself

    Take full control of how buyers see your home on Zillow by listing For Sale by Owner (FSBO).

    List your home

    What's special

    Fully fenced backyardSoaring ceilingsAbundant natural lightNew irrigation systemWalk-in showerJetted tubGenerous closet space
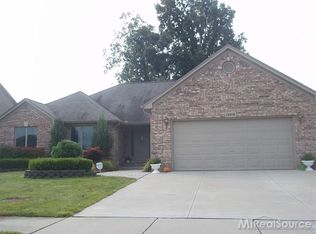

    Welcome to this beautifully updated split-level home offering the perfect blend of space, style, and functionality. Ideally located in the heart of Macomb, this residence features a spacious two-story great room with soaring ceilings and abundant natural light—perfect for both everyday living and entertaining. The main level includes a private primary suite complete with a jetted tub, walk-in shower, and generous closet space. A convenient home office/study and main-floor laundry add comfort and practicality to your daily routine. Upstairs, you'll find three spacious secondary bedrooms, all connected by a catwalk overlooking the great room, creating an open and airy atmosphere throughout the upper level. Outside, enjoy a fully fenced backyard with a new irrigation system—ideal for pets, gardening, or hosting gatherings. Major updates include a high-efficiency furnace & Air Conditioning system (2022), luxury vinyl plank flooring (2023) throughout the main level, a new front door, updated light fixtures, and the newly installed irrigation system. Don’t miss your chance to own this spacious and thoughtfully upgraded home in one of Macomb’s most sought-after locations. Schedule your private tour today!

    Zillow last checked:

    Listing updated:

    Listed by:

    Ron Trombetti 248-565-7673,

    Berkshire Hathaway HomeServices Kee Realty Washin

    Bought with:

    Roni Dawod, 6501398310

    Keller Williams Somerset

    Source: Realcomp II,MLS#: 20251016492MLS Logo

    Facts & features

    Interior

    Bedrooms & bathrooms
    • Bedrooms: 4
    • Bathrooms: 3
    • Full bathrooms: 2
    • 1/2 bathrooms: 1
    Primary bedroom
    • Level: Entry
    • Area: 323
    • Dimensions: 17 X 19
    Bedroom
    • Level: Second
    • Area: 132
    • Dimensions: 11 X 12
    Bedroom
    • Level: Second
    • Area: 144
    • Dimensions: 12 X 12
    Bedroom
    • Level: Second
    • Area: 187
    • Dimensions: 17 X 11
    Primary bathroom
    • Level: Entry
    Other
    • Level: Second
    • Area: 63
    • Dimensions: 7 X 9
    Other
    • Level: Entry
    Dining room
    • Level: Entry
    • Area: 110
    • Dimensions: 11 X 10
    Great room
    • Level: Entry
    • Area: 368
    • Dimensions: 23 X 16
    Kitchen
    • Level: Entry
    • Area: 132
    • Dimensions: 12 X 11
    Laundry
    • Level: Entry
    • Area: 56
    • Dimensions: 7 X 8
    Library
    • Level: Entry
    • Area: 120
    • Dimensions: 10 X 12
    Heating
    • Forced Air, Heat Pump, Natural Gas
    Cooling
    • Ceiling Fans, Central Air
    Appliances
    • Laundry: Laundry Room
    Features
    • Entrance Foyer, Jetted Tub
    • Basement: Unfinished
    • Has fireplace: Yes
    • Fireplace features: Great Room, Wood Burning
    Interior area
    • Total interior livable area: 2,538 sqft
    • Finished area above ground: 2,438
    • Finished area below ground: 100

    Property

    Parking
    • Total spaces: 2
    • Parking features: Two Car Garage, Attached, Driveway, Garage Faces Front
    • Attached garage spaces: 2
    Features
    • Levels: Bi Level
    • Entry location: MidLevelwSteps
    • Patio & porch: Patio
    • Pool features: None
    • Fencing: Back Yard,Fenced
    Lot
    • Size: 8,712 sqft
    • Dimensions: 72 x 120
    Details
    • Parcel number: 0807178012
    • Special conditions: Short Sale No,Standard

    Construction

    Type & style
    • Home type: SingleFamily
    • Architectural style: Split Level
    • Property subtype: Single Family Residence
    Materials
    • Brick, Vinyl Siding
    • Foundation: Basement, Poured
    Condition
    • New construction: No
    • Year built: 1997

    Utilities & green energy

    • Sewer: Public Sewer
    • Water: Public

    Community & neighborhood

    Location
    • Region: Macomb
    • Subdivision: BAYBERRY PARK SUB

    Other

    Other facts
    • Listing agreement: Exclusive Right To Sell
    • Listing terms: Cash,Conventional,FHA,Va Loan

    Price history

    DateEventPrice
    8/15/2025Sold$475,000-5%$187/sqft
    Source: Realcomp II #20251016492 Report a problem
    8/13/2025Pending sale$499,900$197/sqft
    Source: Realcomp II #20251016492 Report a problem
    7/16/2025Price change$499,9000%$197/sqft
    Source: Realcomp II #20251016492 Report a problem
    7/14/2025Pending sale$500,000$197/sqft
    Source: Realcomp II #20251016492 Report a problem
    7/11/2025Listed for sale$500,000+19%$197/sqft
    Source: Realcomp II #20251016492 Report a problem
    6/16/2022Sold$420,000$165/sqft
    Source: Realcomp II #2220035351 Report a problem
    5/18/2022Pending sale$420,000$165/sqft
    Source: Realcomp II #2220035351 Report a problem
    5/14/2022Listed for sale$420,000$165/sqft
    Source: Realcomp II #2220035351 Report a problem

    Public tax history

    YearProperty taxesTax assessment
    2025$5,437 +4.8%$219,100 +5.2%
    2024$5,189 +48.3%$208,200 +10.4%
    2023$3,498 +2.7%$188,600 +8.1%
    2022$3,407 -0.1%$174,400 +4.6%
    2021$3,409 $166,800 +4.8%
    2020$3,409 +9.1%$159,200 +4.1%
    2019$3,124 +2.8%$152,900 +6%
    2018$3,038 +7.6%$144,300 +8.1%
    2017$2,823 $133,470 0%
    2016$2,823 $133,510 +7%
    2015$2,823 +250.6%$124,730 +10.7%
    2014$805 $112,680 +3.7%
    2011$805 $108,620 -18.2%
    2009-- $132,850 +25.5%
    2001$2,402 +3.5%$105,890 +3.2%
    2000$2,322 $102,610

    Find assessor info on the county website

    Neighborhood: 48042

    Nearby schools

    GreatSchools rating
    Get a cash offer in 3 minutes
    Find out how much your home could sell for in as little as 3 minutes with a no-obligation cash offer.
    Estimated market value
    $488,400
    Get a cash offer in 3 minutes
    Find out how much your home could sell for in as little as 3 minutes with a no-obligation cash offer.
    Estimated market value
    $488,400