Skip main navigation
Sold for $359,900
  • $359,900

    15925 BAY VISTA DRIVE, CLERMONT, FL 34714

    3beds
    1,473sqft
    Single Family Residence
    Built in 2001
    5,500 Square Feet Lot
    $340,600 Zestimate®
    $244/sqft
    $2,066 Estimated rent

    Home value

    $340,600

    $324,000 - $358,000

    $2,066/mo

    Zestimate® history
    Loading
    Loading...

    Owner options

    List your home for rent

    $2,066/mo

    Rent Zestimate®

    Find your next renter with Zillow Rental Manager. Plus, with online applications, you can quickly screen prospective tenants – for free.

    Learn more

    $2,066/mo

    Rent Zestimate®

    Refinance and save

    $2,556/mo

    Est. payment

    Refinancing to a lower rate could help reduce your monthly payments and save thousands over the life of the loan.

    See today's rates

    $2,556/mo

    Est. payment

    Explore your selling options

    Work with a Zillow partner agent

    Leverage their expertise and Zillow's premium Showcase listings to get your home seen by more buyers.

    Get started

    List with your own agent

    Get your home in front of millions of buyers by listing it on Zillow.

    Learn how to do it

    Sell it yourself

    Take full control of how buyers see your home on Zillow by listing For Sale by Owner (FSBO).

    List your home

    What's special

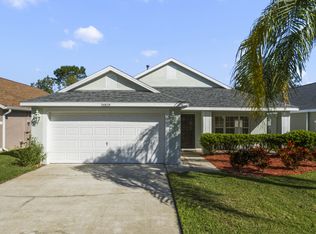
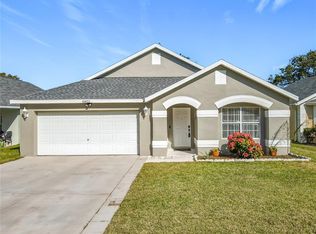
    Discover this charming and sunlit 3-bedroom, 2-bathroom bungalow in the coveted gated community of Weston Hills. This home features impeccably manicured landscaping, including tasteful vegetation, palm trees, river rock, and lush grass. The freshly painted, expansive driveway welcomes you to a bright entry with high ceilings and a screened-in porch. Inside, you’ll find ceramic tile in all main and wet areas, with freshly cleaned grout, and updated light fixtures and ceiling fans throughout. The living space boasts delightful architectural shelving accents, perfect for showcasing your favorite decor, and plantation shutters in the breakfast nook. The kitchen is a chef’s dream, featuring sleek stainless steel appliances (2013), including an over-the-range microwave, natural gas stove, side-by-side refrigerator, and dishwasher. Beautiful granite countertops complement the stone backsplash, while recessed lighting adds a modern touch. Luxury laminate flooring installed in 2019 graces all bedrooms. The roof and exterior paint were updated in 2019, and the home is equipped with a gas water heater (2015) and efficient central air conditioning (2014). The utility closet includes a very nice top load washer and dryer. The spacious primary bedroom features a luxurious bathroom with a walk-in shower, a separate garden tub, dual sinks, and space for a vanity chair. Enjoy privacy and relaxation on the large rear screened porch, overlooking a partially fenced backyard. The low HOA dues provide access to an array of community amenities, including multiple pools, a splash pad, soccer field, basketball and volleyball courts, a clubhouse, playground, and more. No CDD fees! This home offers versatile living options, whether as a primary residence or a long-term rental. Benefit from a prime location just 7 minutes from Lake Louisa State Park for camping, horseback riding, cycling, or nature walks. Conveniently situated near US 27, US Highway 192, I-4, and 429, with close proximity to Walt Disney World and local dining and shopping. Schedule your viewing today!

    Zillow last checked:

    Listing updated:

    Listed by:

    Katrina Anarumo 863-877-1915,

    FLORIDA REALTY MARKETPLACE 863-877-1915

    Bought with:

    Lindsey Watson, Jr, 3524031

    EXP REALTY LLC

    Source: Stellar MLS,MLS#: O6232437MLS LogoOriginating MLS: Orlando Regional

    Facts & features

    Interior

    Bedrooms & bathrooms
    • Bedrooms: 3
    • Bathrooms: 2
    • Full bathrooms: 2
    Primary bedroom
    • Features: Walk-In Closet(s)
    • Level: First
    • Dimensions: 12x12
    Bedroom 2
    • Features: Built-in Closet
    • Level: First
    • Dimensions: 10x11
    Bedroom 3
    • Features: Built-in Closet
    • Level: First
    • Dimensions: 10x11
    Kitchen
    • Level: First
    • Dimensions: 10x12
    Living room
    • Level: First
    • Dimensions: 15x15
    Heating
    • Central
    Cooling
    • Central Air
    Appliances
    • Included: Dishwasher, Disposal, Dryer, Gas Water Heater, Microwave, Range, Refrigerator, Washer
    • Laundry: Inside, Laundry Closet
    Features
    • Ceiling Fan(s), Eating Space In Kitchen, High Ceilings, Living Room/Dining Room Combo, Open Floorplan, Solid Wood Cabinets, Split Bedroom, Stone Counters, Thermostat, Walk-In Closet(s)
    • Flooring: Ceramic Tile, Laminate
    • Doors: Sliding Doors
    • Windows: Blinds, Window Treatments
    • Has fireplace: No
    Interior area
    • Total structure area: 2,163
    • Total interior livable area: 1,473 sqft

    Property

    Parking
    • Total spaces: 2
    • Parking features: Garage Door Opener
    • Attached garage spaces: 2
    Features
    • Levels: One
    • Stories: 1
    • Patio & porch: Rear Porch, Screened
    • Exterior features: Irrigation System, Rain Gutters, Sidewalk
    Lot
    • Size: 5,500 Square Feet
    • Features: In County, Landscaped, Private
    Details
    • Parcel number: 222426230500024900
    • Zoning: R-4
    • Special conditions: None

    Construction

    Type & style
    • Home type: SingleFamily
    • Property subtype: Single Family Residence
    Materials
    • Block, Stucco
    • Foundation: Slab
    • Roof: Shingle
    Condition
    • Completed
    • New construction: No
    • Year built: 2001

    Utilities & green energy

    • Sewer: Public Sewer
    • Water: Public
    • Utilities for property: BB/HS Internet Available, Cable Available, Electricity Connected, Natural Gas Connected, Public, Sewer Connected, Water Connected

    Community & HOA

    Community
    • Features: Deed Restrictions, Gated Community - No Guard, Playground, Pool, Sidewalks
    • Security: Gated Community
    • Pet fee: $0 monthly
    • Subdivision: WESTON HILLS SUB
    HOA
    • Has HOA: Yes
    • Amenities included: Basketball Court
    • HOA fee: $118 monthly
    • HOA name: Premier Association Management of Central Florida
    • HOA phone: 352-432-3312
    Location
    • Region: Clermont

    Financial & listing details

    • Price per square foot: $244/sqft
    • Tax assessed value: $278,328
    • Annual tax amount: $1,896
    • Date on market: 8/14/2024
    • Cumulative days on market: 11 days
    • Listing terms: Cash,Conventional,FHA,VA Loan
    • Ownership: Fee Simple
    • Total actual rent: 0
    • Electric utility on property: Yes
    • Road surface type: Paved, Asphalt

    Price history

    DateEventPrice
    9/23/2024Sold$359,900$244/sqft
    Source: Stellar MLS #O6232437 Report a problem
    8/25/2024Pending sale$359,900$244/sqft
    Source: Stellar MLS #O6232437 Report a problem
    8/14/2024Listed for sale$359,900+141.5%$244/sqft
    Source: Stellar MLS #O6232437 Report a problem
    11/17/2014Sold$149,000-0.6%$101/sqft
    Source: Public Record Report a problem
    8/26/2014Listed for sale$149,900+9%$102/sqft
    Source: Homepath #S4803498 Report a problem
    3/21/2002Sold$137,500$93/sqft
    Source: Public Record Report a problem

    Public tax history

    YearProperty taxesTax assessment
    2025$4,419 +107.6%$278,328 +95.6%
    2024$2,128 +12.2%$142,330 +3%
    2023$1,896 +11.8%$138,190 +3%
    2022$1,696 +1.1%$134,170 +3%
    2021$1,679 +0.2%$130,267 +1.4%
    2020$1,675 -1.3%$128,469 +2.3%
    2019$1,697 +4.9%$125,581 +1.9%
    2018$1,617 $123,240 +2.1%
    2017$1,617 +4.1%$120,706 +2.1%
    2016$1,554 +0.3%$118,224 +0.7%
    2015$1,549 +25.5%$117,403 +25%
    2014$1,234 +53.7%$93,891 +1.5%
    2013$803 -1.3%$92,504
    2012$813 +3%$92,504 +1.9%
    2011$790 -19.9%$90,820 -11.7%
    2010$985 -33%$102,818 -23.8%
    2009$1,470 -8.9%$135,004 -6.7%
    2008$1,613 -7.4%$144,661 +3%
    2007$1,743 -5.3%$140,448 +2.5%
    2006$1,842 +2.6%$137,023 +3%
    2005$1,794 +3.3%$133,033
    2004$1,737 -3.3%--
    2003$1,797 +503.1%$129,159
    2002$298 $129,159 +598.2%
    2001$298 +22.1%$18,500 +21.7%
    2000$244 $15,200
    Find assessor info on the county website

    Neighborhood: 34714

    Nearby schools

    GreatSchools rating
    Schools provided by the listing agent
    • Elementary: Sawgrass bay Elementary
    • Middle: Windy Hill Middle
    • High: East Ridge High

    Source: Stellar MLS. This data may not be complete. We recommend contacting the local school district to confirm school assignments for this home.

    Get a cash offer in 3 minutes
    Find out how much your home could sell for in as little as 3 minutes with a no-obligation cash offer.
    Estimated market value
    $340,600
    Get a cash offer in 3 minutes
    Find out how much your home could sell for in as little as 3 minutes with a no-obligation cash offer.
    Estimated market value
    $340,600