WELCOME TO TRAILSIDE! ENJOY RANCH STYLE LIVING ! EXPANSIVE FULLY FINISHED BASEMENT WHICH OFFERS FULL GUEST QUARTERS, AS WELL AS HUGE STORAGE SPACE! 3 BEDROOM, 3 BATH, PLUS OVERSIZED OFFICE /FLEX SPACE! DOUBLE SIDED GAS FIREPLACE. GET YOUR WEEKENDS BACK WITH THIS LOW MAINTANANCE HOME!* SAVE $$$ WITH THE ENERGY EFFICIENCIES OF HIGH DENSITY INSULATIION, TANKLESS HOT WATER HEATER, WHOLE HOUSE FAN! STEP OUT YOUR BACK GATE TO WALKING/BIKE TRAILS WHICH LEAD TO PARKS . FULLY COVERED DECK AND PREWIRED 220 V, READY YOUR HOT TUB. FINISHED GARAGE WITH 9' CEILLINGS***SELLER IS OFFERING A $5000 CREDIT TOWARDS A BRAND-NEW A/C UNIT, GIVING NEW OWNER FULL WARRANTY. !!!!RECREATIONAL AMMENITIES INCLUDE SOCCER FIELD, BASKETBALL COURT, PLAYGROUNDS AND PRIVATE BIKING/ WALKING PATHS, COMMUNITY GRILLS AND PAVILIONS*. INCLUDED IN HOA ARE LAWN CARE, SNOW REMOVAL AND GREEN SPACE PRESERVE AREAS. A PRIME LOCAITON, THIS RESIDENCE IS JUST 2 MILES FROM SHOPPING AND DINING WITH EASY ACCESDS TO I-25 AND NORTHWEST PKWY. DENVER INTERNAITONAL AIRPORT IS JUST 27 MINUTES AWAY. HIGHLY DESIRED 5-STAR ADAMS SCHOOL DISTRICT. !
Sold for $645,000
$645,000
15925 Columbine St, Thornton, CO 80602
3beds
3,820sqft
Single Family Residence
Built in 2016
5,870 Square Feet Lot
$661,700 Zestimate®
$169/sqft
$3,101 Estimated rent
Home value
$661,700
$629,000 - $695,000
$3,101/mo
Zestimate® history
Owner options
List your home for rent
$3,101/mo
Rent Zestimate®
Find your next renter with Zillow Rental Manager. Plus, with online applications, you can quickly screen prospective tenants – for free.
$3,101/mo
Rent Zestimate®
Refinance and save
$3,811/mo
Est. payment
Refinancing to a lower rate could help reduce your monthly payments and save thousands over the life of the loan.
$3,811/mo
Est. payment
Explore your selling options
Work with a Zillow partner agent
Leverage their expertise and Zillow's premium Showcase listings to get your home seen by more buyers.
Get startedList with your own agent
Get your home in front of millions of buyers by listing it on Zillow.
Learn how to do itSell it yourself
Take full control of how buyers see your home on Zillow by listing For Sale by Owner (FSBO).
List your homeWhat's special
Zillow last checked:
Listing updated:
Listed by:
Michael Dolan 888-455-6040,
Fathom Realty Colorado LLC
Bought with:
Ryan Huth, 100053053
Keller Williams Advantage Realty LLC
Source: IRES as distributed by MLS GRID,MLS#: 992649
Facts & features
Interior
Bedrooms & bathrooms
- Bedrooms: 3
- Bathrooms: 3
- Full bathrooms: 2
- 3/4 bathrooms: 1
- Main level bathrooms: 2
Primary bedroom
- Description: Carpet
- Features: 3/4 Primary Bath
- Level: Main
- Area: 208 Square Feet
- Dimensions: 13 x 16
Bedroom 2
- Description: Carpet
- Level: Main
- Area: 132 Square Feet
- Dimensions: 11 x 12
Bedroom 3
- Description: Carpet
- Level: Basement
- Area: 156 Square Feet
- Dimensions: 12 x 13
Dining room
- Description: Laminate
- Level: Main
- Area: 300 Square Feet
- Dimensions: 20 x 15
Great room
- Description: Laminate
- Level: Main
- Area: 425 Square Feet
- Dimensions: 17 x 25
Kitchen
- Description: Laminate
- Level: Main
- Area: 192 Square Feet
- Dimensions: 16 x 12
Laundry
- Description: Laminate
- Level: Main
- Area: 72 Square Feet
- Dimensions: 12 x 6
Study
- Description: Carpet
- Level: Main
- Area: 156 Square Feet
- Dimensions: 12 x 13
Heating
- Forced Air
Cooling
- Whole House Fan
Appliances
- Included: Electric Range, Microwave
Features
- Separate Dining Room, Open Floorplan, Pantry
- Windows: Window Coverings
- Basement: Partially Finished
- Has fireplace: Yes
- Fireplace features: Gas
Interior area
- Total structure area: 1,910
- Total interior livable area: 3,820 sqft
- Finished area above ground: 1,910
Property
Parking
- Total spaces: 2
- Parking features: Garage Door Opener
- Attached garage spaces: 2
- Details: Attached
Accessibility
- Accessibility features: Level Lot, Level Drive, Low Carpet
Features
- Levels: One
- Stories: 1
- Patio & porch: Patio, Deck
- Exterior features: Sprinkler System
- Fencing: Wood
Lot
- Size: 5,870 Square Feet
- Features: Level, Paved, Curbs, Gutters, Sidewalks, Street Light
Details
- Parcel number: R0188021
- Zoning: SINGLE FAM
- Special conditions: Private Owner
Construction
Type & style
- Home type: SingleFamily
- Architectural style: Patio Home
- Property subtype: Single Family Residence
Materials
- Frame, Brick
- Roof: Composition
Condition
- New construction: No
- Year built: 2016
Details
- Builder model: THE GREENLAND
- Builder name: KB HOMES
Utilities & green energy
- Electric: UNITED POWER
- Gas: XCEL
- Water: City
- Utilities for property: Natural Gas Available, Electricity Available, Cable Available
Green energy
- Energy efficient items: Windows
Community & HOA
Community
- Features: Playground, Park, Trail(s)
- Security: Fire Alarm
- Subdivision: TRAILSIDE
HOA
- Has HOA: Yes
- Services included: Common Amenities, Trash, Snow Removal, Maintenance Grounds, Management
- HOA fee: $47 monthly
- HOA name: CUNDALL FARMS
- HOA phone: 303-482-2213
- Second HOA fee: $100 monthly
- Second HOA name: 5150 Community Management
- Second HOA phone: 720-961-5150
Location
- Region: Thornton
Financial & listing details
- Price per square foot: $169/sqft
- Tax assessed value: $701,000
- Annual tax amount: $6,723
- Date on market: 7/20/2023
- Listing terms: Cash,Conventional,FHA,VA Loan
- Electric utility on property: Yes
- Road surface type: Asphalt
Price history
| Date | Event | Price |
|---|---|---|
| 10/30/2023 | Sold | $645,000-3.7%$169/sqft |
Source:  IRES as distributed by MLS GRID #992649 Report a problem IRES as distributed by MLS GRID #992649 Report a problem | ||
| 10/14/2023 | Pending sale | $669,700$175/sqft |
Source: IRES as distributed by MLS GRID #992649 Report a problem | ||
| 9/21/2023 | Price change | $669,700-2.9%$175/sqft |
Source: IRES as distributed by MLS GRID #992649 Report a problem | ||
| 7/29/2023 | Price change | $689,700-3.8%$181/sqft |
Source: IRES as distributed by MLS GRID #992649 Report a problem | ||
| 7/20/2023 | Listed for sale | $717,300+36.7%$188/sqft |
Source: IRES as distributed by MLS GRID #992649 Report a problem | ||
| 9/8/2016 | Sold | $524,816$137/sqft |
Source: Public Record Report a problem | ||
Public tax history
| Year | Property taxes | Tax assessment |
|---|---|---|
| 2025 | $6,680 +1.4% | $43,820 -8.4% |
| 2024 | $6,590 -2% | $47,830 |
| 2023 | $6,723 -2% | $47,830 +24.5% |
| 2022 | $6,857 | $38,430 -2.8% |
| 2021 | -- | $39,540 -8.7% |
| 2020 | $7,752 | $43,330 -0.1% |
| 2019 | $7,752 +33.4% | $43,380 +36.4% |
| 2018 | $5,813 | $31,800 |
| 2017 | $5,813 +6.1% | $31,800 +2171.4% |
| 2016 | $5,481 | $1,400 |
Find assessor info on the county website
Neighborhood: Cundall Farms
Nearby homes
- $598,2003 bd2 ba1.6k sqft15915 Columbine St, Thornton, CO 80602Off Market
- $626,8002 bd3 ba3.3k sqft15935 Columbine St, Thornton, CO 80602Off Market
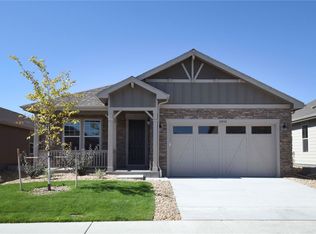
- $542,1002 bd2 ba1.3k sqft15945 Columbine St, Thornton, CO 80602Off Market
- $581,5003 bd2 ba1.6k sqft15910 Josephine St, Thornton, CO 80602Off Market
- $635,0003 bd2 ba1.8k sqft15905 Columbine St, Thornton, CO 80602Off Market
- $608,3003 bd2 ba1.6k sqft15920 Josephine St, Thornton, CO 80602Off Market
- $674,6002 bd2 ba1.9k sqft15926 Columbine St, Thornton, CO 80602Off Market
- $581,6003 bd2 ba1.6k sqft15955 Columbine St, Thornton, CO 80602Off Market
Nearby schools
GreatSchools rating
- 7/10Silver Creek Elementary SchoolGrades: K-5Distance: 1 mi
- 7/10Rocky Top Middle SchoolGrades: 6-8Distance: 2.3 mi
- 6/10Mountain Range High SchoolGrades: 9-12Distance: 4.6 mi
Schools provided by the listing agent
- Elementary: Silver Creek
- Middle: Rocky Top
- High: Mountain Range
Source: IRES as distributed by MLS GRID. This data may not be complete. We recommend contacting the local school district to confirm school assignments for this home.
Get a cash offer in 3 minutes
Find out how much your home could sell for in as little as 3 minutes with a no-obligation cash offer.
Estimated market value
$661,700
Get a cash offer in 3 minutes
Find out how much your home could sell for in as little as 3 minutes with a no-obligation cash offer.
Estimated market value
$661,700
- Colorado
- Adams County
- Thornton
- 80602
- Cundall Farms
- 15925 Columbine St
Nearby cities
Nearby neighborhoods
Nearby zip codes
Other Thornton Topics
