Welcome to Your Dream Home in the Heart of Penn Schools and Quail Ridge Subdivision! Discover the charm of this meticulously updated home, with a seamless blend of modern amenities and classic comfort, this residence is ready for you to move in and savor every moment. Step into a chef’s paradise with a gorgeous new kitchen featuring solid surface countertops, a stylish tiled backsplash, and brand-new appliances. Centrally located, this kitchen allows the chef to easily engage with family and guests in the eat-in kitchen, family room, and formal dining room. Meal prep will transform into a delightful experience in this beautiful space! The main floor is designed for practicality, complete with a laundry area for ease and an updated half bathroom for guests. The oversized formal living room is perfect for gatherings, boasting large windows that flood the space with natural light, creating a warm and inviting atmosphere. Venture upstairs to find five generously sized bedrooms, each equipped with ample closet space to meet all your storage needs. The primary bedroom is a true retreat featuring its own stunning tiled shower with a waterfall faucet and a walk-in closet. The other bedrooms share a beautifully updated bathroom that adds a touch of luxury to your morning routine. The unfinished basement offers endless possibilities! Use it for storage, create an exercise room, or set up a hobby shop—it's a blank canvas waiting for your personal touch. Step outside to your private backyard oasis, adorned with mature trees and fully fenced for privacy. Enjoy evenings on the screened porch, the perfect spot to unwind after a long day. With so many updates, freshly floored/painted, and beautiful lighting throughout you will fall in love with this home the minute you arrive
Closed
$415,000
15925 Harwich Ct, Granger, IN 46530
5beds
2,730sqft
Single Family Residence
Built in 1981
0.39 Acres Lot
$441,600 Zestimate®
$--/sqft
$3,323 Estimated rent
Home value
$441,600
$393,000 - $499,000
$3,323/mo
Zestimate® history
Owner options
List your home for rent
$3,323/mo
Rent Zestimate®
Find your next renter with Zillow Rental Manager. Plus, with online applications, you can quickly screen prospective tenants – for free.
$3,323/mo
Rent Zestimate®
Refinance and save
$2,575/mo
Est. payment
Refinancing to a lower rate could help reduce your monthly payments and save thousands over the life of the loan.
$2,575/mo
Est. payment
Explore your selling options
Work with a Zillow partner agent
Leverage their expertise and Zillow's premium Showcase listings to get your home seen by more buyers.
Get startedList with your own agent
Get your home in front of millions of buyers by listing it on Zillow.
Learn how to do itSell it yourself
Take full control of how buyers see your home on Zillow by listing For Sale by Owner (FSBO).
List your homeWhat's special
Stylish tiled backsplashScreened porchStunning tiled showerFive generously sized bedroomsLarge windowsNatural lightAmple closet space
Zillow last checked:
Listing updated:
Listed by:
Brad Beer Cell:574-596-0376,
Heart City Realty LLC
Bought with:
Judith Allie, RB14044821
Milestone Realty, LLC
Source: IRMLS,MLS#: 202447837
Facts & features
Interior
Bedrooms & bathrooms
- Bedrooms: 5
- Bathrooms: 3
- Full bathrooms: 2
- 1/2 bathrooms: 1
Bedroom 1
- Level: Upper
Bedroom 2
- Level: Upper
Dining room
- Level: Main
- Area: 168
- Dimensions: 14 x 12
Family room
- Level: Main
- Area: 315
- Dimensions: 21 x 15
Kitchen
- Level: Main
- Area: 189
- Dimensions: 9 x 21
Living room
- Level: Main
- Area: 273
- Dimensions: 21 x 13
Heating
- Natural Gas, Forced Air
Cooling
- Central Air
Appliances
- Included: Dishwasher, Microwave, Refrigerator, Gas Range
Features
- Flooring: Carpet, Vinyl
- Basement: Partial,Concrete
- Number of fireplaces: 1
- Fireplace features: Family Room
Interior area
- Total structure area: 3,682
- Total interior livable area: 2,730 sqft
- Finished area above ground: 2,730
- Finished area below ground: 0
Property
Parking
- Total spaces: 2
- Parking features: Attached
- Attached garage spaces: 2
Features
- Levels: Two
- Stories: 2
- Fencing: Chain Link,Wood
Lot
- Size: 0.39 Acres
- Dimensions: 139X150
- Features: Few Trees, Rural Subdivision
Details
- Parcel number: 710415103006.000011
- Zoning: R
Construction
Type & style
- Home type: SingleFamily
- Property subtype: Single Family Residence
Materials
- Brick, Wood Siding
- Roof: Shingle
Condition
- New construction: No
- Year built: 1981
Utilities & green energy
- Sewer: Septic Tank
- Water: Well
Community & HOA
Community
- Subdivision: Quail Ridge
Location
- Region: Granger
Financial & listing details
- Tax assessed value: $410,000
- Annual tax amount: $3,260
- Date on market: 12/21/2024
- Listing terms: Cash,Conventional,FHA,VA Loan
Price history
| Date | Event | Price |
|---|---|---|
| 3/12/2025 | Sold | $415,000-3.5% |
Source:  IRMLS #202447837 Report a problem IRMLS #202447837 Report a problem | ||
| 2/9/2025 | Pending sale | $429,900 |
Source: IRMLS #202447837 Report a problem | ||
| 2/5/2025 | Listed for sale | $429,900 |
Source: IRMLS #202447837 Report a problem | ||
| 1/20/2025 | Pending sale | $429,900 |
Source: IRMLS #202447837 Report a problem | ||
| 1/9/2025 | Price change | $429,900-1.1% |
Source: IRMLS #202447837 Report a problem | ||
| 12/21/2024 | Listed for sale | $434,900+77.5% |
Source: IRMLS #202447837 Report a problem | ||
| 9/3/2024 | Sold | $245,000$90/sqft |
Source: Public Record Report a problem | ||
Public tax history
| Year | Property taxes | Tax assessment |
|---|---|---|
| 2025 | $3,481 +6.8% | $410,000 +7.6% |
| 2024 | $3,260 -9.2% | $380,900 +0.3% |
| 2023 | $3,588 +32.3% | $379,600 +2.5% |
| 2022 | $2,712 +6.8% | $370,200 +35.1% |
| 2021 | $2,539 +7% | $274,000 +4% |
| 2020 | $2,373 +6.2% | $263,500 +6.1% |
| 2019 | $2,235 -4.3% | $248,400 +3.6% |
| 2018 | $2,337 -2% | $239,700 +1.4% |
| 2017 | $2,385 -0.4% | $236,300 -1% |
| 2016 | $2,394 -0.5% | $238,600 +3.9% |
| 2014 | $2,406 -5.1% | $229,600 |
| 2013 | $2,536 +5.2% | $229,600 +0.2% |
| 2012 | $2,412 +2.1% | $229,100 -2.6% |
| 2011 | $2,362 +3.4% | $235,100 |
| 2010 | $2,285 -5.4% | $235,100 |
| 2009 | $2,416 | $235,100 +2.3% |
| 2007 | -- | $229,900 -42.1% |
| 2006 | $3,262 +11.9% | $397,000 |
| 2004 | $2,916 -1.3% | $397,000 -26.8% |
| 2003 | $2,955 | $542,410 +1019.1% |
| 2001 | -- | $48,470 |
Find assessor info on the county website
Neighborhood: 46530
Nearby homes
- $490,3004 bd3 ba2.7k sqft15955 Harwich Ct, Granger, IN 46530Off Market
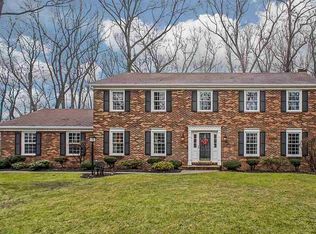
- $459,7004 bd3 ba3.5k sqft15944 Woodbourne Ct, Granger, IN 46530Sold
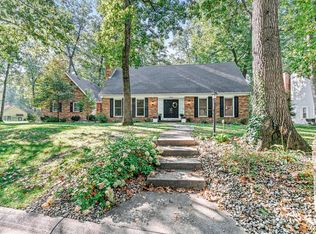
- $547,4004 bd3 ba2.9k sqft15962 Woodbourne Ct, Granger, IN 46530Off Market
- $408,8003 bd2 ba2.4k sqft15910 Harwich Ct, Granger, IN 46530Off Market
- $529,7003 bd2 ba2.6k sqft51204 Woodcliff Dr, Granger, IN 46530Off Market
- $494,0004 bd3 ba3.6k sqft15934 Harwich Ct, Granger, IN 46530Off Market
- $544,5005 bd3 ba2.6k sqft51176 Woodcliff Dr, Granger, IN 46530Off Market
- $425,0004 bd2 ba2.6k sqft15977 Harwich Ct, Granger, IN 46530Off Market
Nearby schools
GreatSchools rating
- 9/10Prairie VistaGrades: K-5Distance: 1 mi
- 8/10Schmucker Middle SchoolGrades: 6-8Distance: 6 mi
- 10/10Penn High SchoolGrades: 9-12Distance: 6.1 mi
Schools provided by the listing agent
- Elementary: Prairie Vista
- Middle: Schmucker
- High: Penn
- District: Penn-Harris-Madison School Corp.
Source: IRMLS. This data may not be complete. We recommend contacting the local school district to confirm school assignments for this home.


Get pre-qualified for a loan
At Zillow Home Loans, we can pre-qualify you in as little as 5 minutes with no impact to your credit score.An equal housing lender. NMLS #10287.
Sell for more on Zillow
Get a Zillow Showcase℠ listing at no additional cost and you could sell for .
$441,600
2% more
+$8,832
With Zillow Showcase(estimated)
$450,432
- Indiana
- Saint Joseph County
- Granger
- 46530
- 15925 Harwich Ct
Nearby cities
Nearby neighborhoods
Nearby zip codes
Other Granger Topics
