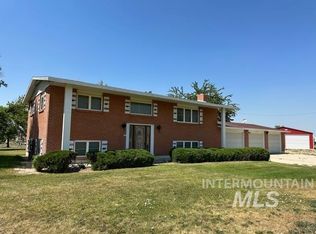
Experience the best of country living with the convenience of being just 15 minutes from both Boise and Kuna. Situated on a beautiful 1-acre lot with no CCRs or HOA, this impeccably maintained property offers the freedom, privacy, and space you've been searching for. The thoughtfully designed floor plan features the kitchen, living, and dining areas on the main level, creating an inviting space for everyday living and entertaining. Upstairs, you'll find three spacious bedrooms and a full bathroom, including a private primary suite with access to an expansive deck—perfect for enjoying peaceful country views. The lower level offers exceptional flexibility with a spacious bonus room featuring walkout access to a covered patio, a full bathroom, and a utility area with additional storage. Whether you're looking for a family room, home office, gym, hobby space, or guest quarters, this versatile area can easily adapt to your needs. An oversized garage provides plenty of room for vehicles, storage, or a workshop, while the brand-new private well offers added peace of mind. Bring your RV, boats, trailers, ATVs, and all your recreational toys—there's room for everything. Don't miss this rare opportunity to enjoy the lifestyle you've been dreaming of!
Pending
Price cut: $9.9K (8/6)
$535,000
15925 S Curtis Rd, Kuna, ID 83634
3beds
2baths
1,816sqft
Single Family Residence
Built in 1974
1 Acres Lot
$529,000 Zestimate®
$295/sqft
$-- HOA
What's special
Thoughtfully designed floor planPeaceful country viewsThree spacious bedroomsCovered patioExpansive deck
- 80 days
- 364
- 17
Likely to sell faster than
Zillow last checked:
Listing updated:
Listed by:
Coni Neighbor Cell:208-921-8467,
Finding 43 Real Estate
Source: IMLS,MLS#: 98992267
Facts & features
Interior
Bedrooms & bathrooms
- Bedrooms: 3
- Bathrooms: 2
Primary bedroom
- Level: Upper
- Area: 180
- Dimensions: 15 x 12
Bedroom 2
- Level: Upper
- Area: 121
- Dimensions: 11 x 11
Bedroom 3
- Level: Upper
- Area: 99
- Dimensions: 11 x 9
Family room
- Level: Lower
- Area: 550
- Dimensions: 25 x 22
Kitchen
- Level: Main
- Area: 88
- Dimensions: 11 x 8
Living room
- Level: Main
- Area: 320
- Dimensions: 20 x 16
Heating
- Ceiling, Electric, Forced Air
Cooling
- Central Air
Appliances
- Included: Electric Water Heater, Dishwasher, Microwave, Refrigerator
Features
- Family Room, Number of Baths Upper Level: 1, Number of Baths Below Grade: 1
- Flooring: Carpet
- Basement: Daylight
- Number of fireplaces: 1
- Fireplace features: One, Wood Burning Stove
Interior area
- Total structure area: 1,816
- Total interior livable area: 1,816 sqft
- Finished area above ground: 1,816
- Finished area below ground: 0
Property
Parking
- Total spaces: 4
- Parking features: Attached, Carport, RV Access/Parking, Driveway
- Attached garage spaces: 2
- Carport spaces: 2
- Covered spaces: 4
- Has uncovered spaces: Yes
Features
- Levels: Tri-Level
- Patio & porch: Covered Patio/Deck
- Has view: Yes
Lot
- Size: 1 Acres
- Features: 1 - 4.99 AC, Garden, Horses, Views, Chickens, Auto Sprinkler System, Full Sprinkler System
Details
- Additional structures: Shed(s)
- Parcel number: S2006110080
- Horses can be raised: Yes
Construction
Type & style
- Home type: SingleFamily
- Property subtype: Single Family Residence
Materials
- Brick, Frame, Vinyl Siding
- Roof: Composition
Condition
- Year built: 1974
Utilities & green energy
- Sewer: Septic Tank
- Water: Well
Community & HOA
Location
- Region: Kuna
Financial & listing details
- Price per square foot: $295/sqft
- Tax assessed value: $464,400
- Annual tax amount: $1,133
- Date on market: 6/30/2026
- Listing terms: Cash,Conventional,FHA,VA Loan
- Ownership: Fee Simple
- Road surface type: Paved
Estimated market value
$529,000
$503,000 - $555,000
$2,662/mo
Price history
Price history is unavailable.
Public tax history
| Year | Property taxes | Tax assessment |
|---|---|---|
| 2026 | $1,133 +20% | $464,400 +9.4% |
| 2025 | $945 -21.7% | $424,400 +9.7% |
| 2024 | $1,207 -5.9% | $386,800 +3.6% |
| 2023 | $1,282 +11.3% | $373,400 -1.8% |
| 2022 | $1,152 +1.7% | $380,400 +29.1% |
| 2021 | $1,132 +8.7% | $294,600 +28.8% |
| 2020 | $1,042 +2.5% | $228,700 +13% |
| 2019 | $1,017 +2.4% | $202,400 +8.4% |
| 2018 | $994 +104.1% | $186,800 +5.3% |
| 2017 | $487 | $177,400 +4.7% |
| 2016 | $487 | $169,500 +4.4% |
| 2015 | $487 -12.5% | $162,300 +8.2% |
| 2012 | $557 | $150,000 |
| 2011 | -- | $150,000 -1.1% |
| 2010 | $914 | $151,600 |
| 2009 | -- | $151,600 -5.7% |
| 2007 | -- | $160,800 +26.9% |
| 2006 | -- | $126,700 +11.2% |
| 2003 | -- | $113,900 |
| 2002 | -- | $113,900 |
| 2001 | -- | $113,900 |
Find assessor info on the county website
Monthly payment
Est. payment
Payment breakdown
Explore the cost of this home by adjusting the details. Changes won't be saved.Climate risks
Neighborhood: 83634
Nearby schools
Schools provided by the listing agent
- Elementary: Kuna
- Middle: Kuna
- High: Kuna
- District: Kuna School District #3
Source: IMLS. This data may not be complete. We recommend contacting the local school district to confirm school assignments for this home.
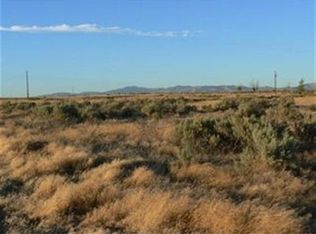
Similar homes
- $490,0004 bd3 ba2k sqft1983 N Maroon Ave, Kuna, ID 83634Active
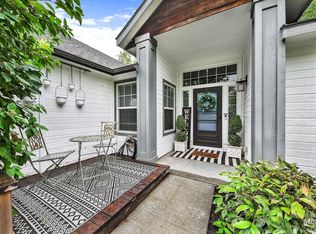 MLS ID #99000140, Camille Hubbard, Keller Williams Realty Boise. IMLS
 - $564,9003 bd3 ba2.4k sqft2095 N Windmill Way, Kuna, ID 83634Active
 MLS ID #98996828, Jonathan Newell, 208 Real Estate. IMLS
 - $449,9004 bd3 ba2k sqft227 W Tallulah Dr, Kuna, ID 83634Active
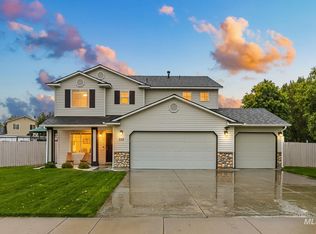 MLS ID #99000300, Jessica Doss, The Agency Boise. IMLS
 - $570,0003 bd2 ba1.3k sqft9111 W Teakwood Dr, Boise, ID 83709Active
 MLS ID #99000336, Joseph Brant, exp Realty, LLC. IMLS
