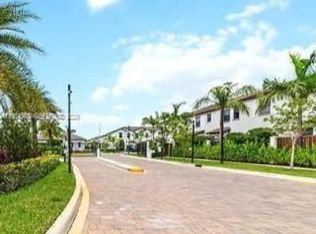
Courtesy of Avanti Way Realty LLC Welcome to a true dream home in the highly sought-after city of Pembroke Pines! Built brand-new in 2024, this immaculate, two-story luxury townhouse offers 1,756 square feet of pristine living space and stands out as the most extensively upgraded unit in the entire Sunset Pines community. Step through the first-floor entry into a bright, open-concept living and dining layout lined entirely with high-end porcelain ceramic tile flooring and completely free of carpet. The chef-inspired gourmet kitchen has been beautifully customized with premium modern cabinetry, a convenient snack bar counter for casual dining, and top-tier appliances. The living spaces flow effortlessly out to a gorgeous, custom-tiled private back patio that is fully fenced, offering a serene and low-maintenance outdoor retreat for relaxing or entertaining with no neighbors directly in front of the home to interrupt your privacy. Built with top-tier concrete block construction (CBS) and a beautiful Spanish tile roof, this nearly new residence delivers premium structural value, safety, and modern efficiency. The intelligent layout positions all three spacious bedrooms on the second level for maximum privacy, highlighted by a grand master retreat complete with a large walk-in closet and a beautifully upgraded en-suite bathroom featuring a glass-enclosed shower. Additional day-to-day comforts include high-efficiency central air conditioning, complete panel storm shutters, a separate family room space, and a dedicated indoor laundry room fully equipped with a full-size washer and dryer. Parking and storage are a breeze with a secure attached one-car garage featuring an automatic door opener, plus two dedicated driveway spaces and ample community guest parking. Residents of this premier gated community enjoy complete peace of mind with security patrols, a security fence, and full access to neighborhood amenities including a pristine community pool and a children's playground.
This property is not currently displayed as for sale or rent on Zillow. This may be different from what's on other websites or public sources.