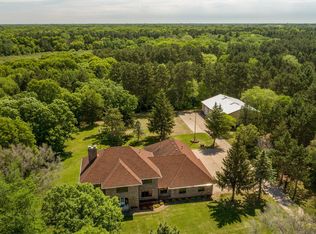
Exceptional acreage property offering privacy, functionality, and equestrian amenities. The property is bordered by approximately 170 acres of Boy Scouts of America land to the east and south, with a creek along the north boundary, providing a peaceful and secluded setting.
The 64x52 pole building has a concrete floor and is well equipped for horse boarding and includes four indoor stalls, overhead hay storage, an 8-ft garage door with direct access to stalls, a heated tack room with ½ bath, and a 12x64 covered hay storage addition on the south side. A fenced paddock and sand/gravel arena are in place, along with waterers and hydrants.
The stately two-story home features three bedrooms on the upper level and a spacious office area off the primary suite. The primary suite includes a full bath and gas fireplace. Interior features include oak hardwood floors, ceramic tile, granite countertops, stainless steel appliances, high-end Speed Queen laundry, abundant cabinetry, wet bar, sunroom, and gas fireplace. Atrium doors lead to a deck and a large stamped concrete patio.
Additional highlights include a heated and insulated 5-car attached garage with basement access, a finished lower-level room with ¾ bath (egress required to qualify as a fourth bedroom.) Other recent updates include the furnace and main level gas fireplace in 2025, and AC in 2019.
Closed
$830,000
15925 Saint Francis Blvd NW, Ramsey, MN 55303
3beds
3,730sqft
Single Family
Built in 1989
6.62 Acres Lot
$830,200 Zestimate®
$223/sqft
$3,990 Estimated rent
Home value
$830,200
$780,000 - $880,000
$3,990/mo
Zestimate® history
Owner options
List your home for rent
$3,990/mo
Rent Zestimate®
Find your next renter with Zillow Rental Manager. Plus, with online applications, you can quickly screen prospective tenants – for free.
$3,990/mo
Rent Zestimate®
Refinance and save
$5,214/mo
Est. payment
Refinancing to a lower rate could help reduce your monthly payments and save thousands over the life of the loan.
$5,214/mo
Est. payment
Explore your selling options
Work with a Zillow partner agent
Leverage their expertise and Zillow's premium Showcase listings to get your home seen by more buyers.
Get startedList with your own agent
Get your home in front of millions of buyers by listing it on Zillow.
Learn how to do itSell it yourself
Take full control of how buyers see your home on Zillow by listing For Sale by Owner (FSBO).
List your homeWhat's special
Zillow last checked:
Listing updated:
Listed by:
Scott Barraclough, ABR, ePRO 612-867-7229,
Coldwell Banker Realty
Bought with:
Svitlana Moore
Chasing Dreams Real Estate
Source: NorthstarMLS as distributed by MLS GRID,MLS#: 7019579
Facts & features
Interior
Bedrooms & bathrooms
- Bedrooms: 3
- Bathrooms: 4
- Full bathrooms: 2
- 3/4 bathrooms: 1
- 1/2 bathrooms: 1
Bedroom
- Level: Upper
- Area: 306 Square Feet
- Dimensions: 17 x 18
Bedroom 2
- Level: Upper
- Area: 182 Square Feet
- Dimensions: 13 x 14
Bedroom 3
- Level: Upper
- Area: 156 Square Feet
- Dimensions: 12 x 13
Den
- Level: Main
- Area: 144 Square Feet
- Dimensions: 12 x 12
Dining room
- Level: Main
- Area: 195 Square Feet
- Dimensions: 13 x 15
Family room
- Level: Main
- Area: 221 Square Feet
- Dimensions: 13 x 17
Foyer
- Level: Main
- Area: 162 Square Feet
- Dimensions: 9 x 18
Informal dining room
- Level: Main
- Area: 169 Square Feet
- Dimensions: 13 x 13
Kitchen
- Level: Main
- Area: 182 Square Feet
- Dimensions: 13 x 14
Laundry
- Level: Main
- Area: 140 Square Feet
- Dimensions: 10 x 14
Living room
- Level: Main
- Area: 247 Square Feet
- Dimensions: 13 x 19
Study
- Level: Upper
- Area: 126 Square Feet
- Dimensions: 7 x 18
Study
- Level: Lower
- Area: 221 Square Feet
- Dimensions: 13 x 17
Sun room
- Level: Main
- Area: 168 Square Feet
- Dimensions: 12 x 14
Heating
- Forced Air
Cooling
- Central Air
Appliances
- Included: Central Vacuum, Cooktop, Dishwasher, Double Oven, Dryer, Exhaust Fan, Gas Water Heater, Microwave, Range, Refrigerator, Stainless Steel Appliance(s), Washer, Water Softener Owned
- Laundry: Lower Level, Main Level
Features
- Central Vacuum
- Basement: Block,Drain Tiled,Full,Partially Finished
- Number of fireplaces: 2
- Fireplace features: Double Sided, Gas
Interior area
- Total structure area: 3,932
- Total interior livable area: 3,730 sqft
- Finished area above ground: 3,390
- Finished area below ground: 340
Property
Parking
- Total spaces: 9
- Parking features: Attached, Concrete, Floor Drain, Garage Door Opener, Heated Garage, Insulated Garage
- Attached garage spaces: 9
- Has uncovered spaces: Yes
- Details: Garage Door Height (8), Garage Door Width (16)
Accessibility
- Accessibility features: None
Features
- Levels: Two
- Stories: 2
- Patio & porch: Deck, Patio
- Fencing: Wood
Lot
- Size: 6.62 Acres
- Features: Suitable for Horses, Tree Coverage - Medium
Details
- Additional structures: Garage(s), Arena, Pole Building, Stable(s)
- Foundation area: 1882
- Parcel number: 143225410002
- Zoning description: Residential-Single Family
- Horse amenities: Tack Room
Construction
Type & style
- Home type: SingleFamily
- Property subtype: Single Family
Materials
- Frame
- Roof: Age Over 8 Years,Asphalt
Condition
- New construction: No
- Year built: 1989
Utilities & green energy
- Electric: 200+ Amp Service
- Gas: Natural Gas
- Sewer: Private Sewer, Septic System Compliant - Yes, Tank with Drainage Field
- Water: 4-Inch Submersible, Private, Well
Community & HOA
HOA
- Has HOA: No
Location
- Region: Ramsey
Financial & listing details
- Price per square foot: $223/sqft
- Tax assessed value: $726,600
- Annual tax amount: $8,284
- Date on market: 2/10/2026
- Cumulative days on market: 102 days
- Road surface type: Paved
Price history
| Date | Event | Price |
|---|---|---|
| 6/25/2026 | Sold | $830,000-7.7%$223/sqft |
Source:  NorthstarMLS as distributed by MLS GRID #7019579 Report a problem NorthstarMLS as distributed by MLS GRID #7019579 Report a problem | ||
| 6/2/2026 | Pending sale | $899,000$241/sqft |
Source: NorthstarMLS as distributed by MLS GRID #7019579 Report a problem | ||
| 5/14/2026 | Price change | $899,000-2.8%$241/sqft |
Source: NorthstarMLS as distributed by MLS GRID #7019579 Report a problem | ||
| 4/21/2026 | Price change | $925,000-5.6%$248/sqft |
Source: NorthstarMLS as distributed by MLS GRID #7019579 Report a problem | ||
| 2/20/2026 | Listed for sale | $980,000+22.5%$263/sqft |
Source: NorthstarMLS as distributed by MLS GRID #7019579 Report a problem | ||
| 10/4/2021 | Listing removed | -- |
Source:  Edina Realty Report a problem Edina Realty Report a problem | ||
| 8/19/2021 | Pending sale | $800,000$214/sqft |
Source: Edina Realty #5764916 Report a problem | ||
| 6/10/2021 | Listed for sale | $800,000$214/sqft |
Source: Edina Realty #5764916 Report a problem | ||
Public tax history
| Year | Property taxes | Tax assessment |
|---|---|---|
| 2025 | $8,284 +9.4% | $726,600 +5.3% |
| 2024 | $7,570 +7% | $689,900 +1% |
| 2023 | $7,075 +5% | $683,000 +4.7% |
| 2022 | $6,737 +5.3% | $652,300 +14.1% |
| 2021 | $6,400 -1.4% | $571,500 +6.3% |
| 2019 | $6,494 +7.2% | $537,400 +8.9% |
| 2018 | $6,057 -2.3% | $493,500 +1.3% |
| 2017 | $6,197 +7.5% | $487,200 +12.2% |
| 2016 | $5,762 +0.8% | $434,400 |
| 2015 | $5,719 +4.6% | $434,400 +13.4% |
| 2014 | $5,465 -7% | $383,200 |
| 2013 | $5,874 +0.4% | -- |
| 2012 | $5,851 -2.5% | -- |
| 2011 | $6,001 -5.5% | -- |
| 2010 | $6,347 +0% | -- |
| 2008 | $6,345 -1.9% | -- |
| 2007 | $6,466 +1.1% | -- |
| 2006 | $6,393 +13.5% | -- |
| 2005 | $5,632 +4.9% | -- |
| 2004 | $5,369 -1.7% | -- |
| 2003 | $5,463 +30.9% | -- |
| 2002 | $4,172 -30.9% | -- |
| 2001 | $6,038 | -- |
Find assessor info on the county website
Neighborhood: 55303
Nearby homes
- $644,8003 bd4 ba3.7k sqft15925 Saint Francis Blvd, Anoka, MN 55303Off Market
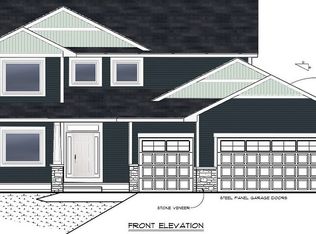
- $580,6005 bd4 ba3.2k sqft16015 Iodine St NW, Ramsey, MN 55303Off Market
- $357,4002 bd2 ba958 sqft15916 Saint Francis Blvd NW, Ramsey, MN 55303Off Market
- $229,7003 bd1 ba820 sqft15910 Saint Francis Blvd NW, Ramsey, MN 55303Off Market
- $520,9002.16 Acres16019 Iodine St NW, Ramsey, MN 55303Off Market
- $481,2003 bd3 ba2.5k sqft16018 Iodine St NW, Ramsey, MN 55303Off Market
- $468,0003 bd3 ba2.5k sqft16018 Iodine St, Ramsey, MN 55303Off Market
- $596,8005 bd4 ba4.2k sqft16027 Iodine St NW, Ramsey, MN 55303Off Market
Nearby schools
GreatSchools rating
- 10/10Brookside ElementaryGrades: K-5Distance: 1.8 mi
- 6/10Anoka Middle School For The ArtsGrades: 6-8Distance: 4.8 mi
- 7/10Anoka Senior High SchoolGrades: 9-12Distance: 2.8 mi
Get a cash offer in 3 minutes
Find out how much your home could sell for in as little as 3 minutes with a no-obligation cash offer.
Estimated market value
$830,200
Get a cash offer in 3 minutes
Find out how much your home could sell for in as little as 3 minutes with a no-obligation cash offer.
Estimated market value
$830,200
- Minnesota
- Anoka County
- Ramsey
- 55303
- 15925 Saint Francis Blvd NW
Nearby cities
Nearby zip codes
Other Ramsey Topics
