Nestled in the tranquil surroundings of Northville Hills East, Augusta Ct presents a distinguished home site that embodies refined living. Inside, discover 4 bedrooms located upstairs. Primary bedroom offers a suite with tub, dual vanities, shower & 2 walk-in-closets. Bedrooms 2 & 3 are connected by a Jack & Jill bathroom, while the 4th bedroom boasts an en suite. The main floor is embellished with hickory hardwood floors, extending throughout most of the main areas. Great room offers abundant natural light and features a dual fireplace shared with office. The gourmet kitchen is well-appointed with granite countertops and stainless steel appliances. Entertain effortlessly in the finished walkout lower level, complete with a bar, exercise room, full bath, and fireplace. New Roof 2022.
Sold
$1,160,000
15926 Augusta Ct, Northville, MI 48168
4beds
5,524sqft
Single Family Residence
Built in 2004
0.45 Acres Lot
$1,282,700 Zestimate®
$210/sqft
$7,382 Estimated rent
Home value
$1,282,700
$1.21M - $1.36M
$7,382/mo
Zestimate® history
Owner options
List your home for rent
$7,382/mo
Rent Zestimate®
Find your next renter with Zillow Rental Manager. Plus, with online applications, you can quickly screen prospective tenants – for free.
$7,382/mo
Rent Zestimate®
Refinance and save
$8,523/mo
Est. payment
Refinancing to a lower rate could help reduce your monthly payments and save thousands over the life of the loan.
$8,523/mo
Est. payment
Explore your selling options
Work with a Zillow partner agent
Leverage their expertise and Zillow's premium Showcase listings to get your home seen by more buyers.
Get startedList with your own agent
Get your home in front of millions of buyers by listing it on Zillow.
Learn how to do itSell it yourself
Take full control of how buyers see your home on Zillow by listing For Sale by Owner (FSBO).
List your homeWhat's special
Dual fireplaceExercise roomAugusta ctAbundant natural lightHickory hardwood floorsStainless steel appliances
Zillow last checked:
Listing updated:
Listed by:
Amy Stotz 810-444-8335,
eXp Realty, LLC
Bought with:
Timothy Hillmer
Source: MichRIC,MLS#: 24017917
Facts & features
Interior
Bedrooms & bathrooms
- Bedrooms: 4
- Bathrooms: 6
- Full bathrooms: 4
- 1/2 bathrooms: 2
Primary bedroom
- Description: carpet
- Level: Upper
- Area: 380
- Dimensions: 20.00 x 19.00
Bedroom 2
- Description: Carpet
- Level: Upper
- Area: 156
- Dimensions: 13.00 x 12.00
Bedroom 3
- Description: Carpet
- Level: Upper
- Area: 168
- Dimensions: 14.00 x 12.00
Bedroom 4
- Description: carpet
- Level: Upper
- Area: 169
- Dimensions: 13.00 x 13.00
Primary bathroom
- Description: ceramic
- Level: Upper
- Area: 180
- Dimensions: 18.00 x 10.00
Bathroom 1
- Description: Ceramic
- Level: Upper
- Area: 78
- Dimensions: 13.00 x 6.00
Bathroom 2
- Description: Ceramic
- Level: Upper
- Area: 45
- Dimensions: 9.00 x 5.00
Bathroom 3
- Description: Wood
- Level: Main
- Area: 30
- Dimensions: 6.00 x 5.00
Bathroom 4
- Description: other
- Level: Lower
- Area: 65
- Dimensions: 13.00 x 5.00
Dining area
- Description: wood
- Level: Main
- Area: 192
- Dimensions: 16.00 x 12.00
Great room
- Description: carpet
- Level: Main
- Area: 391
- Dimensions: 23.00 x 17.00
Kitchen
- Description: wood
- Level: Main
- Area: 345
- Dimensions: 23.00 x 15.00
Laundry
- Description: wood
- Level: Main
- Area: 56
- Dimensions: 8.00 x 7.00
Laundry
- Description: wood
- Level: Main
- Area: 54
- Dimensions: 9.00 x 6.00
Living room
- Description: wood
- Level: Main
- Area: 162
- Dimensions: 18.00 x 9.00
Office
- Description: wood
- Level: Main
- Area: 192
- Dimensions: 16.00 x 12.00
Other
- Description: carpet
- Level: Upper
- Area: 81
- Dimensions: 9.00 x 9.00
Other
- Description: other
- Level: Lower
- Area: 77
- Dimensions: 11.00 x 7.00
Other
- Description: wood
- Level: Main
- Area: 35
- Dimensions: 7.00 x 5.00
Other
- Description: carpet
- Level: Lower
- Area: 180
- Dimensions: 15.00 x 12.00
Other
- Description: carpet
- Level: Lower
- Area: 575
- Dimensions: 25.00 x 23.00
Recreation
- Description: carpet
- Level: Lower
- Area: 738
- Dimensions: 41.00 x 18.00
Heating
- Forced Air
Cooling
- Central Air
Appliances
- Included: Bar Fridge, Dishwasher, Disposal, Double Oven, Dryer, Microwave, Refrigerator, Washer
- Laundry: Gas Dryer Hookup, Laundry Room, Main Level
Features
- Pantry
- Flooring: Wood
- Windows: Window Treatments
- Basement: Walk-Out Access
- Number of fireplaces: 2
- Fireplace features: Den, Family Room
Interior area
- Total structure area: 3,724
- Total interior livable area: 5,524 sqft
- Finished area below ground: 1,800
Property
Parking
- Total spaces: 3
- Parking features: Attached
- Garage spaces: 3
Features
- Stories: 2
- Pool features: Association
Lot
- Size: 0.45 Acres
- Dimensions: 125 x 145
- Features: Sidewalk, Wooded, Golf Community, Cul-De-Sac, Shrubs/Hedges
Details
- Parcel number: 77060020062000
Construction
Type & style
- Home type: SingleFamily
- Architectural style: Colonial
- Property subtype: Single Family Residence
Materials
- Brick, Vinyl Siding, Wood Siding
- Roof: Asphalt
Condition
- New construction: No
- Year built: 2004
Utilities & green energy
- Sewer: Public Sewer
- Water: Public
- Utilities for property: Natural Gas Available, Natural Gas Connected
Community & HOA
Community
- Features: Golf
- Subdivision: Northville Hills Golf club
HOA
- Has HOA: Yes
- Amenities included: Clubhouse, Golf Membership, Pool
- Services included: Other
- HOA fee: $1,850 annually
Location
- Region: Northville
Financial & listing details
- Price per square foot: $210/sqft
- Tax assessed value: $409,815
- Annual tax amount: $14,639
- Date on market: 4/18/2024
- Listing terms: Cash,VA Loan,Conventional
- Road surface type: Paved
Price history
| Date | Event | Price |
|---|---|---|
| 5/7/2024 | Sold | $1,160,000+0.9%$210/sqft |
Source:  MichRIC #24017917 Report a problem MichRIC #24017917 Report a problem | ||
| 4/22/2024 | Pending sale | $1,150,000$208/sqft |
Source: MichRIC #24017917 Report a problem | ||
| 4/18/2024 | Listed for sale | $1,150,000+40.8%$208/sqft |
Source: MichRIC #24017917 Report a problem | ||
| 8/19/2016 | Sold | $817,000-16.1%$148/sqft |
Source: Public Record Report a problem | ||
| 6/8/2016 | Listed for sale | $974,000+27.2%$176/sqft |
Source: Century 21 Riverpointe #216056114 Report a problem | ||
| 10/4/2005 | Sold | $766,000$139/sqft |
Source: Public Record Report a problem | ||
Public tax history
| Year | Property taxes | Tax assessment |
|---|---|---|
| 2025 | -- | $480,000 +11.1% |
| 2024 | -- | $431,900 +10.7% |
| 2023 | -- | $390,300 -0.9% |
| 2022 | -- | $394,000 -2.4% |
| 2021 | -- | $403,600 |
| 2020 | $14,836 +8.3% | $403,600 -0.2% |
| 2019 | $13,693 | $404,300 +4.4% |
| 2018 | $13,693 | $387,300 +3.1% |
| 2017 | -- | $375,800 +5.1% |
| 2016 | $8,710 | $357,400 +4.3% |
| 2015 | $8,710 -68.8% | $342,800 +12.7% |
| 2013 | $27,876 +220.1% | $304,100 +7.9% |
| 2012 | $8,710 | $281,800 -4.2% |
| 2010 | -- | $294,300 |
| 2009 | -- | $294,300 -11.5% |
| 2008 | -- | $332,600 -0.5% |
| 2006 | -- | $334,400 +237.8% |
| 2005 | -- | $99,000 |
Find assessor info on the county website
Neighborhood: 48168
Nearby homes
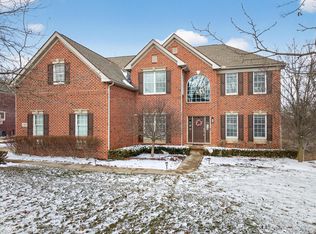
- $1,252,0004 bd4 ba5k sqft15465 Prestwick Cir N, Northville, MI 48168Sold
- $1,163,2004 bd4 ba3.7k sqft15895 Augusta Ct, Northville, MI 48168Off Market
- $1,225,4004 bd3 ba4.2k sqft15911 Augusta Ct, Northville, MI 48168Off Market
- $929,1004 bd3 ba2.9k sqft15879 Augusta Ct, Northville, MI 48168Off Market
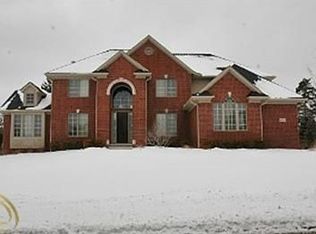
- $943,4004 bd4 ba3.1k sqft15484 Prestwick Cir N, Northville, MI 48168Off Market
- $970,1004 bd2 ba3k sqft15489 Prestwick Cir N, Northville, MI 48168Off Market
- $1,091,0004 bd4 ba3.8k sqft15477 Prestwick Cir N, Northville, MI 48168Off Market
- $1,222,4004 bd5 ba4.2k sqft15927 Augusta Ct, Northville, MI 48168Off Market
Nearby schools
GreatSchools rating
- 9/10Winchester Elementary SchoolGrades: K-5Distance: 1.1 mi
- 9/10Meads Mill Middle SchoolGrades: 6-8Distance: 0.9 mi
- 9/10Northville High SchoolGrades: 9-12Distance: 1.4 mi
Get a cash offer in 3 minutes
Find out how much your home could sell for in as little as 3 minutes with a no-obligation cash offer.
Estimated market value
$1,282,700
Get a cash offer in 3 minutes
Find out how much your home could sell for in as little as 3 minutes with a no-obligation cash offer.
Estimated market value
$1,282,700
- Michigan
- Wayne County
- Northville
- 48168
- 15926 Augusta Ct
Nearby cities
Nearby zip codes
Other Northville Topics
