Back on the market and still a good find. Nice fixer-upper home prominently located at the end of the cul-de-sac and Ready to customize. Desirable Country Place Community. Approximately 1.2 acres of your Own Conservation Area Serves as your own Enchanted Forest. The home boasts a spacious living room/dining room combo. Dining Room Looks out to the Screen enclosure and the large back yard. Sunny and Spacious Den provides the perfect setting for large Screen TV and a place to gather, especially for a Sunday Game. Good sized Masters Suite with en-suite bathroom. Second Bedroom has a large Window with serene vistas of the woods. Perfect for an office. Low annual HOA of $150 and no CDD fees. Hwy 589 just a few blocks away. Conveniently located near shopping, restaurants, home improvement stores and minutes from the Airport. Located in the Steinbrenner School District. All dimensions are approximate. Please confirm elevation and Flood Zone.
Sold for $355,000
$355,000
15926 Bridgewater Ln, Tampa, FL 33624
4beds
1,696sqft
Single Family Residence
Built in 1985
8,250 Square Feet Lot
$428,400 Zestimate®
$209/sqft
$2,555 Estimated rent
Home value
$428,400
$407,000 - $450,000
$2,555/mo
Zestimate® history
Owner options
List your home for rent
$2,555/mo
Rent Zestimate®
Find your next renter with Zillow Rental Manager. Plus, with online applications, you can quickly screen prospective tenants – for free.
$2,555/mo
Rent Zestimate®
Refinance and save
$2,497/mo
Est. payment
Refinancing to a lower rate could help reduce your monthly payments and save thousands over the life of the loan.
$2,497/mo
Est. payment
Explore your selling options
Work with a Zillow partner agent
Leverage their expertise and Zillow's premium Showcase listings to get your home seen by more buyers.
Get startedList with your own agent
Get your home in front of millions of buyers by listing it on Zillow.
Learn how to do itSell it yourself
Take full control of how buyers see your home on Zillow by listing For Sale by Owner (FSBO).
List your homeWhat's special
Nice fixer-upper homeHome improvement storesGood sized masters suiteLarge windowLarge screen tv
Zillow last checked:
Listing updated:
Listed by:
Mike Castro 813-263-7145,
J M CASTRO REALTY 813-345-4728
Bought with:
YAIXY CABRERA, 3482714
NEW BEGINNING REALTY LLC
Source: Stellar MLS,MLS#: U8217318 Originating MLS: Pinellas Suncoast
Originating MLS: Pinellas Suncoast
Facts & features
Interior
Bedrooms & bathrooms
- Bedrooms: 4
- Bathrooms: 2
- Full bathrooms: 2
Primary bedroom
- Features: En Suite Bathroom, Walk-In Closet(s)
- Level: First
- Dimensions: 15x12
Dining room
- Level: First
- Dimensions: 12x9
Family room
- Level: First
- Dimensions: 19x13
Kitchen
- Level: First
- Dimensions: 10x8
Living room
- Level: First
- Dimensions: 18x12
Heating
- Central, Electric
Cooling
- Central Air
Appliances
- Included: Cooktop, Range, Refrigerator
- Laundry: In Garage
Features
- Living Room/Dining Room Combo, Split Bedroom, Thermostat, Walk-In Closet(s)
- Flooring: Carpet, Ceramic Tile
- Doors: Sliding Doors
- Windows: Aluminum Frames, Window Treatments
- Has fireplace: No
Interior area
- Total structure area: 2,528
- Total interior livable area: 1,696 sqft
Property
Parking
- Total spaces: 2
- Parking features: Garage - Attached
- Attached garage spaces: 2
Features
- Levels: One
- Stories: 1
- Patio & porch: Covered, Rear Porch, Screened
- Exterior features: Sidewalk
- Has view: Yes
- View description: Trees/Woods
Lot
- Size: 8,250 Square Feet
- Features: Cul-De-Sac, In County, Irregular Lot
- Residential vegetation: Trees/Landscaped, Wooded
Details
- Parcel number: U3027180Q000001600021.0
- Zoning: PD
- Special conditions: None
Construction
Type & style
- Home type: SingleFamily
- Architectural style: Ranch
- Property subtype: Single Family Residence
Materials
- Block, Stucco, Wood Frame
- Foundation: Slab
- Roof: Shingle
Condition
- Completed
- New construction: No
- Year built: 1985
Utilities & green energy
- Sewer: Public Sewer
- Water: None
- Utilities for property: BB/HS Internet Available, Cable Connected, Electricity Connected
Community & HOA
Community
- Features: Deed Restrictions, Park, Sidewalks
- Security: Smoke Detector(s)
- Pet fee: $0 monthly
- Subdivision: COUNTRY PLACE WEST UNIT IV
HOA
- Has HOA: Yes
- Amenities included: Tennis Court(s)
- Services included: Manager
- HOA fee: $13 monthly
- HOA name: Country Place/ Melinda S.
- HOA phone: 813-600-1100
Location
- Region: Tampa
Financial & listing details
- Price per square foot: $209/sqft
- Tax assessed value: $342,901
- Annual tax amount: $1,948
- Date on market: 10/16/2023
- Cumulative days on market: 39 days
- Listing terms: Cash,Conventional,FHA,VA Loan
- Ownership: Fee Simple
- Total actual rent: 0
- Electric utility on property: Yes
- Road surface type: Asphalt, Paved
Price history
| Date | Event | Price |
|---|---|---|
| 1/31/2024 | Sold | $355,000+1.4%$209/sqft |
Source:  Stellar MLS #U8217318 Report a problem Stellar MLS #U8217318 Report a problem | ||
| 11/30/2023 | Pending sale | $350,000$206/sqft |
Source: Stellar MLS #U8217318 Report a problem | ||
| 11/9/2023 | Price change | $350,000-11.4%$206/sqft |
Source: Stellar MLS #U8217318 Report a problem | ||
| 11/5/2023 | Pending sale | $395,000$233/sqft |
Source: Stellar MLS #U8217318 Report a problem | ||
| 10/16/2023 | Listed for sale | $395,000$233/sqft |
Source: Stellar MLS #U8217318 Report a problem | ||
Public tax history
| Year | Property taxes | Tax assessment |
|---|---|---|
| 2025 | $6,223 +6.6% | $342,901 +1.3% |
| 2024 | $5,835 +177.4% | $338,624 +170% |
| 2023 | $2,103 +8% | $125,438 +3% |
| 2022 | $1,948 +2.2% | $121,784 +3% |
| 2021 | $1,905 +4.4% | $118,237 +1.4% |
| 2020 | $1,824 +5% | $116,605 +2.3% |
| 2019 | $1,738 | $113,983 +1.9% |
| 2018 | $1,738 +3.1% | $111,858 -32.4% |
| 2017 | $1,686 +2.5% | $165,549 +55.1% |
| 2016 | $1,644 +2.2% | $106,769 +0.7% |
| 2015 | $1,609 +0.6% | $106,027 +0.8% |
| 2014 | $1,600 | $105,186 +1.5% |
| 2013 | $1,600 +0.7% | $103,632 +1.7% |
| 2012 | $1,589 +1.5% | $101,900 +1.3% |
| 2011 | $1,566 +3% | $100,596 +1.5% |
| 2010 | $1,521 +3.6% | $99,109 +2.7% |
| 2009 | $1,468 +0.6% | $96,503 +0.1% |
| 2008 | $1,459 -13.3% | $96,407 +3% |
| 2007 | $1,683 -3.5% | $93,599 +2.5% |
| 2006 | $1,744 +0.6% | $91,316 +3% |
| 2005 | $1,733 | $88,656 +3% |
| 2004 | -- | $86,074 +1.9% |
| 2003 | -- | $84,469 +2.4% |
| 2002 | -- | $82,489 +1.6% |
| 2001 | -- | $81,190 -0.1% |
| 2000 | $1,512 | $81,306 |
Find assessor info on the county website
Neighborhood: 33624
Nearby homes
- $375,5003 bd2 ba1.3k sqft15924 Bridgewater Ln, Tampa, FL 33624Off Market
- $150,0003 bd3 ba1.8k sqft15921 Bridgewater Ln, Tampa, FL 33624Sold

- $414,1003 bd2 ba1.8k sqft15920 Bridgewater Ln, Tampa, FL 33624Off Market
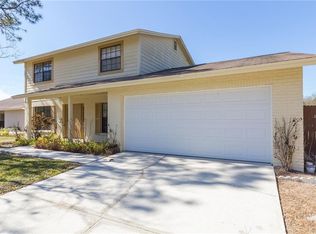
- $485,800-- bd2 ba1.5k sqft15919 Bridgewater Ln, Tampa, FL 33624Off Market
- $380,0003 bd2 ba1.3k sqft15918 Bridgewater Ln, Tampa, FL 33624Off Market
- $475,8003 bd2 ba2k sqft15917 Bridgewater Ln, Tampa, FL 33624Off Market
- $491,6003 bd2 ba1.8k sqft15916 Bridgewater Ln, Tampa, FL 33624Off Market
- $500,1003 bd2 ba1.6k sqft15915 Bridgewater Ln, Tampa, FL 33624Off Market
Nearby schools
GreatSchools rating
- 10/10Northwest Elementary SchoolGrades: PK-5Distance: 0.5 mi
- 6/10Hill Middle SchoolGrades: 6-8Distance: 1.3 mi
- 7/10Steinbrenner High SchoolGrades: 9-12Distance: 4 mi
Schools provided by the listing agent
- Elementary: Northwest-HB
- Middle: Hill-HB
- High: Steinbrenner High School
Source: Stellar MLS. This data may not be complete. We recommend contacting the local school district to confirm school assignments for this home.
Get a cash offer in 3 minutes
Find out how much your home could sell for in as little as 3 minutes with a no-obligation cash offer.
Estimated market value
$428,400
Get a cash offer in 3 minutes
Find out how much your home could sell for in as little as 3 minutes with a no-obligation cash offer.
Estimated market value
$428,400
- Florida
- Hillsborough County
- Greater Northdale
- 33624
- 15926 Bridgewater Ln
Nearby cities
Nearby zip codes
Other Greater Northdale Topics
- Apartments for Rent in 33624
- Houses for Sale in 33624
- Houses for Rent in 33624
- 33624 Real Estate
- Greater Northdale Condos
- Houses for Sale in Greater Northdale
- Newest Listings in Greater Northdale
- Greater Northdale Home Values
- Greater Northdale Real Estate Agents
- Greater Northdale Refinance
- Greater Northdale Mortgage Rates
