Skip main navigation
Sold for $470,000
  • $470,000

    15926 MARINA BAY DRIVE, WINTER GARDEN, FL 34787

    3beds
    2,052sqft
    Townhouse
    Built in 2020
    3,299 Square Feet Lot
    $463,200 Zestimate®
    $229/sqft
    $2,906 Estimated rent

    Home value

    $463,200

    $422,000 - $510,000

    $2,906/mo

    Zestimate® history
    Loading
    Loading...

    Owner options

    List your home for rent

    $2,906/mo

    Rent Zestimate®

    Find your next renter with Zillow Rental Manager. Plus, with online applications, you can quickly screen prospective tenants – for free.

    Learn more

    $2,906/mo

    Rent Zestimate®

    Refinance and save

    $3,670/mo

    Est. payment

    Refinancing to a lower rate could help reduce your monthly payments and save thousands over the life of the loan.

    See today's rates

    $3,670/mo

    Est. payment

    Explore your selling options

    Work with a Zillow partner agent

    Leverage their expertise and Zillow's premium Showcase listings to get your home seen by more buyers.

    Get started

    List with your own agent

    Get your home in front of millions of buyers by listing it on Zillow.

    Learn how to do it

    Sell it yourself

    Take full control of how buyers see your home on Zillow by listing For Sale by Owner (FSBO).

    List your home

    What's special

    Butler pantryEnsuite bathroomClean stylish surfacesOpen airy floor planFenced paver patioJack and jill bathroomSpacious kitchen
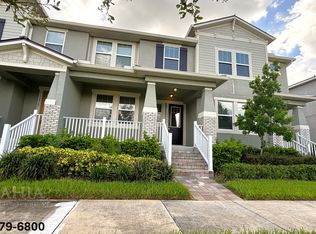
    Meticulously maintained Townhome in coveted Winter Garden! This beautifully designed 3-bedroom, 2.5-bathroom END unit with OFFICE/DEN FLEX SPACE, offers the perfect combination of modern comfort and location in the highly desirable Hawksmoor master-planned community. With a nod to Frank Lloyd Wright’s timeless architectural style, this residence blends elegance with functionality in every corner. Step inside to discover an open, airy floor plan where no detail has been overlooked. The spacious Kitchen features a Butler pantry, LOTS of Cabinet space and flows seamlessly into the Living and Dining areas, making it perfect for entertaining or relaxing! For those who work or study from home, the den/office space at the front of the home provides the ideal environment for productivity. The NEW waterproof Laminate flooring extends up the stairs and throughout the second floor to enhance the home’s modern appeal—no carpet here, just clean, stylish surfaces that are easy to maintain. The Primary bedroom upstairs features a tray ceiling, ensuite bathroom and large walk-in closet with custom built-ins. Bedrooms 2 & 3 share a Jack & Jill bathroom, with Laundry room just down the hallway. Enjoy outdoor living with a fenced, paver patio that’s perfect for al fresco dining, morning coffee, or a relaxing evening outdoors. With a spacious 2-car garage, parking and storage are never a concern. Living in Hawksmoor means more than just having a beautiful home. The luxurious, lifestyle amenities will make every day feel like a vacation! Take advantage of the Resort-style Clubhouse with Pool and Splash pad, Fitness Center, Zen Yoga lawn, Playground, Soccer recreational field, and a network of walking trails - all within your own community! Plus, you’re just minutes away from Winter Garden’s thriving Historic Downtown, including the popular Plant Street with its variety of casual and fine dining, boutique shopping, Saturday Farmer’s Market, West Orange Trail and entertainment options. Even more shopping and dining options are also close by in Winter Garden Village and Hamlin Town Center. With easy access to SR 429, Florida Turnpike, 408 and Highway 50, commuting to work or exploring all of Central Florida, has never been more convenient. Don’t miss your opportunity to own this exceptional townhome in a prime location! Schedule your showing today and experience the perfect blend of style and convenience!

    Zillow last checked:

    Listing updated:

    Listed by:

    Kim Hogan 321-202-5235,

    HOGAN REALTY GROUP INC 321-474-2004

    Bought with:

    Renato Oliveira, 3479217

    LA ROSA REALTY LLC

    Source: Stellar MLS,MLS#: O6289070MLS LogoOriginating MLS: Orlando Regional

    Facts & features

    Interior

    Bedrooms & bathrooms
    • Bedrooms: 3
    • Bathrooms: 3
    • Full bathrooms: 2
    • 1/2 bathrooms: 1
    Rooms
    • Room types: Den/Library/Office, Utility Room
    Primary bedroom
    • Features: Built-In Shelving, Dual Sinks, En Suite Bathroom, Walk-In Closet(s)
    • Level: Second
    • Area: 195 Square Feet
    • Dimensions: 15x13
    Bedroom 2
    • Features: Jack & Jill Bathroom, Built-in Closet
    • Level: Second
    • Area: 130 Square Feet
    • Dimensions: 13x10
    Bedroom 3
    • Features: Jack & Jill Bathroom, Built-in Closet
    • Level: Second
    • Area: 156 Square Feet
    • Dimensions: 13x12
    Dining room
    • Level: First
    • Area: 160 Square Feet
    • Dimensions: 16x10
    Kitchen
    • Level: First
    • Area: 130 Square Feet
    • Dimensions: 13x10
    Living room
    • Level: First
    • Area: 240 Square Feet
    • Dimensions: 16x15
    Office
    • Level: First
    • Area: 143 Square Feet
    • Dimensions: 13x11
    Heating
    • Central, Electric
    Cooling
    • Central Air
    Appliances
    • Included: Dishwasher, Disposal, Electric Water Heater, Microwave, Range, Refrigerator, Touchless Faucet
    • Laundry: Electric Dryer Hookup, Inside, Laundry Room, Upper Level, Washer Hookup
    Features
    • Ceiling Fan(s), Kitchen/Family Room Combo, Living Room/Dining Room Combo, Open Floorplan, PrimaryBedroom Upstairs, Solid Wood Cabinets, Thermostat, Tray Ceiling(s), Walk-In Closet(s)
    • Flooring: Laminate, Tile
    • Windows: Blinds, Drapes, ENERGY STAR Qualified Windows, Rods, Window Treatments
    • Has fireplace: No
    Interior area
    • Total structure area: 2,646
    • Total interior livable area: 2,052 sqft

    Property

    Parking
    • Total spaces: 2
    • Parking features: Alley Access, Garage Door Opener, Garage Faces Rear, On Street
    • Garage spaces: 2
    • Has uncovered spaces: Yes
    Features
    • Levels: Two
    • Stories: 2
    • Exterior features: Irrigation System, Rain Gutters, Sidewalk
    • Fencing: Vinyl
    Lot
    • Size: 3,299 Square Feet
    Details
    • Parcel number: 312327272300490
    • Zoning: P-D
    • Special conditions: None

    Construction

    Type & style
    • Home type: Townhouse
    • Property subtype: Townhouse
    Materials
    • Block, Stucco, Wood Frame
    • Foundation: Slab
    • Roof: Shingle
    Condition
    • New construction: No
    • Year built: 2020
    Details
    • Builder model: Parkwyn II
    • Builder name: Mattamy

    Utilities & green energy

    • Sewer: Public Sewer
    • Water: Public
    • Utilities for property: Cable Available, Electricity Connected, Public, Sewer Connected, Sprinkler Recycled, Underground Utilities, Water Connected
    Green energy
    • Indoor air quality: Air Filters MERV 10+, HVAC UV/Elec. Filtration

    Community & HOA

    Community
    • Features: Clubhouse, Community Mailbox, Deed Restrictions, Fitness Center, Irrigation-Reclaimed Water, Park, Playground, Pool, Sidewalks
    • Security: Smoke Detector(s)
    • Pet fee: $0 monthly
    • Subdivision: HAWKSMOOR-PH 1
    HOA
    • Has HOA: Yes
    • Services included: Community Pool, Insurance, Maintenance Structure, Maintenance Grounds
    • HOA fee: $284 monthly
    • HOA name: Karie Clearwater
    • HOA phone: 352-366-0234
    Location
    • Region: Winter Garden

    Financial & listing details

    • Price per square foot: $229/sqft
    • Tax assessed value: $427,571
    • Annual tax amount: $5,522
    • Date on market: 3/13/2025
    • Cumulative days on market: 32 days
    • Listing terms: Cash,Conventional,FHA,VA Loan
    • Ownership: Fee Simple
    • Total actual rent: 0
    • Electric utility on property: Yes
    • Road surface type: Asphalt

    Price history

    DateEventPrice
    5/19/2025Sold$470,000-3.1%$229/sqft
    Source: Stellar MLS #O6289070 Report a problem
    4/19/2025Pending sale$485,000$236/sqft
    Source: Stellar MLS #O6289070 Report a problem
    4/7/2025Listed for sale$485,000$236/sqft
    Source: Stellar MLS #O6289070 Report a problem
    4/3/2025Pending sale$485,000$236/sqft
    Source: Stellar MLS #O6289070 Report a problem
    3/25/2025Price change$485,000-2%$236/sqft
    Source: Stellar MLS #O6289070 Report a problem
    3/13/2025Listed for sale$495,000+68.1%$241/sqft
    Source: Stellar MLS #O6289070 Report a problem
    7/17/2020Sold$294,508$144/sqft
    Source: Public Record Report a problem

    Public tax history

    YearProperty taxesTax assessment
    2024$5,752 +6.8%$354,745 +3%
    2023$5,385 -4.1%$344,413 +12.2%
    2022$5,618 +12.5%$307,002 +10%
    2021$4,994 +536.5%$279,093 +1295.5%
    2020$785 +28.6%$20,000
    2019$610 +18.4%$20,000 +42.9%
    2018$515 $14,000
    Find assessor info on the county website

    Neighborhood: 34787

    Nearby schools

    GreatSchools rating
    Schools provided by the listing agent
    • Elementary: Hamlin Elementary
    • Middle: Water Spring Middle
    • High: Horizon High School

    Source: Stellar MLS. This data may not be complete. We recommend contacting the local school district to confirm school assignments for this home.

    Get a cash offer in 3 minutes
    Find out how much your home could sell for in as little as 3 minutes with a no-obligation cash offer.
    Estimated market value
    $463,200
    Get a cash offer in 3 minutes
    Find out how much your home could sell for in as little as 3 minutes with a no-obligation cash offer.
    Estimated market value
    $463,200