THE SELLER WILL CONTRIBUTE $20,000 TO THE BUYER AT CLOSING! If you are looking for resort-style living, take a look at this stunning fairly new home in the highly desirable Waterleigh community Wintergarden, Horizon West within a few minutes from Disney World. When you enter the home you will be invited by the spacious open floor plan with the high ceiling, the thoughtfully designed layout seamlessly connects the living, dining, and kitchen areas, creating a modern style, and a warm, inviting atmosphere for both relaxation and entertainment. The house features, tile throughout the first floor, a modern kitchen with spacious cabinets, backsplash, granite countertops, and SS appliances, a spacious walk-in pantry, and an island with bar seating, all open to the family room and garden lanai. The spacious master suite is conveniently located on the first floor, which nicely provides privacy for the growing family and guests and it features a contemporary wood accent wall, a bathroom that features a double vanity with granite tops, a private toilet room, shower, and a spacious walk-in closet and butler pantry/mini bar across the master suite. The powder room and laundry room are also located on the first floor. Upstairs a roomy loft area that can be used for a home office, game room, or man cave. Right off the loft area are two spacious guest bedrooms with ceiling fans with remote controls and large closets that share a Jack & Jill full bath. The front patio welcomes you with its charming design, featuring tasteful stone accents. 2-car garage located at the rear of the home, and end your day relaxing on the lanai where you may catch the Disney fireworks. Easy access to Winter Garden restaurants, coffee shops, brewers, a hospital, and shopping. The monthly HOA fee includes professional lawn maintenance. The community features a state-of-the-art clubhouse with a 3 resort-style pool, mini Golf, and the many nature walkways with views of the lake. This community is designed for those who love to exercise with amenities such as a gym, bike & walking paths, playgrounds, volleyball, and tennis courts, such as a soccer field numerous parks and activities, and a BBQ area with multiple grills & picnic tables, and more. With organized community activities from Movie Nights in the Park, Food Trucks, and even Summer Camps you'll get to enjoy. The property is easy to show, please make your appointment today!
Sold for $520,000
$520,000
15926 MOONLIGHT BAY STREET, WINTER GARDEN, FL 34787
3beds
2,029sqft
Single Family Residence
Built in 2021
5,200 Square Feet Lot
$520,100 Zestimate®
$256/sqft
$2,921 Estimated rent
Home value
$520,100
$494,000 - $546,000
$2,921/mo
Zestimate® history
Owner options
List your home for rent
$2,921/mo
Rent Zestimate®
Find your next renter with Zillow Rental Manager. Plus, with online applications, you can quickly screen prospective tenants – for free.
$2,921/mo
Rent Zestimate®
Refinance and save
$4,042/mo
Est. payment
Refinancing to a lower rate could help reduce your monthly payments and save thousands over the life of the loan.
$4,042/mo
Est. payment
Explore your selling options
Work with a Zillow partner agent
Leverage their expertise and Zillow's premium Showcase listings to get your home seen by more buyers.
Get startedList with your own agent
Get your home in front of millions of buyers by listing it on Zillow.
Learn how to do itSell it yourself
Take full control of how buyers see your home on Zillow by listing For Sale by Owner (FSBO).
List your homeWhat's special
Modern styleContemporary wood accent wallBar seatingMaster suiteSpacious master suiteTennis courtsLaundry room
Zillow last checked:
Listing updated:
Listed by:
Buyana Espada 941-735-9148,
CHARLES RUTENBERG REALTY ORLANDO 407-622-2122
Bought with:
Richard Aybar, 3403167
EXP REALTY LLC
Source: Stellar MLS,MLS#: G5073844 Originating MLS: Orlando Regional
Originating MLS: Orlando Regional
Facts & features
Interior
Bedrooms & bathrooms
- Bedrooms: 3
- Bathrooms: 3
- Full bathrooms: 2
- 1/2 bathrooms: 1
Primary bedroom
- Features: Ceiling Fan(s), Walk-In Closet(s)
- Level: First
- Dimensions: 13x16
Bedroom 2
- Features: Ceiling Fan(s), Walk-In Closet(s)
- Level: Second
- Dimensions: 12.11x10.11
Bedroom 3
- Features: Ceiling Fan(s), Walk-In Closet(s)
- Level: Second
- Dimensions: 11.1x10.7
Balcony porch lanai
- Level: First
- Dimensions: 9.8x14
Dining room
- Level: First
- Dimensions: 15.4x11.1
Kitchen
- Level: First
- Dimensions: 19x10.6
Living room
- Features: Ceiling Fan(s)
- Level: First
- Dimensions: 15.4x16
Loft
- Level: Second
- Dimensions: 9.2x13.11
Heating
- Central
Cooling
- Central Air
Appliances
- Included: Convection Oven, Cooktop, Dishwasher, Microwave, Range, Refrigerator
- Laundry: Laundry Room
Features
- Ceiling Fan(s), Kitchen/Family Room Combo, Primary Bedroom Main Floor, Open Floorplan, Stone Counters, Thermostat
- Flooring: Carpet, Ceramic Tile
- Doors: Sliding Doors
- Windows: Blinds
- Has fireplace: No
Interior area
- Total structure area: 2,775
- Total interior livable area: 2,029 sqft
Property
Parking
- Total spaces: 2
- Parking features: Garage - Attached
- Attached garage spaces: 2
- Details: Garage Dimensions: 20X22
Features
- Levels: Two
- Stories: 2
- Exterior features: Irrigation System, Sidewalk
Lot
- Size: 5,200 Square Feet
Details
- Parcel number: 072427750704800
- Zoning: P-D
- Special conditions: None
Construction
Type & style
- Home type: SingleFamily
- Property subtype: Single Family Residence
Materials
- Block
- Foundation: Block
- Roof: Shingle
Condition
- New construction: No
- Year built: 2021
Utilities & green energy
- Sewer: Public Sewer
- Water: None
- Utilities for property: BB/HS Internet Available, Cable Available, Electricity Available
Community & HOA
Community
- Features: Dog Park, Fitness Center, Irrigation-Reclaimed Water, Playground, Pool, Sidewalks
- Pet fee: $0 monthly
- Subdivision: WATERLEIGH PH 3B 3C & 3D
HOA
- Has HOA: Yes
- Amenities included: Clubhouse, Fitness Center, Playground, Pool, Recreation Facilities, Tennis Court(s), Trail(s)
- Services included: Community Pool, Maintenance Grounds
- HOA fee: $260 monthly
- HOA name: Access Residential Management
- HOA phone: 407-605-5588
Location
- Region: Winter Garden
Financial & listing details
- Price per square foot: $256/sqft
- Tax assessed value: $465,762
- Annual tax amount: $5,676
- Date on market: 9/30/2023
- Cumulative days on market: 84 days
- Listing terms: Cash,Conventional,FHA
- Ownership: Fee Simple
- Total actual rent: 0
- Electric utility on property: Yes
- Road surface type: Paved
Price history
| Date | Event | Price |
|---|---|---|
| 1/11/2024 | Sold | $520,000-1.5%$256/sqft |
Source:  Stellar MLS #G5073844 Report a problem Stellar MLS #G5073844 Report a problem | ||
| 12/24/2023 | Pending sale | $527,900$260/sqft |
Source: Stellar MLS #G5073844 Report a problem | ||
| 12/6/2023 | Price change | $527,900-0.2%$260/sqft |
Source: Stellar MLS #G5073844 Report a problem | ||
| 11/14/2023 | Price change | $529,000-1.7%$261/sqft |
Source: Stellar MLS #G5073844 Report a problem | ||
| 10/20/2023 | Price change | $538,000-3.1%$265/sqft |
Source: Stellar MLS #G5073844 Report a problem | ||
| 9/30/2023 | Listed for sale | $555,000+32.8%$274/sqft |
Source: Stellar MLS #G5073844 Report a problem | ||
| 10/4/2021 | Sold | $418,000$206/sqft |
Source: Public Record Report a problem | ||
Public tax history
| Year | Property taxes | Tax assessment |
|---|---|---|
| 2024 | $6,291 +6.8% | $398,736 +3% |
| 2023 | $5,889 +3.7% | $387,122 +3% |
| 2022 | $5,676 +344.7% | $375,847 +469.5% |
| 2021 | $1,277 +8.9% | $66,000 +10% |
| 2020 | $1,172 +276.8% | $60,000 +213.4% |
| 2019 | $311 | $19,145 |
Find assessor info on the county website
Neighborhood: 34787
Nearby homes
- $580,0004 bd4 ba2.4k sqft15932 Moonlight Bay St, Winter Garden, FL 34787Sold
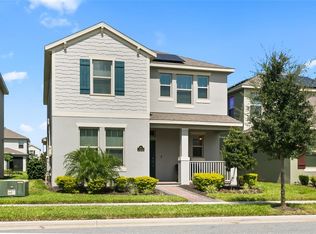
- $597,900-- bd-- ba2.6k sqft15920 Moonlight Bay St, Winter Garden, FL 34787Off Market
- $554,7003 bd3 ba2.2k sqft15938 Moonlight Bay St, Winter Garden, FL 34787Off Market
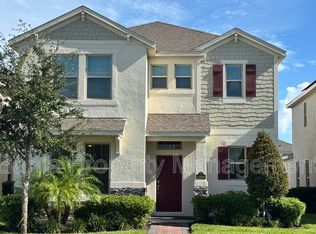
- $470,0003 bd2 ba1.6k sqft15914 Moonlight Bay St, Winter Garden, FL 34787Sold

- $641,9004 bd4 ba2.4k sqft15944 Moonlight Bay St, Winter Garden, FL 34787Off Market
- $600,5004 bd4 ba2.4k sqft15777 Fountain Springs Rd, Winter Garden, FL 34787Off Market
- $529,2003 bd2 ba2.2k sqft15783 Fountain Springs Rd, Winter Garden, FL 34787Off Market
- $485,900-- bd-- ba1.9k sqft15771 Fountain Springs Rd, Winter Garden, FL 34787Off Market
Nearby schools
GreatSchools rating
- 9/10Atwater Bay Elementary SchoolGrades: PK-5Distance: 0.4 mi
- 9/10Water Spring Middle School-0482Grades: 6-8Distance: 1.1 mi
- 6/10Horizon High SchoolGrades: 9-12Distance: 1.8 mi
Schools provided by the listing agent
- Elementary: Water Spring Elementary
- Middle: Water Spring Middle
- High: Horizon High School
Source: Stellar MLS. This data may not be complete. We recommend contacting the local school district to confirm school assignments for this home.
Get a cash offer in 3 minutes
Find out how much your home could sell for in as little as 3 minutes with a no-obligation cash offer.
Estimated market value
$520,100
Get a cash offer in 3 minutes
Find out how much your home could sell for in as little as 3 minutes with a no-obligation cash offer.
Estimated market value
$520,100
- Florida
- Orange County
- Winter Garden
- 34787
- 15926 MOONLIGHT BAY STREET
Nearby cities
Nearby neighborhoods
Nearby zip codes
Other Winter Garden Topics
