Skip main navigation
Sold
  • $659,000

    15926 SW Hampshire Ter, Portland, OR 97224

    4beds
    2,604sqft
    Residential, Single Family Residence
    Built in 1991
    7,405.2 Square Feet Lot
    $654,400 Zestimate®
    $253/sqft
    $3,574 Estimated rent

    Home value

    $654,400

    $615,000 - $694,000

    $3,574/mo

    Zestimate® history
    Loading
    Loading...

    Owner options

    List your home for rent

    $3,574/mo

    Rent Zestimate®

    Find your next renter with Zillow Rental Manager. Plus, with online applications, you can quickly screen prospective tenants – for free.

    Learn more

    $3,574/mo

    Rent Zestimate®

    Refinance and save

    $4,156/mo

    Est. payment

    Refinancing to a lower rate could help reduce your monthly payments and save thousands over the life of the loan.

    See today's rates

    $4,156/mo

    Est. payment

    Explore your selling options

    Work with a Zillow partner agent

    Leverage their expertise and Zillow's premium Showcase listings to get your home seen by more buyers.

    Get started

    List with your own agent

    Get your home in front of millions of buyers by listing it on Zillow.

    Learn how to do it

    Sell it yourself

    Take full control of how buyers see your home on Zillow by listing For Sale by Owner (FSBO).

    List your home

    What's special

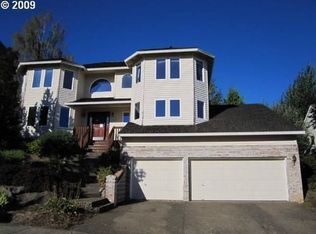
    Tucked into the desirable Bull Mountain community, this well-maintained home offers over 2,500 square feet of versatile space with room to grow and make it your own. With four bedrooms, three bathrooms, an office, and bonus flex space, there’s room for every need—from work-from-home life to hosting guests or creating your dream studio. Recent updates include a new roof, fresh exterior paint, front porch rebuilt, some new interior paint throughout, updated bathrooms, and HVAC serviced. The home feels fresh and move-in ready, while still offering opportunities for personal customization. Soaring vaulted ceilings, large windows, and thoughtfully placed skylights flood the interior with natural light, giving the home a bright and expansive feel.The luxurious owner's suite features a spacious walk-in closet, beautiful territorial views, a garden tub, and a separate walk-in shower. Additional highlights include a three-car garage, a laundry room, and a generously sized yard ready for outdoor entertaining or play.This is a home that truly balances comfort, style, and flexibility—all in a prime Tigard location near shopping, schools, parks, and more.

    Zillow last checked:

    Listing updated:

    Listed by:

    Andrew Johnson neportland@johnlscott.com,

    John L. Scott Portland Central

    Bought with:

    Tami Liesy, 200108097

    Keller Williams PDX Central

    Source: RMLS (OR),MLS#: 542398491MLS Logo

    Facts & features

    Interior

    Bedrooms & bathrooms
    • Bedrooms: 4
    • Bathrooms: 3
    • Full bathrooms: 3
    Primary bedroom
    • Features: French Doors, Skylight, Bathtub, Double Sinks, Walkin Closet, Walkin Shower
    • Level: Upper
    • Area: 208
    • Dimensions: 16 x 13
    Bedroom 2
    • Features: Builtin Features, Laminate Flooring
    • Level: Upper
    • Area: 130
    • Dimensions: 10 x 13
    Bedroom 3
    • Features: Wallto Wall Carpet
    • Level: Upper
    • Area: 100
    • Dimensions: 10 x 10
    Bedroom 4
    • Level: Lower
    • Area: 90
    • Dimensions: 9 x 10
    Dining room
    • Features: Vaulted Ceiling
    • Level: Main
    • Area: 180
    • Dimensions: 18 x 10
    Family room
    • Features: Builtin Features, Fireplace
    • Level: Lower
    • Area: 308
    • Dimensions: 22 x 14
    Kitchen
    • Features: Builtin Range, Dishwasher, Eat Bar, Island, Skylight, Free Standing Refrigerator
    • Level: Main
    • Area: 234
    • Width: 13
    Living room
    • Features: Builtin Features, Vaulted Ceiling
    • Level: Main
    • Area: 255
    • Dimensions: 17 x 15
    Office
    • Features: French Doors, Walkin Closet
    • Level: Lower
    • Area: 96
    • Dimensions: 12 x 8
    Heating
    • Forced Air, Fireplace(s)
    Cooling
    • Central Air
    Appliances
    • Included: Built-In Range, Dishwasher, Free-Standing Refrigerator, Gas Appliances, Range Hood, Washer/Dryer, Gas Water Heater
    • Laundry: Laundry Room
    Features
    • Soaking Tub, Vaulted Ceiling(s), Walk-In Closet(s), Built-in Features, Eat Bar, Kitchen Island, Bathtub, Double Vanity, Walkin Shower, Pantry
    • Flooring: Laminate, Wall to Wall Carpet
    • Doors: French Doors
    • Windows: Double Pane Windows, Vinyl Frames, Skylight(s)
    • Basement: Crawl Space
    • Number of fireplaces: 1
    • Fireplace features: Gas
    Interior area
    • Total structure area: 2,604
    • Total interior livable area: 2,604 sqft

    Property

    Parking
    • Total spaces: 3
    • Parking features: Driveway, Attached, Oversized, Tuck Under
    • Attached garage spaces: 3
    • Has uncovered spaces: Yes
    Features
    • Stories: 3
    • Patio & porch: Patio, Porch
    • Exterior features: Garden, Yard
    • Fencing: Fenced
    • Has view: Yes
    • View description: Territorial
    Lot
    • Size: 7,405 sqft
    • Features: Gentle Sloping, Sprinkler, SqFt 7000 to 9999
    Details
    • Parcel number: R2006143

    Construction

    Type & style
    • Home type: SingleFamily
    • Architectural style: Traditional
    • Property subtype: Residential, Single Family Residence
    Materials
    • Brick, Shingle Siding
    • Foundation: Concrete Perimeter
    • Roof: Composition
    Condition
    • Updated/Remodeled
    • New construction: No
    • Year built: 1991

    Utilities & green energy

    • Gas: Gas
    • Sewer: Public Sewer
    • Water: Public

    Community & neighborhood

    Location
    • Region: Portland
    • Subdivision: Barrington Heights

    HOA & financial

    HOA
    • Has HOA: Yes
    • HOA fee: $199 annually

    Other

    Other facts
    • Listing terms: Cash,Conventional,FHA,VA Loan
    • Road surface type: Paved

    Price history

    DateEventPrice
    1/2/2026Listing removed$3,395$1/sqft
    Source: Zillow Rentals Report a problem
    12/11/2025Price change$3,395-2.9%$1/sqft
    Source: Zillow Rentals Report a problem
    11/15/2025Listed for rent$3,495-0.9%$1/sqft
    Source: Zillow Rentals Report a problem
    11/4/2025Listing removed$3,525$1/sqft
    Source: Zillow Rentals Report a problem
    9/3/2025Price change$3,525-1.9%$1/sqft
    Source: Zillow Rentals Report a problem
    8/18/2025Listed for rent$3,595$1/sqft
    Source: Zillow Rentals Report a problem
    7/31/2025Sold$659,000$253/sqft
    Source: RMLS (OR) #542398491 Report a problem
    6/30/2025Pending sale$659,000$253/sqft
    Source: RMLS (OR) #542398491 Report a problem
    6/26/2025Listed for sale$659,000+53.3%$253/sqft
    Source: RMLS (OR) #542398491 Report a problem
    5/27/2016Sold$430,000+4.9%$165/sqft
    Source: RMLS (OR) #16097956 Report a problem
    4/19/2016Pending sale$409,999$157/sqft
    Source: Keller Williams - Portland Central #16097956 Report a problem
    4/16/2016Listed for sale$409,999+69.4%$157/sqft
    Source: Keller Williams - Portland Central #16097956 Report a problem
    10/16/2000Sold$242,000+3%$93/sqft
    Source: Public Record Report a problem
    9/21/1999Sold$235,000+20.5%$90/sqft
    Source: Public Record Report a problem
    6/30/1995Sold$195,000$75/sqft
    Source: Public Record Report a problem

    Public tax history

    YearProperty taxesTax assessment
    2025$7,061 +14.8%$403,530 +7.1%
    2024$6,149 +2.7%$376,820 +3%
    2023$5,984 +4.2%$365,850 +3%
    2022$5,742 +2.6%$355,200
    2021$5,597 +3%--
    2020$5,431 +2.8%$334,820 +3%
    2019$5,286 +4.4%$325,070
    2018$5,064 $325,070 +6.1%
    2017$5,064 +9.1%$306,420 +3%
    2016$4,643 $297,500 +3%
    2015$4,643 +6.5%$288,840 +3%
    2014$4,360 +10%$280,430 +3%
    2013$3,965 +5.8%$272,270 +3%
    2012$3,749 -0.9%$264,340 -11.1%
    2011$3,782 -0.2%$297,290 -4.1%
    2010$3,792 -0.2%$309,890 -3.2%
    2009$3,798 +4.1%$320,270 -10.3%
    2008$3,650 +4.4%$356,930 -5.7%
    2007$3,497 +7.6%$378,600 +6.1%
    2006$3,251 -1.1%$356,880 +25.5%
    2005$3,288 +4.5%$284,330 +9.9%
    2004$3,148 +3.4%$258,760 +6.4%
    2003$3,045 +3.2%$243,130 +1.6%
    2002$2,951 +9.8%$239,220 +6.2%
    2001$2,688 +8.2%$225,200 +4%
    2000$2,484 $216,540

    Find assessor info on the county website

    Neighborhood: 97224

    Nearby schools

    GreatSchools rating
    Schools provided by the listing agent
    • Elementary: Deer Creek
    • Middle: Twality
    • High: Tualatin

    Source: RMLS (OR). This data may not be complete. We recommend contacting the local school district to confirm school assignments for this home.

    Get a cash offer in 3 minutes
    Find out how much your home could sell for in as little as 3 minutes with a no-obligation cash offer.
    Estimated market value
    $654,400
    Get a cash offer in 3 minutes
    Find out how much your home could sell for in as little as 3 minutes with a no-obligation cash offer.
    Estimated market value
    $654,400