Skip main navigation
For sale
  • Price cut: $12K (8/1)
    $296,000

    15926 Spring Forest Dr, Houston, TX 77059

    3beds
    1,910sqft
    : 
    $2,460/mo
    Get pre-qualified
    Single Family Residence
    Built in 1983
    6,777 Square Feet Lot
    $290,800 Zestimate®
    $155/sqft
    $43/mo HOA

    What's special

    Basketball courtTennis courtHigh ceilingsFormal living and diningFamily roomWalking trailInside laundry room
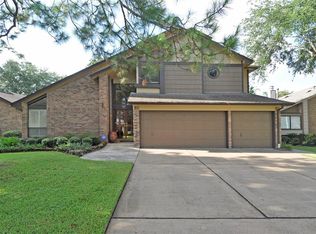
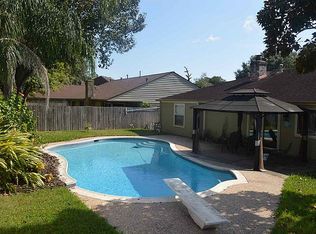
    Located in Clear Lake within the Middlebrook community, this home offers easy access to amenities, including a neighborhood park with a pool, playground, tennis court, basketball court, and a walking trail. This beautiful home features high ceilings, formal living and dining, a family room, and a breakfast area. Includes an inside laundry room. GREAT LOCATION: Enjoy a quick commute via Beltway 8 and I-45. HVAC was replaced in April 2025.
    20 days
    |
    356
    |
    20
    |

    Zillow last checked:

    Listing updated:

    Listed by:

    Joyce Hall TREC #0517509 832-228-0637,

    Bridgecrest Properties

    Source: HAR,MLS#: 37229276MLS Logo

      Facts & features

      Interior

      Bedrooms & bathrooms
      • Bedrooms: 3
      • Bathrooms: 2
      • Full bathrooms: 2
      Rooms
      • Room types: Family Room, Utility Room
      Primary bedroom
      • Level: First
      • Area: 210
      • Dimensions: 15x14
      Bedroom
      • Level: First
      • Area: 121
      • Dimensions: 11x11
      Bedroom
      • Level: First
      • Area: 132
      • Dimensions: 12x11
      Other
      • Level: First
      • Area: 50
      • Dimensions: 10x5
      Other
      • Level: First
      • Area: 64
      • Dimensions: 8x8
      Breakfast
      • Level: First
      • Area: 99
      • Dimensions: 11x9
      Dining room
      • Level: First
      • Area: 144
      • Dimensions: 12x12
      Family room
      • Level: First
      • Area: 234
      • Dimensions: 18x13
      Kitchen
      • Level: First
      • Area: 99
      • Dimensions: 11x9
      Living room
      • Level: First
      • Area: 272
      • Dimensions: 17x16
      Primary bath
      • Level: First
      • Area: 150
      • Dimensions: 15x10
      Utility room
      • Level: First
      • Area: 42
      • Dimensions: 7x6
      Heating
      • Natural Gas
      Cooling
      • Ceiling Fan(s), Electric
      Appliances
      • Included: Disposal, Refrigerator, Gas Oven, Oven, Microwave, Free-Standing Range, Gas Range, Dishwasher
      • Laundry: Electric Dryer Hookup, Gas Dryer Hookup, Washer Hookup
      Features
      • Crown Molding, High Ceilings, All Bedrooms Down, Primary Bed - 1st Floor
      • Flooring: Carpet, Laminate, Tile
      • Windows: Window Coverings
      • Number of fireplaces: 1
      • Fireplace features: Gas, Gas Log
      Interior area
      • Total structure area: 1,910
      • Total interior livable area: 1,910 sqft

      Property

      Parking
      • Total spaces: 2
      • Parking features: Attached, Garage Door Opener, Double-Wide Driveway
      • Attached garage spaces: 2
      Features
      • Stories: 1
      • Patio & porch: Patio/Deck, Porch
      • Fencing: Back Yard
      Lot
      • Size: 6,777 Square Feet
      • Features: Back Yard, Subdivided, 0 Up To 1/4 Acre
      Details
      • Parcel number: 1081820000007

      Construction

      Type & style
      • Home type: SingleFamily
      • Architectural style: Traditional
      • Property subtype: Single Family Residence
      Materials
      • Brick, Wood Siding
      • Foundation: Slab
      • Roof: Composition
      Condition
      • New construction: No
      • Year built: 1983

      Utilities & green energy

      • Sewer: Public Sewer
      • Water: Public, Water District
      Green energy
      • Energy efficient items: Thermostat

      Community & HOA

      Community
      • Subdivision: Middlebrook Sec 02
      HOA
      • Has HOA: Yes
      • HOA fee: $515 annually
      Location
      • Region: Houston

      Financial & listing details

      • Price per square foot: $155/sqft
      • Tax assessed value: $309,776
      • Annual tax amount: $6,969
      • Date on market: 7/23/2026
      • Listing terms: Cash,Conventional,FHA
      • Ownership: Full Ownership
      • Road surface type: Concrete, Curbs, Gutters

        Estimated market value

        $290,800

        $276,000 - $305,000

        $2,120/mo

        Price history

        DateEventPrice
        8/1/2026Price change$296,000-3.9%$155/sqft
        Source: HAR #37229276 Report a problem
        7/23/2026Listed for sale$308,000+105.5%$161/sqft
        Source: HAR #37229276 Report a problem
        10/21/2010Listing removed$149,900$78/sqft
        Source: Lisa Barnes Properties #59888365 Report a problem
        8/27/2010Price change$149,900-2%$78/sqft
        Source: Lisa Barnes Properties #59888365 Report a problem
        8/15/2010Price change$153,000+2%$80/sqft
        Source: Lisa Barnes Properties #59888365 Report a problem
        8/1/2010Listed for sale$149,999$79/sqft
        Source: Lisa Barnes Properties #59888365 Report a problem

        Public tax history

        YearProperty taxesTax assessment
        2025-- $309,776 +14.7%
        2024-- $269,959 -12.3%
        2023-- $307,891 +16.9%
        2022-- $263,321 +6.6%
        2021-- $246,949 +8.7%
        2020$123 -34.2%$227,150 +3.4%
        2019$187 -85.8%$219,729 +7.8%
        2018$1,318 $203,797
        2017$1,318 +2.8%$203,797 +21.3%
        2016$1,282 -8%$168,011
        2015$1,393 $168,011 +9.9%
        2014$1,393 $152,812 +5.9%
        2013-- $144,269
        2012-- $144,269
        2011-- $144,269
        2010-- $144,269
        2009-- $144,269 +15%
        2007-- $125,500
        2006-- $125,500 +5.9%
        2005-- $118,490
        2004-- $118,490
        2003-- $118,490 +13.5%
        2002-- $104,400
        2001-- $104,400 +7.2%
        2000-- $97,400
        Find assessor info on the county website

        Monthly payment

        Est. payment

        Payment breakdown

        Explore the cost of this home by adjusting the details. Changes won't be saved.
        All calculations are estimates and provided by Zillow, Inc. for informational purposes only. Actual amounts may vary.
        HOA fees may include property taxes on listings classified as Co-Ops. Contact the listing agent and/or owner for fee details.
        See how much you could borrow to make a competitive offer.

        Climate risks

        Neighborhood: Clear Lake

        Getting around

        23 / 100
        Car-Dependent
        0 / 100
        No Nearby Transit
        34 / 100
        Somewhat Bikeable

        Nearby schools

        GreatSchools rating
        Schools provided by the listing agent
        • Elementary: Armand Bayou Elementary School
        • Middle: Space Center Intermediate School
        • High: Clear Lake High School

        Source: HAR. This data may not be complete. We recommend contacting the local school district to confirm school assignments for this home.

        A local agent can set up tours, give advice and negotiate with sellers.

        Browse local experts

        Similar homes