Open House Saturday 5/10/25*Offers requested by 8pm Saturday night 5/10/25*Pride of ownership abounds! Don't miss this amazingly priced 4BR/2.5BA single family detached home in well-established neighborhood*Nice-sized rooms throughout with formal living and dining rooms, spacious kitchen with movable island, granite counters and adjoining family room with raised hearth brick fireplace*Doors off family room to two-tiered deck and fenced ,landscaped yard*Expansive primary bedroom with dressing area, walk-in closet and primary bath*Plenty of storage in unfinished basement*2-car garage*Newer HVAC and HWH*Whole House Water Conditioning System*Freshly painted interior with new light fixtures throughout*Minutes to major routes, 3.5 miles to Rippon VRE Station, Stonebridge at Potomac Town Center for all of your shopping needs, Neabsco Creek and more
Sold for $555,000
$555,000
15926 Uppsala Ct, Woodbridge, VA 22191
4beds
1,752sqft
Single Family Residence
Built in 1978
10,162 Square Feet Lot
$558,100 Zestimate®
$317/sqft
$3,126 Estimated rent
Home value
$558,100
$519,000 - $603,000
$3,126/mo
Zestimate® history
Owner options
List your home for rent
$3,126/mo
Rent Zestimate®
Find your next renter with Zillow Rental Manager. Plus, with online applications, you can quickly screen prospective tenants – for free.
$3,126/mo
Rent Zestimate®
Refinance and save
$3,575/mo
Est. payment
Refinancing to a lower rate could help reduce your monthly payments and save thousands over the life of the loan.
$3,575/mo
Est. payment
Explore your selling options
Work with a Zillow partner agent
Leverage their expertise and Zillow's premium Showcase listings to get your home seen by more buyers.
Get startedList with your own agent
Get your home in front of millions of buyers by listing it on Zillow.
Learn how to do itSell it yourself
Take full control of how buyers see your home on Zillow by listing For Sale by Owner (FSBO).
List your homeWhat's special
Fenced landscaped yardGranite countersExpansive primary bedroomFreshly painted interiorTwo-tiered deckWalk-in closetDressing area
Zillow last checked:
Listing updated:
Listed by:
Jim Fox 703-755-0296,
CENTURY 21 New Millennium,
Co-Listing Agent: Clarice R Hatch 571-214-1870,
CENTURY 21 New Millennium
Bought with:
Vernon Giscombe, 5021846
KW United
Source: Bright MLS,MLS#: VAPW2093634
Facts & features
Interior
Bedrooms & bathrooms
- Bedrooms: 4
- Bathrooms: 3
- Full bathrooms: 2
- 1/2 bathrooms: 1
- Main level bathrooms: 1
Rooms
- Room types: Living Room, Dining Room, Primary Bedroom, Bedroom 2, Bedroom 3, Bedroom 4, Kitchen, Family Room, Storage Room
Primary bedroom
- Features: Flooring - Carpet, Walk-In Closet(s), Primary Bedroom - Dressing Area, Bathroom - Walk-In Shower
- Level: Upper
- Area: 216 Square Feet
- Dimensions: 18 x 12
Bedroom 2
- Features: Flooring - Carpet
- Level: Upper
- Area: 168 Square Feet
- Dimensions: 14 x 12
Bedroom 3
- Features: Flooring - Carpet
- Level: Upper
- Area: 143 Square Feet
- Dimensions: 13 x 11
Bedroom 4
- Features: Flooring - Carpet
- Level: Upper
- Area: 90 Square Feet
- Dimensions: 10 x 9
Dining room
- Features: Flooring - Carpet
- Level: Main
- Area: 120 Square Feet
- Dimensions: 12 x 10
Family room
- Features: Fireplace - Wood Burning, Flooring - Carpet
- Level: Main
- Area: 220 Square Feet
- Dimensions: 20 x 11
Kitchen
- Features: Flooring - Engineered Wood, Kitchen Island, Kitchen - Electric Cooking, Lighting - Pendants, Lighting - Ceiling, Pantry
- Level: Main
- Area: 168 Square Feet
- Dimensions: 14 x 12
Living room
- Features: Flooring - Carpet
- Level: Main
- Area: 180 Square Feet
- Dimensions: 15 x 12
Storage room
- Features: Flooring - Concrete
- Level: Lower
Heating
- Heat Pump, Forced Air, Central, Electric
Cooling
- Central Air, Heat Pump, Electric
Appliances
- Included: Microwave, Dishwasher, Disposal, Dryer, Exhaust Fan, Oven/Range - Electric, Refrigerator, Washer, Water Heater, Electric Water Heater
- Laundry: In Basement, Dryer In Unit, Has Laundry, Washer In Unit
Features
- Attic, Breakfast Area, Family Room Off Kitchen, Floor Plan - Traditional, Eat-in Kitchen, Kitchen Island, Primary Bath(s), Pantry, Walk-In Closet(s)
- Flooring: Carpet, Ceramic Tile, Engineered Wood, Wood
- Windows: Vinyl Clad
- Basement: Unfinished,Sump Pump
- Number of fireplaces: 1
- Fireplace features: Marble, Mantel(s)
Interior area
- Total structure area: 2,568
- Total interior livable area: 1,752 sqft
- Finished area above ground: 1,752
- Finished area below ground: 0
Property
Parking
- Total spaces: 4
- Parking features: Garage Door Opener, Attached, Driveway
- Attached garage spaces: 2
- Uncovered spaces: 2
Accessibility
- Accessibility features: None
Features
- Levels: Three
- Stories: 3
- Patio & porch: Deck
- Pool features: None
- Fencing: Back Yard
Lot
- Size: 10,162 Square Feet
- Features: Corner Lot, Suburban
Details
- Additional structures: Above Grade, Below Grade
- Parcel number: 8290850454
- Zoning: R4
- Special conditions: Standard
Construction
Type & style
- Home type: SingleFamily
- Architectural style: Colonial
- Property subtype: Single Family Residence
Materials
- Brick, Vinyl Siding
- Foundation: Block, Crawl Space
- Roof: Shingle
Condition
- Very Good
- New construction: No
- Year built: 1978
Details
- Builder name: Ryan Homes
Utilities & green energy
- Sewer: Public Sewer
- Water: Public
Community & HOA
Community
- Subdivision: Newport
HOA
- Has HOA: Yes
- HOA fee: $175 annually
Location
- Region: Woodbridge
Financial & listing details
- Price per square foot: $317/sqft
- Tax assessed value: $489,200
- Annual tax amount: $4,758
- Date on market: 5/8/2025
- Listing agreement: Exclusive Right To Sell
- Listing terms: Cash,Conventional,FHA,VA Loan
- Ownership: Fee Simple
Price history
| Date | Event | Price |
|---|---|---|
| 5/30/2025 | Sold | $555,000+3.8%$317/sqft |
Source:  Bright MLS #VAPW2093634 Report a problem Bright MLS #VAPW2093634 Report a problem | ||
| 5/11/2025 | Contingent | $534,900$305/sqft |
Source: Bright MLS #VAPW2093634 Report a problem | ||
| 5/8/2025 | Listed for sale | $534,900+21.8%$305/sqft |
Source: Bright MLS #VAPW2093634 Report a problem | ||
| 1/1/2015 | Sold | $439,000$251/sqft |
Source:  Long & Foster Broker Feed #VAPW121150_100 Report a problem Long & Foster Broker Feed #VAPW121150_100 Report a problem | ||
| 5/9/2006 | Sold | $439,000+176.1%$251/sqft |
Source: Public Record Report a problem | ||
| 4/15/1997 | Sold | $159,000$91/sqft |
Source: Public Record Report a problem | ||
Public tax history
| Year | Property taxes | Tax assessment |
|---|---|---|
| 2025 | $4,797 +3.5% | $489,200 +4.9% |
| 2024 | $4,636 -2.1% | $466,200 +2.4% |
| 2023 | $4,737 -2.3% | $455,300 +6.5% |
| 2022 | $4,851 +7% | $427,700 +15.8% |
| 2021 | $4,534 +6.7% | $369,500 +7.8% |
| 2020 | $4,249 +104.9% | $342,800 -0.2% |
| 2019 | $2,073 -48.8% | $343,400 +2.3% |
| 2018 | $4,052 +4.6% | $335,600 +4.5% |
| 2017 | $3,873 -0.6% | $321,000 +1.3% |
| 2016 | $3,898 +6.8% | $317,000 +7.8% |
| 2015 | $3,650 | $294,100 +1.4% |
| 2014 | $3,650 | $290,000 +15.1% |
| 2013 | -- | $251,900 +1.9% |
| 2012 | -- | $247,200 +31.8% |
| 2010 | -- | $187,600 -16% |
| 2009 | -- | $223,400 -29.4% |
| 2008 | -- | $316,500 -17.8% |
| 2007 | -- | $385,200 -3.7% |
| 2006 | -- | $399,800 +22% |
| 2005 | -- | $327,600 +27.7% |
| 2004 | -- | $256,500 +14.5% |
| 2003 | -- | $224,000 +21% |
| 2002 | -- | $185,200 +9.3% |
| 2001 | -- | $169,500 |
Find assessor info on the county website
Neighborhood: Newport
Nearby homes
- $579,9004 bd3 ba2.3k sqft2602 Chester Cir, Woodbridge, VA 22191For Sale
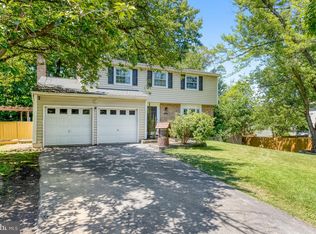
- $545,3004 bd2 ba1.7k sqft15924 Uppsala Ct, Woodbridge, VA 22191Off Market
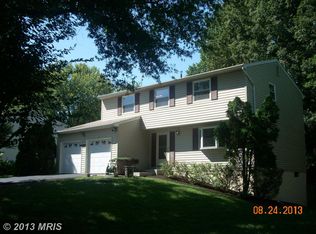
- $570,0004 bd2 ba2.1k sqft15925 Uppsala Ct, Woodbridge, VA 22191Off Market
- $499,3003 bd2 ba1k sqft15922 Uppsala Ct, Woodbridge, VA 22191Off Market
- $593,0004 bd2 ba1.9k sqft15928 Uppsala Ct, Woodbridge, VA 22191Off Market
- $621,7004 bd4 ba1.9k sqft15923 Uppsala Ct, Woodbridge, VA 22191Off Market
- $640,0006 bd4 ba2.9k sqft2604 Chester Cir, Woodbridge, VA 22191Sold
- $578,6004 bd2 ba1.9k sqft2603 Chester Cir, Woodbridge, VA 22191Off Market
Nearby schools
GreatSchools rating
- 5/10Leesylvania Elementary SchoolGrades: PK-5Distance: 0.4 mi
- 3/10Potomac Middle SchoolGrades: 6-8Distance: 1.1 mi
- 4/10Potomac High SchoolGrades: 9-12Distance: 1.1 mi
Schools provided by the listing agent
- District: Prince William County Public Schools
Source: Bright MLS. This data may not be complete. We recommend contacting the local school district to confirm school assignments for this home.
Get a cash offer in 3 minutes
Find out how much your home could sell for in as little as 3 minutes with a no-obligation cash offer.
Estimated market value
$558,100
Get a cash offer in 3 minutes
Find out how much your home could sell for in as little as 3 minutes with a no-obligation cash offer.
Estimated market value
$558,100
- Virginia
- Prince William County
- Woodbridge
- 22191
- Newport
- 15926 Uppsala Ct
Nearby cities
Nearby neighborhoods
Nearby zip codes
Other Woodbridge Topics
