Nestled in the heart of Carrollwood’s highly desirable Country Place neighborhood, this remodeled 4-bedroom, 2.5-bath, two-story home PLUS an office/bedroom/flex room in the garage conversion, offers 1,917 sq ft of living space. A widened 2-car driveway welcomes you, while major updates (2023) provide peace of mind, including a NEW Roof (2021) and NEW Impact Windows (2024) NEW Garage Door (2024)! Inside, wide-plank laminate flooring, adds warmth and elegance throughout. Off the foyer, a spacious sunken living room sets the tone for comfort. Step up to the elevated dining room, which seamlessly connects to the oversized, showstopping gourmet kitchen —a dream for entertainers! This chef’s kitchen boasts a huge granite-topped island, sleek tall cabinetry with modern nickel pulls, granite countertops, a tile backsplash, and a built-in pantry with pull-out shelves for optimal storage. A stainless-steel elongated sink sits beneath a window overlooking the backyard, while an additional prep sink enhances functionality. High-end appliances, include a smooth cooktop with a stainless vent hood, a French door refrigerator, a refreshment refrigerator, built-in double ovens, and dishwasher. French doors off the kitchen open to a small screened enclosure on the side of the home, currently home to an array of caged birds. Adjacent to the kitchen, the family room features a charming fireplace and double French doors with a full side window, creating a bright and inviting space that leads to the fully fenced backyard. Step outside to enjoy the patio, enhanced by a NEW SunSetter retractable energy-efficient awning—perfect for outdoor shaded relaxation. The patio extends and wraps around both sides of the home, offering plenty of outdoor living space. The first floor also includes a remodeled guest bath (2023) featuring a granite-topped vanity and undermount sink. An inside laundry room provides added convenience, while a large under-stairs closet offers extra storage. The garage conversion has been transformed into a versatile space, ideal for an office/bedroom/flex room and additional storage. Ascend the wood staircase featuring a landing and quarter turn to the second floor, where the primary suite displays oak hardwood flooring and a remodeled bath featuring a granite-topped vanity, undermount sink, cabinetry with drawers, and a tiled tub-shower combo. Three additional spacious bedrooms with laminate flooring and another remodeled full bath (2023) complete the upstairs. Prime Location and Low Fees! Country Place offers LOW HOA fees and NO CDD, along with community amenities, including parks, playgrounds, tennis courts, and a picnic pavilion. This home is conveniently located near Carrollwood shopping, top dining spots, entertainment, Citrus Park Mall, the Upper Tampa Bay Trail, and major highways, such as Dale Mabry, the Veterans Expressway, and the Suncoast Parkway. Plus, Tampa International Airport is just minutes away! Don’t miss this incredible opportunity—Schedule your private showing today!
Sold for $515,000
$515,000
15927 Crying Wind Dr, Tampa, FL 33624
4beds
1,917sqft
Single Family Residence
Built in 1984
7,881 Square Feet Lot
$503,100 Zestimate®
$269/sqft
$2,735 Estimated rent
Home value
$503,100
$463,000 - $548,000
$2,735/mo
Zestimate® history
Owner options
List your home for rent
$2,735/mo
Rent Zestimate®
Find your next renter with Zillow Rental Manager. Plus, with online applications, you can quickly screen prospective tenants – for free.
$2,735/mo
Rent Zestimate®
Refinance and save
$3,602/mo
Est. payment
Refinancing to a lower rate could help reduce your monthly payments and save thousands over the life of the loan.
$3,602/mo
Est. payment
Explore your selling options
Work with a Zillow partner agent
Leverage their expertise and Zillow's premium Showcase listings to get your home seen by more buyers.
Get startedList with your own agent
Get your home in front of millions of buyers by listing it on Zillow.
Learn how to do itSell it yourself
Take full control of how buyers see your home on Zillow by listing For Sale by Owner (FSBO).
List your homeWhat's special
Huge granite-topped islandRemodeled bathSpacious bedroomsRemodeled guest bathNew roofBuilt-in pantrySleek tall cabinetry
Zillow last checked:
Listing updated:
Listed by:
Raymond Mihara 813-960-2300,
MIHARA & ASSOCIATES INC. 813-960-2300
Bought with:
Ericka Re, 3516497
THE PROPERTY PROS REAL ESTATE, INC
Source: Stellar MLS,MLS#: TB8354642 Originating MLS: Suncoast Tampa
Originating MLS: Suncoast Tampa
Facts & features
Interior
Bedrooms & bathrooms
- Bedrooms: 4
- Bathrooms: 3
- Full bathrooms: 2
- 1/2 bathrooms: 1
Primary bedroom
- Features: Ceiling Fan(s), En Suite Bathroom, Granite Counters, Single Vanity, Tub With Shower, Built-in Closet
- Level: Second
- Area: 209.55 Square Feet
- Dimensions: 16.5x12.7
Bedroom 2
- Features: Ceiling Fan(s), Built-in Closet
- Level: Second
- Area: 130 Square Feet
- Dimensions: 13x10
Bedroom 3
- Features: Ceiling Fan(s), Built-in Closet
- Level: Second
- Area: 104 Square Feet
- Dimensions: 10.4x10
Bedroom 4
- Features: Ceiling Fan(s), Built-in Closet
- Level: Second
- Area: 127 Square Feet
- Dimensions: 12.7x10
Dining room
- Level: First
- Area: 144 Square Feet
- Dimensions: 12x12
Family room
- Level: First
- Area: 224 Square Feet
- Dimensions: 16x14
Kitchen
- Features: Breakfast Bar, Granite Counters, Pantry
- Level: First
- Area: 205.8 Square Feet
- Dimensions: 14.7x14
Living room
- Level: First
- Area: 233.8 Square Feet
- Dimensions: 16.7x14
Office
- Level: First
- Area: 150 Square Feet
- Dimensions: 12.5x12
Heating
- Central, Electric
Cooling
- Central Air
Appliances
- Included: Cooktop, Dishwasher, Dryer, Range Hood, Refrigerator, Washer, Wine Refrigerator
- Laundry: Inside, Laundry Room
Features
- Built-in Features, Ceiling Fan(s), PrimaryBedroom Upstairs, Solid Wood Cabinets, Stone Counters
- Flooring: Laminate, Hardwood
- Doors: French Doors
- Has fireplace: Yes
Interior area
- Total structure area: 2,468
- Total interior livable area: 1,917 sqft
Property
Parking
- Total spaces: 2
- Parking features: Driveway, Parking Pad
- Attached garage spaces: 2
- Has uncovered spaces: Yes
Features
- Levels: Two
- Stories: 2
- Patio & porch: Patio
- Exterior features: Private Mailbox, Sidewalk
Lot
- Size: 7,881 Square Feet
- Dimensions: 71 x 111
Details
- Parcel number: U3127180PZ00001700019.0
- Zoning: PD
- Special conditions: None
Construction
Type & style
- Home type: SingleFamily
- Property subtype: Single Family Residence
Materials
- Concrete
- Foundation: Slab
- Roof: Shingle
Condition
- New construction: No
- Year built: 1984
Utilities & green energy
- Sewer: Public Sewer
- Water: Public
- Utilities for property: Cable Available, Public, Sewer Connected
Community & HOA
Community
- Features: Deed Restrictions, Park, Tennis Court(s)
- Pet fee: $0 monthly
- Subdivision: COUNTRY PLACE WEST UNIT III
HOA
- Has HOA: Yes
- HOA fee: $13 monthly
- HOA name: Greenacre Properties
- HOA phone: 813-600-1100
Location
- Region: Tampa
Financial & listing details
- Price per square foot: $269/sqft
- Tax assessed value: $353,211
- Annual tax amount: $2,219
- Date on market: 2/27/2025
- Cumulative days on market: 4 days
- Listing terms: Cash,Conventional,FHA,VA Loan
- Ownership: Fee Simple
- Total actual rent: 0
- Road surface type: Paved
Price history
| Date | Event | Price |
|---|---|---|
| 6/2/2025 | Sold | $515,000$269/sqft |
Source:  Stellar MLS #TB8354642 Report a problem Stellar MLS #TB8354642 Report a problem | ||
| 3/4/2025 | Pending sale | $515,000$269/sqft |
Source: Stellar MLS #TB8354642 Report a problem | ||
| 2/27/2025 | Listed for sale | $515,000+302.3%$269/sqft |
Source: Stellar MLS #TB8354642 Report a problem | ||
| 7/10/2001 | Sold | $128,000$67/sqft |
Source: Public Record Report a problem | ||
Public tax history
| Year | Property taxes | Tax assessment |
|---|---|---|
| 2025 | $2,501 +12.7% | $353,211 +167.1% |
| 2024 | $2,219 +4.9% | $132,244 +3% |
| 2023 | $2,116 +7.9% | $128,392 +3% |
| 2022 | $1,961 +2.1% | $124,652 +3% |
| 2021 | $1,920 +4.4% | $121,021 +1.4% |
| 2020 | $1,840 +5% | $119,350 +2.3% |
| 2019 | $1,752 | $116,667 +1.9% |
| 2018 | $1,752 +1% | $114,492 -31.8% |
| 2017 | $1,734 +1.9% | $167,971 +52.9% |
| 2016 | $1,703 +2.1% | $109,831 +0.7% |
| 2015 | $1,668 +0.5% | $109,068 +0.8% |
| 2014 | $1,659 | $108,202 +1.5% |
| 2013 | $1,659 +0.7% | $106,603 +1.7% |
| 2012 | $1,648 -12.7% | $104,821 -10% |
| 2011 | $1,888 -1.7% | $116,518 -2.1% |
| 2010 | $1,921 -6.8% | $119,010 -5.4% |
| 2009 | $2,062 +0.3% | $125,845 +0.1% |
| 2008 | $2,055 -8.8% | $125,719 +3% |
| 2007 | $2,254 -4.3% | $122,057 +2.5% |
| 2006 | $2,356 +0.4% | $119,080 +3% |
| 2005 | $2,347 | $115,612 +3% |
| 2004 | -- | $112,245 +1.9% |
| 2003 | -- | $110,152 +2.4% |
| 2002 | -- | $107,570 +24.2% |
| 2001 | -- | $86,580 -1.5% |
| 2000 | $1,695 | $87,901 |
Find assessor info on the county website
Neighborhood: 33624
Nearby homes
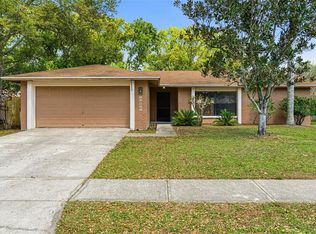
- $410,0003 bd2 ba1.4k sqft15925 Crying Wind Dr, Tampa, FL 33624Sold
- $391,3003 bd2 ba1.1k sqft15929 Crying Wind Dr, Tampa, FL 33624Off Market

- $410,6003 bd2 ba1.7k sqft15932 Mystic Way, Tampa, FL 33624Off Market
- $435,1003 bd2 ba1.5k sqft15930 Mystic Way, Tampa, FL 33624Off Market
- $394,5003 bd2 ba1.3k sqft15934 Mystic Way, Tampa, FL 33624Off Market
- $422,2003 bd2 ba1.7k sqft15923 Crying Wind Dr, Tampa, FL 33624Off Market
- $388,8003 bd2 ba1.4k sqft15924 Crying Wind Dr, Tampa, FL 33624Off Market
- $536,4004 bd3 ba1.9k sqft15928 Mystic Way, Tampa, FL 33624Off Market
Nearby schools
GreatSchools rating
- 10/10Northwest Elementary SchoolGrades: PK-5Distance: 0.8 mi
- 6/10Hill Middle SchoolGrades: 6-8Distance: 1.1 mi
- 7/10Steinbrenner High SchoolGrades: 9-12Distance: 4.1 mi
Schools provided by the listing agent
- Elementary: Northwest-HB
- Middle: Hill-HB
- High: Steinbrenner High School
Source: Stellar MLS. This data may not be complete. We recommend contacting the local school district to confirm school assignments for this home.
Get a cash offer in 3 minutes
Find out how much your home could sell for in as little as 3 minutes with a no-obligation cash offer.
Estimated market value
$503,100
Get a cash offer in 3 minutes
Find out how much your home could sell for in as little as 3 minutes with a no-obligation cash offer.
Estimated market value
$503,100
- Florida
- Hillsborough County
- Greater Northdale
- 33624
- 15927 Crying Wind Dr
Nearby cities
Nearby zip codes
Other Greater Northdale Topics
- Apartments for Rent in 33624
- Houses for Sale in 33624
- Houses for Rent in 33624
- 33624 Real Estate
- Greater Northdale Condos
- Houses for Sale in Greater Northdale
- Newest Listings in Greater Northdale
- Greater Northdale Home Values
- Greater Northdale Real Estate Agents
- Greater Northdale Refinance
- Greater Northdale Mortgage Rates
