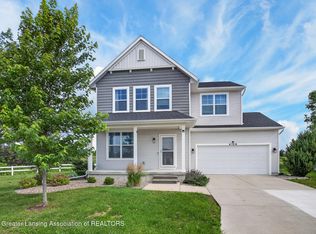
Step into a fully remodeled four-bedroom, 3.5-bath home in East Lansing's Silver Creek neighborhood. The kitchen anchors the main level with a waterfall quartz island, stainless appliances, and a pantry, opening to a great room framed by a ledgestone and wood-accented gas fireplace. Wide plank flooring carries the open layout from dining to living space. Step outside to a Trex deck and a 12x20 screened gazebo overlooking a landscaped, fenced yard with a fire pit. Upstairs, the primary suite offers a dual sink vanity and two walk-in closets, with second-floor laundry adding everyday convenience. Bath schools, a .32 acre lot, and a 2.5-car garage complete the package.
For sale
Price cut: $5K (8/31)
$444,900
15927 Pastoral Path, East Lansing, MI 48823
3beds
2,516sqft
Single Family Residence
Built in 2010
0.32 Acres Lot
$437,200 Zestimate®
$177/sqft
$-- HOA
What's special
Second-floor laundryWaterfall quartz islandWide plank flooringTrex deckStainless appliances
- 26 days
- 900
- 59
Zillow last checked:
Listing updated:
Listed by:
Christopher Silker 517-242-9251,
Keller Williams Realty Lansing 517-853-1200
Source: Greater Lansing AOR,MLS#: 298361
Facts & features
Interior
Bedrooms & bathrooms
- Bedrooms: 3
- Bathrooms: 4
- Full bathrooms: 3
- 1/2 bathrooms: 1
Primary bedroom
- Features: Blinds, Carpet Floor, His and Hers Closets, Walk-In Closet(s)
- Level: Second
- Area: 176 Square Feet
- Dimensions: 16 x 11
Bedroom 2
- Level: Second
- Area: 105.6 Square Feet
- Dimensions: 11 x 9.6
Bedroom 3
- Level: Second
- Area: 98.88 Square Feet
- Dimensions: 10.3 x 9.6
Bedroom 4
- Level: Basement
- Area: 130 Square Feet
- Dimensions: 13 x 10
Dining room
- Features: Bookcases, Ceiling Fan(s), Hardwood Floor, Blinds
- Level: First
- Area: 147.32 Square Feet
- Dimensions: 12.7 x 11.6
Family room
- Features: Bookcases
- Level: Basement
- Area: 464 Square Feet
- Dimensions: 29 x 16
Kitchen
- Features: Eat-in Kitchen, Hardwood Floor, Pantry, Kitchen Island, Bar, Blinds
- Level: First
- Area: 122.4 Square Feet
- Dimensions: 12 x 10.2
Living room
- Features: Open Floorplan, Ceiling Fan(s), Hardwood Floor, Blinds
- Level: First
- Area: 262.8 Square Feet
- Dimensions: 18 x 14.6
Heating
- Forced Air, Natural Gas
Cooling
- Central Air
Appliances
- Included: Dishwasher, Disposal, Dryer, Gas Oven, Gas Range, Gas Water Heater, Microwave, Range Hood, Refrigerator, Self Cleaning Oven, Washer, Water Purifier, Water Softener Owned
- Laundry: In Hall, Laundry Closet, Upper Level
Features
- Bookcases, Built-in Features, Eat-in Kitchen, High Speed Internet, Kitchen Island, Open Floorplan, Pantry, Stone Counters, Wired for Sound
- Flooring: Carpet, Laminate
- Windows: Window Treatments
- Basement: Egress Windows,Full,Partially Finished,Sump Pump
- Number of fireplaces: 1
- Fireplace features: Living Room, Masonry, Raised Hearth
Interior area
- Total structure area: 2,606
- Total interior livable area: 2,516 sqft
- Finished area above ground: 1,766
- Finished area below ground: 750
Property
Parking
- Total spaces: 2.5
- Parking features: Attached, Driveway, Finished, Garage Door Opener, Garage Faces Front, Inside Entrance
- Attached garage spaces: 2.5
- Has uncovered spaces: Yes
Features
- Levels: Two
- Stories: 2
- Patio & porch: Covered, Deck, Screened, Other
- Exterior features: Fire Pit, Private Yard
- Pool features: None
- Spa features: None
- Fencing: Back Yard,Fenced,Invisible,Wood
- Has view: Yes
- View description: Neighborhood
Lot
- Size: 0.32 Acres
- Dimensions: 101 x 136
- Features: Back Yard, Front Yard, Landscaped, Rectangular Lot
Details
- Additional structures: Gazebo, Shed(s)
- Foundation area: 840
- Parcel number: 1901034500001600
- Zoning description: Zoning
- Other equipment: Irrigation Equipment
Construction
Type & style
- Home type: SingleFamily
- Architectural style: Traditional
- Property subtype: Single Family Residence
Materials
- Vinyl Siding
- Foundation: Concrete Perimeter
- Roof: Shingle
Condition
- Updated/Remodeled
- New construction: No
- Year built: 2010
Utilities & green energy
- Electric: 200+ Amp Service
- Sewer: Public Sewer
- Water: Well
- Utilities for property: Sewer Connected, Natural Gas Connected, High Speed Internet Connected, Electricity Connected
Community & HOA
Community
- Features: Curbs
- Security: Smoke Detector(s)
- Subdivision: Silver Creek
Location
- Region: East Lansing
Financial & listing details
- Price per square foot: $177/sqft
- Tax assessed value: $319,600
- Annual tax amount: $5,518
- Date on market: 8/13/2026
- Listing terms: Cash,Conventional,FHA
- Road surface type: Asphalt, Concrete, Paved
Estimated market value
$437,200
$415,000 - $459,000
$2,913/mo
Price history
| Date | Event | Price |
|---|---|---|
| 8/31/2026 | Price change | $444,900-1.1%$177/sqft |
Source:  Greater Lansing AOR #298361 Report a problem Greater Lansing AOR #298361 Report a problem | ||
| 8/13/2026 | Listed for sale | $449,900+2.9%$179/sqft |
Source: Greater Lansing AOR #298361 Report a problem | ||
| 4/25/2025 | Sold | $437,140+4.3%$174/sqft |
Source: Greater Lansing AOR #287143 Report a problem | ||
| 4/25/2025 | Pending sale | $419,000$167/sqft |
Source: Greater Lansing AOR #287143 Report a problem | ||
| 4/7/2025 | Contingent | $419,000$167/sqft |
Source: Greater Lansing AOR #287143 Report a problem | ||
| 4/3/2025 | Listed for sale | $419,000+25.1%$167/sqft |
Source: Greater Lansing AOR #287143 Report a problem | ||
| 2/24/2023 | Sold | $335,000+3.1%$133/sqft |
Source: Greater Lansing AOR #271133 Report a problem | ||
| 2/24/2023 | Pending sale | $324,900$129/sqft |
Source: Greater Lansing AOR #271133 Report a problem | ||
| 2/7/2023 | Contingent | $324,900$129/sqft |
Source: Greater Lansing AOR #271133 Report a problem | ||
| 2/3/2023 | Listed for sale | $324,900+30%$129/sqft |
Source: Greater Lansing AOR #271133 Report a problem | ||
| 10/16/2018 | Sold | $250,000-1.9%$99/sqft |
Source: Public Record Report a problem | ||
| 9/20/2018 | Pending sale | $254,900$101/sqft |
Source: C B Hubbell BriarWood-Okemos #229900 Report a problem | ||
| 9/18/2018 | Listed for sale | $254,900$101/sqft |
Source: C B Hubbell BriarWood-Okemos #229900 Report a problem | ||
| 9/18/2018 | Pending sale | $254,900$101/sqft |
Source: C B Hubbell BriarWood-Okemos #229900 Report a problem | ||
| 9/17/2018 | Listed for sale | $254,900$101/sqft |
Source: C B Hubbell BriarWood-Okemos #229900 Report a problem | ||
| 9/14/2018 | Pending sale | $254,900$101/sqft |
Source: C B Hubbell BriarWood-Okemos #229900 Report a problem | ||
| 8/27/2018 | Listed for sale | $254,900+59.3%$101/sqft |
Source: C B Hubbell BriarWood-Okemos #229900 Report a problem | ||
| 6/10/2010 | Sold | $160,000$64/sqft |
Source: Public Record Report a problem | ||
Public tax history
| Year | Property taxes | Tax assessment |
|---|---|---|
| 2025 | $5,360 | $159,800 +13.7% |
| 2024 | -- | $140,600 +11.5% |
| 2023 | -- | $126,100 +3.7% |
| 2022 | -- | $121,600 +1% |
| 2021 | -- | $120,400 +3% |
| 2020 | $4,356 +3.8% | $116,900 +2.9% |
| 2019 | $4,195 +16.5% | $113,600 +12.8% |
| 2018 | $3,600 +5.3% | $100,700 -0.1% |
| 2017 | $3,420 | $100,800 +3.4% |
| 2016 | $3,420 | $97,500 -2.5% |
| 2015 | $3,420 | $100,000 +15.7% |
| 2011 | -- | $86,400 +292.7% |
| 2009 | -- | $22,000 |
| 2008 | -- | $22,000 +4.8% |
| 2007 | -- | $21,000 +10.5% |
| 2006 | -- | $19,000 |
Find assessor info on the county website
Monthly payment
Est. payment
Payment breakdown
Explore the cost of this home by adjusting the details. Changes won't be saved.Climate risks
Neighborhood: 48823
Nearby schools
Schools provided by the listing agent
- High: Bath
- District: Bath
Source: Greater Lansing AOR. This data may not be complete. We recommend contacting the local school district to confirm school assignments for this home.
- $354,2003 bd2 ba1.8k sqft15907 Pastoral Path, East Lansing, MI 48823Off Market
- $375,7003 bd3 ba2.1k sqft15942 E Pastoral Path, East Lansing, MI 48823Off Market
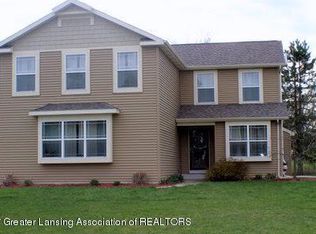
- $389,2003 bd4 ba2.2k sqft15920 Lattice Ln, East Lansing, MI 48823Off Market
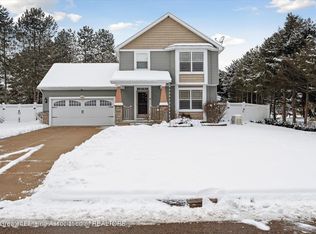
- $402,0004 bd4 ba2.8k sqft15940 E Lattice Ln, East Lansing, MI 48823Sold
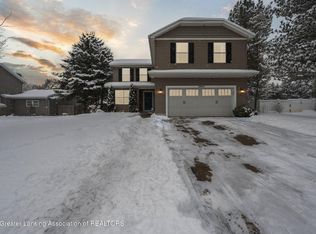
Similar homes
- $399,9004 bd3 ba2k sqft666 Gunson St, East Lansing, MI 48823For Sale
 MLS ID #297200, Mykayla Anne Fenska, Home Towne Real Estate. Greater Lansing AOR
 - $475,0004 bd4 ba3.2k sqft4330 Cornell Rd, Okemos, MI 48864For Sale
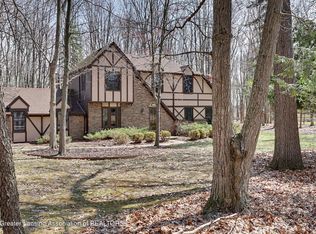 MLS ID #298883, Carey Ann McLamara, Five Star Real Estate - Lansing. Greater Lansing AOR
 - $389,9004 bd3 ba2.1k sqft646 Buteo Dr, East Lansing, MI 48823For Sale
 MLS ID #297559, Dana Costello, Berkshire Hathaway HomeServices. Greater Lansing AOR
 - $355,0003 bd3 ba1.5k sqft4108 Palomino Dr, East Lansing, MI 48823For Sale
 MLS ID #296846, Brooks Warner, Keller Williams Realty Lansing. Greater Lansing AOR
