Do you believe in second chances? Through no fault of their own, sellers are returning this special home to the market... This is your chance to own a well cared for, one-of-a-kind estate at an improved price point. Introducing this amazing 6 bedroom perfectly designed 1.5 story home on 1/2 acre lot just a few minutes south of Bloomington/Normal near Crestwicke Country Club! This stately home has so much to offer inside and out including attached 3-Car garage, oversized private lot (no backyard neighbors!), raised covered deck, poured patio with firepit PLUS concrete basketball court for the ultimate entertaining space. Despite its rural location, this unique home is on public water/sewer for low maintenance living! Catch the morning sunrise on the sprawling covered front porch and enjoy the quiet of the country. Inside, a two-story foyer with stunning teak hardwoods greets you at the door and guides you to the beautifully remodeled custom kitchen with granite counters, custom cabinetry, wine nook, pantry and plenty of eat-in table space. Enjoy the light & bright family room with gas fireplace plus custom slate tile surround, double slider with easy access to the covered back deck, surround sound speaker & receiver (can stay) plus vaulted ceilings for room to breathe. The hardwoods continue into the formal dining with trey ceiling and bay windows inviting so much natural light! Two bonus areas on the main level serve as additional office/play space or guest room. Main floor primary suite with vaulted ceiling, spacious walk-in closet, and sharp on-suite with double sinks, jetted soaker tub and large walk-in shower with double shower heads and custom tile. Upstairs, three spacious bedrooms with walk-in closets feature neutral carpet, paint and ceiling fans plus a convenient (and sizable!) laundry room with tile floor. Head downstairs and enjoy a second sizable family room with egress, tiled floor space with wet bar rough-in plus bonus area for fitness space or games and plenty of unfinished storage. Two additional bedrooms with daylight windows and spacious closets plus full bathroom make a perfect in-law suite or additional office space, movie room or fitness. Unit 5 Schools with bus service and close proximity to the Interstate allow you get away from it all while still being just a few minutes from all that Bloomington/Normal has to offer!
Sold for $380,000
$380,000
15927 Pebble Beach Dr, Bloomington, IL 61705
6beds
4,232sqft
SingleFamily
Built in 2005
0.52 Acres Lot
$450,500 Zestimate®
$90/sqft
$3,350 Estimated rent
Home value
$450,500
$428,000 - $473,000
$3,350/mo
Zestimate® history
Owner options
List your home for rent
$3,350/mo
Rent Zestimate®
Find your next renter with Zillow Rental Manager. Plus, with online applications, you can quickly screen prospective tenants – for free.
$3,350/mo
Rent Zestimate®
Refinance and save
$2,744/mo
Est. payment
Refinancing to a lower rate could help reduce your monthly payments and save thousands over the life of the loan.
$2,744/mo
Est. payment
Explore your selling options
Work with a Zillow partner agent
Leverage their expertise and Zillow's premium Showcase listings to get your home seen by more buyers.
Get startedList with your own agent
Get your home in front of millions of buyers by listing it on Zillow.
Learn how to do itSell it yourself
Take full control of how buyers see your home on Zillow by listing For Sale by Owner (FSBO).
List your homeWhat's special
Facts & features
Interior
Bedrooms & bathrooms
- Bedrooms: 6
- Bathrooms: 4
- Full bathrooms: 3
- 1/2 bathrooms: 1
Heating
- Forced air, Gas
Cooling
- Central
Appliances
- Included: Dishwasher, Microwave, Refrigerator
Features
- Eat-in Kitchen, Pantry, Electric Dryer Hookup, Foyer, Gas Dryer Hookup, Whirlpool Tub
- Flooring: Softwood, Hardwood
- Has fireplace: Yes
Interior area
- Total interior livable area: 4,232 sqft
Property
Parking
- Parking features: Garage - Attached
Features
- Exterior features: Vinyl, Brick
Lot
- Size: 0.52 Acres
Details
- Parcel number: 2127428002
Construction
Type & style
- Home type: SingleFamily
Materials
- Frame
- Foundation: Other
- Roof: Asphalt
Condition
- Year built: 2005
Utilities & green energy
- Sewer: Public
Community & HOA
Location
- Region: Bloomington
Financial & listing details
- Price per square foot: $90/sqft
- Tax assessed value: $339,696
- Annual tax amount: $8,229
Price history
| Date | Event | Price |
|---|---|---|
| 11/15/2023 | Sold | $380,000-4.8%$90/sqft |
Source: Public Record Report a problem | ||
| 9/30/2023 | Listed for sale | $399,000-3.9%$94/sqft |
Source: BHHS broker feed #11822098 Report a problem | ||
| 8/5/2023 | Listing removed | -- |
Source: BHHS broker feed Report a problem | ||
| 8/3/2023 | Price change | $415,000-1.2%$98/sqft |
Source: BHHS broker feed #11822098 Report a problem | ||
| 7/14/2023 | Listed for sale | $420,000+27.5%$99/sqft |
Source: BHHS broker feed #11822098 Report a problem | ||
| 1/1/2019 | Listing removed | $329,500$78/sqft |
Source: RE/MAX CHOICE #2181505 Report a problem | ||
| 4/20/2018 | Price change | $329,500-5.6%$78/sqft |
Source: RE/MAX Choice #2181505 Report a problem | ||
| 9/7/2017 | Listed for sale | $348,900-7%$82/sqft |
Source: RE/MAX Choice #2173502 Report a problem | ||
| 10/1/2016 | Listing removed | $375,000$89/sqft |
Source: Keller Williams - Bloomington #2162543 Report a problem | ||
| 6/17/2016 | Listed for sale | $375,000-1.3%$89/sqft |
Source: Keller Williams - Bloomington #2162543 Report a problem | ||
| 7/16/2013 | Listing removed | $379,900$90/sqft |
Source: Keller Williams - Bloomington #2130658 Report a problem | ||
| 4/20/2013 | Listed for sale | $379,900$90/sqft |
Source: Keller Williams - Bloomington #2130658 Report a problem | ||
Public tax history
| Year | Property taxes | Tax assessment |
|---|---|---|
| 2024 | $8,229 +6.2% | $113,232 +9.1% |
| 2023 | $7,750 +9.3% | $103,787 +12.9% |
| 2022 | $7,091 +5.1% | $91,961 +5% |
| 2021 | $6,748 | $87,548 +2.5% |
| 2020 | -- | $85,396 -4.8% |
| 2019 | -- | $89,655 |
| 2018 | $6,679 | $89,655 +1.5% |
| 2017 | $6,679 +6.7% | $88,330 +1.2% |
| 2016 | $6,259 +0.7% | $87,282 |
| 2015 | $6,215 | $87,282 +1.1% |
| 2014 | $6,215 +4% | $86,298 +1.6% |
| 2013 | $5,975 -6.9% | $84,930 |
| 2012 | $6,416 | $84,930 -10.1% |
| 2011 | $6,416 +1.9% | $94,486 |
| 2010 | $6,297 +1.5% | $94,486 |
| 2009 | $6,205 +4.1% | $94,486 +2.2% |
| 2008 | $5,962 +8.5% | $92,479 +4.1% |
| 2007 | $5,494 | $88,811 +3% |
| 2006 | -- | $86,216 +5924.9% |
| 2005 | -- | $1,431 |
Find assessor info on the county website
Neighborhood: 61705
Nearby homes
- $380,0006 bd4 ba4.2k sqft15927 Pebble Beach Rd, Bloomington, IL 61705Sold
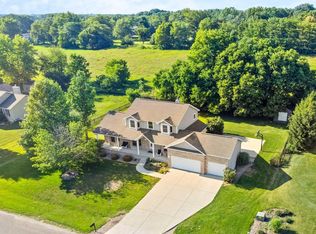
- $578,400-- bd3 ba2.7k sqft15955 Pebble Beach Dr, Bloomington, IL 61705Off Market
- $488,8005 bd4 ba4.2k sqft15899 Pebble Beach Rd, Bloomington, IL 61705Off Market
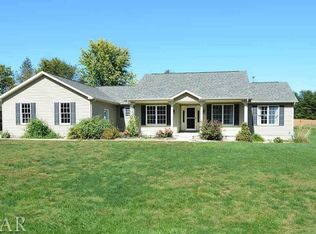
- $589,8004 bd3 ba4.3k sqft15930 Pebble Beach Rd, Bloomington, IL 61705Off Market
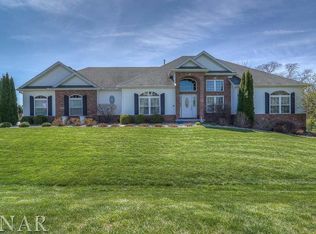
- $564,5005 bd4 ba2.7k sqft15958 Pebble Beach Dr, Bloomington, IL 61705Off Market
- $517,3005 bd4 ba2.7k sqft15958 Pebble Beach Rd, Bloomington, IL 61705Off Market
- $733,400-- bd3 ba-- sqft15910 Pebble Beach Dr, Bloomington, IL 61705Off Market
- $455,500-- bd3 ba1.4k sqft15985 Pebble Beach Dr, Bloomington, IL 61705Off Market
Nearby schools
GreatSchools rating
- 2/10Cedar Ridge Elementary SchoolGrades: K-5Distance: 2 mi
- 8/10Evans Junior High SchoolGrades: 6-8Distance: 1.8 mi
- 4/10Normal Community High SchoolGrades: 9-12Distance: 8.3 mi
Schools provided by the listing agent
- Elementary: Cedar Ridge
- High: Normal Community
Source: The MLS. This data may not be complete. We recommend contacting the local school district to confirm school assignments for this home.


Get pre-qualified for a loan
At Zillow Home Loans, we can pre-qualify you in as little as 5 minutes with no impact to your credit score.An equal housing lender. NMLS #10287.
Sell for more on Zillow
Get a Zillow Showcase℠ listing at no additional cost and you could sell for .
$450,500
2% more
+$9,010
With Zillow Showcase(estimated)
$459,510
- Illinois
- McLean County
- Bloomington
- 61705
- 15927 Pebble Beach Dr
Nearby cities
Nearby zip codes
Other Bloomington Topics
