Skip main navigation
Sold for $720,000
  • $720,000

    15927 W SUPERSTITION Way, Surprise, AZ 85374

    2beds
    3baths
    2,732sqft
    Single Family Residence
    Built in 1999
    10,821 Square Feet Lot
    $683,700 Zestimate®
    $264/sqft
    $2,696 Estimated rent

    Home value

    $683,700

    $650,000 - $718,000

    $2,696/mo

    Zestimate® history
    Loading
    Loading...

    Owner options

    List your home for rent

    $2,696/mo

    Rent Zestimate®

    Find your next renter with Zillow Rental Manager. Plus, with online applications, you can quickly screen prospective tenants – for free.

    Learn more

    $2,696/mo

    Rent Zestimate®

    Refinance and save

    $5,925/mo

    Est. payment

    Refinancing to a lower rate could help reduce your monthly payments and save thousands over the life of the loan.

    See today's rates

    $5,925/mo

    Est. payment

    Explore your selling options

    Work with a Zillow partner agent

    Leverage their expertise and Zillow's premium Showcase listings to get your home seen by more buyers.

    Get started

    List with your own agent

    Get your home in front of millions of buyers by listing it on Zillow.

    Learn how to do it

    Sell it yourself

    Take full control of how buyers see your home on Zillow by listing For Sale by Owner (FSBO).

    List your home

    What's special

    Built in bbqPrivate oasisProfessionally landscaped front yardMaster bedroomCenter islandCrown moldingOversized master suite
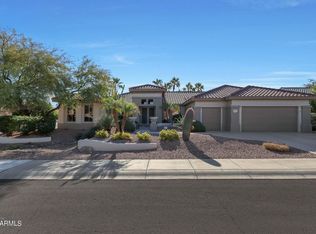
    PRICE IMPROVEMENT! Welcome to ''your'' new home with plenty of privacy within the prestigious ''Summit'' community of Sun City ''The Grand''. Walk up the elegant entry of the professionally landscaped front yard past the bubbling fountain and enter this home through its double doors and into the amazing entry of this hard-to-find Ironwood model. From the Elegant front entry to the secluded backyard this home offers an all updated and customized space to entertain friends and family both inside and out and begs for a Wine Down Wednesday with all your friends. Imagine every upgrade you could ever dream of ... and then realize that they have already been done and are built into the price of your home! The list is long, but you will marvel at the amount of natural light reflecting. off the, custom limestone flooring, 5-inch baseboards, crown molding, granite countertops with an unbelievable custom backsplash. The kitchen boasts custom cabinetry with pull out shelving, SS Appliances, a butler's pantry/coffee bar and a walk-in pantry and two prep islands. The oversized Master Suite serves as a private retreat with a sitting area and a very large Master Bath finished in Black Granite with two vessel sinks, a soaking tub, an enclosed shower and center island, and large walk-in closet with two access doors. The Master Bedroom also has an access to a fully covered private back patio with a built in BBQ and cooking station with a refrigerator to keep your cold beverages cold. The Den has a built in Murphy Bed as well as a desk and built in shelving. The Formal Dining room has custom flooring and just across the entry you will find your piano/formal sitting area. The pictures don't lie! This home is just as it shows in the listing, it is a private oasis nestled in the middle of 4 golf courses and amenities to numerous to post. Why wake up every morning to the sounds of golf course maintenance when you can fall asleep and wake up every day to the soft sounds of a gently flowing waterfall into a tranquil pond. This home has a 2.5 car garage to accommodate your golf cart. And if this does not scream "Honey... I'm Home" ... the retirement home that you have always dreamed of. Don't buy your next house anywhere else... buy your Last Home at "The Grand".

    Zillow last checked:

    Listing updated:

    Listed by:

    John Whalen 623-210-2997,

    eXp Realty

    Bought with:

    Aladin S. Abdin, SA508080000

    Russ Lyon Sotheby's International Realty

    Source: ARMLS,MLS#: 6588830MLS Logo

    Facts & features

    Interior

    Bedrooms & bathrooms
    • Bedrooms: 2
    • Bathrooms: 3
    Heating
    • Natural Gas
    Cooling
    • Central Air, Ceiling Fan(s)
    Appliances
    • Included: Electric Cooktop
    Features
    • High Speed Internet, Granite Counters, Double Vanity, Master Downstairs, Eat-in Kitchen, Breakfast Bar, No Interior Steps, Vaulted Ceiling(s), Kitchen Island, Pantry, Full Bth Master Bdrm, Separate Shwr & Tub
    • Flooring: Carpet, Tile
    • Windows: Skylight(s), Solar Screens, Double Pane Windows
    • Has basement: No
    • Has fireplace: Yes
    • Fireplace features: Family Room
    Interior area
    • Total structure area: 2,732
    • Total interior livable area: 2,732 sqft

    Property

    Parking
    • Total spaces: 2.5
    • Parking features: Garage Door Opener, Extended Length Garage, Direct Access, Attch'd Gar Cabinets, Golf Cart Garage
    • Garage spaces: 2.5
    Accessibility
    • Accessibility features: Accessible Hallway(s)
    Features
    • Stories: 1
    • Patio & porch: Covered, Patio
    • Exterior features: Other, Built-in Barbecue
    • Pool features: None
    • Spa features: None
    • Fencing: None,Wrought Iron
    Lot
    • Size: 10,821 sqft
    • Features: Desert Back, Desert Front, Gravel/Stone Front, Gravel/Stone Back, Auto Timer H2O Front, Auto Timer H2O Back
    Details
    • Parcel number: 23238090
    • Special conditions: Age Restricted (See Remarks)

    Construction

    Type & style
    • Home type: SingleFamily
    • Architectural style: Ranch
    • Property subtype: Single Family Residence
    Materials
    • Stucco, Wood Frame, Painted, Stone
    • Roof: Tile
    Condition
    • Year built: 1999
    Details
    • Builder name: Del Webb

    Utilities & green energy

    • Sewer: Public Sewer
    • Water: Pvt Water Company
    Green energy
    • Water conservation: Recirculation Pump

    Community & neighborhood

    Community
    • Community features: Golf, Pickleball, Community Spa, Community Spa Htd, Community Media Room, Tennis Court(s), Biking/Walking Path, Fitness Center
    Location
    • Region: Surprise
    • Subdivision: SUN CITY GRAND - SUMMIT

    HOA & financial

    HOA
    • Has HOA: Yes
    • HOA fee: $1,795 annually
    • Services included: Maintenance Grounds
    • Association name: The Grand
    • Association phone: 623-546-7444

    Other

    Other facts
    • Listing terms: Cash,Conventional,FHA,VA Loan
    • Ownership: Fee Simple

    Price history

    DateEventPrice
    5/15/2024Sold$720,000+2.9%$264/sqft
    Source: ARMLS #6588830 Report a problem
    4/14/2024Pending sale$699,999$256/sqft
    Source: ARMLS #6588830 Report a problem
    4/9/2024Price change$699,999-1.4%$256/sqft
    Source: ARMLS #6588830 Report a problem
    3/21/2024Price change$710,000-5.3%$260/sqft
    Source: ARMLS #6588830 Report a problem
    2/12/2024Price change$749,900+4.2%$274/sqft
    Source: ARMLS #6588830 Report a problem
    12/8/2023Price change$720,000-1.2%$264/sqft
    Source: ARMLS #6588830 Report a problem
    11/18/2023Listed for sale$729,000$267/sqft
    Source: ARMLS #6588830 Report a problem
    11/8/2023Pending sale$729,000$267/sqft
    Source: ARMLS #6588830 Report a problem
    10/30/2023Price change$729,000-2.8%$267/sqft
    Source: ARMLS #6588830 Report a problem
    8/24/2023Listed for sale$749,999$275/sqft
    Source: ARMLS #6588830 Report a problem
    8/19/2023Pending sale$749,999$275/sqft
    Source: ARMLS #6588830 Report a problem
    8/5/2023Listed for sale$749,999+2%$275/sqft
    Source: ARMLS #6588830 Report a problem
    5/20/2022Sold$735,000+4.3%$269/sqft
    Source: ARMLS #6379951 Report a problem
    4/13/2022Contingent$705,000$258/sqft
    Source: ARMLS #6379951 Report a problem
    4/9/2022Pending sale$705,000$258/sqft
    Source: ARMLS #6379951 Report a problem
    4/7/2022Listed for sale$705,000+174.7%$258/sqft
    Source: ARMLS #6379951 Report a problem
    1/18/2000Sold$256,667$94/sqft
    Source: Public Record Report a problem

    Public tax history

    YearProperty taxesTax assessment
    2025$3,125 +0.3%$46,730 -10.6%
    2024$3,117 +1.6%$52,280 +37.9%
    2023$3,068 -4.3%$37,900 +2.4%
    2022$3,206 -4%$37,010 +5.4%
    2021$3,340 +3%$35,100 +4.3%
    2020$3,241 -2.3%$33,650 +7.9%
    2019$3,317 $31,180 +0.7%
    2018$3,317 +7.9%$30,950 +4.4%
    2017$3,074 +11.5%$29,650 +3.3%
    2016$2,757 +0.1%$28,700 +4.8%
    2015$2,754 $27,380 +3.5%
    2014-- $26,450 +2.4%
    2013-- $25,830 -2.7%
    2012-- $26,560
    2011-- $26,560 -2.8%
    2010-- $27,320 -6.7%
    2009-- $29,270 -20.8%
    2008-- $36,950 +1.8%
    2007-- $36,300 +59.9%
    2006-- $22,700
    2005-- $22,700 -6.2%
    2004-- $24,200
    2003-- $24,200 +25.1%
    2002-- $19,350

    Find assessor info on the county website

    Neighborhood: 85374

    Nearby schools

    GreatSchools rating
    Schools provided by the listing agent
    • District: Dysart Unified District

    Source: ARMLS. This data may not be complete. We recommend contacting the local school district to confirm school assignments for this home.

    Get a cash offer in 3 minutes
    Find out how much your home could sell for in as little as 3 minutes with a no-obligation cash offer.
    Estimated market value
    $683,700
    Get a cash offer in 3 minutes
    Find out how much your home could sell for in as little as 3 minutes with a no-obligation cash offer.
    Estimated market value
    $683,700