Skip main navigation
Pending
  • Price cut: $5K (7/1)
    $489,000

    15928 248th St, Blanchard, OK 73010

    5beds
    2,951sqft
    : 
    Loading
    Get pre-qualified
    Single Family Residence
    Built in 2014
    2.7 Acres Lot
    $480,000 Zestimate®
    $166/sqft
    $-- HOA

    What's special

    Dog doorsCustom shelvingWalk-in showerPropane fireplaceJacuzzi tubCustom arched bookcaseFenced dog run
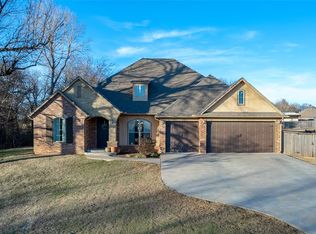
    Need more space without sacrificing convenience? Just 15 minutes from Norman in the desirable Washington School District, this custom 5-bedroom, 3-bath home on 2.7 acres offers the flexibility today’s buyers are looking for. A thoughtfully designed 2020 addition with its own HVAC is ideal for multigenerational living, teens, grandkids, growing families, entertainment, and more! Live the retreat lifestyle everyday with a private home office, guest suite / bunkroom, and modern luxury. There is no HOA so the possibilities are endless for animals, shops, or creative living. The open-concept layout features custom built-ins, a propane fireplace, granite countertops, Knotty Alder cabinetry, and abundant storage. The private primary suite offers a Jacuzzi tub, walk-in shower, and oversized closet. New carpet throughout the home. Enjoy summer by the pool from the custom deck, let pets roam in the fenced dog run, and appreciate extras including a storm shelter, security system, propane generator hookups, commercial-grade 60-gallon water heater, and energy-efficient 2x6 construction. If you’ve been searching for space to grow, work, entertain, and enjoy country living just minutes from Norman, this home delivers.
    164 days
    |
    635
    |
    42
    |

    Zillow last checked:

    Listing updated:

    Listed by:

    Katherine Price 405-229-4258,

    LPT Realty

    Source: MLSOK/OKCMAR as distributed by MLS GRID,MLS#: 1211292MLS Logo

      Facts & features

      Interior

      Bedrooms & bathrooms
      • Bedrooms: 5
      • Bathrooms: 3
      • Full bathrooms: 3
      Heating
      • Has Heating (Unspecified Type)
      Cooling
      • Has cooling: Yes
      Appliances
      • Included: Dishwasher, Disposal, Microwave, Water Heater, Free-Standing Electric Oven, Free-Standing Electric Range
      • Laundry: Laundry Room
      Features
      • Flooring: Carpet, Tile
      • Windows: Low-Emissivity Windows
      • Number of fireplaces: 1
      • Fireplace features: Gas Log
      Interior area
      • Total structure area: 2,951
      • Total interior livable area: 2,951 sqft

      Property

      Parking
      • Total spaces: 3
      • Parking features: Concrete
      • Garage spaces: 3
      Features
      • Levels: One
      • Stories: 1
      • Patio & porch: Patio, Deck
      • Exterior features: Rain Gutters
      • Has private pool: Yes
      • Pool features: Pool Cover, Vinyl
      • Has spa: Yes
      • Spa features: Bath
      • Fencing: Chain Link Link
      Lot
      • Size: 2.7 Acres
      • Dimensions: 355.75 x 328
      • Features: Corner Lot
      Details
      • Parcel number: 15928NONE248th73010
      • Special conditions: None

      Construction

      Type & style
      • Home type: SingleFamily
      • Architectural style: Traditional
      • Property subtype: Single Family Residence
      Materials
      • Brick
      • Foundation: Slab
      • Roof: Composition
      Condition
      • Year built: 2014
      Details
      • Builder name: DreamStyle Homes

      Utilities & green energy

      • Sewer: Septic Tank
      • Utilities for property: High Speed Internet, Propane

      Community & HOA

      Location
      • Region: Blanchard

      Financial & listing details

      • Price per square foot: $166/sqft
      • Tax assessed value: $296,019
      • Annual tax amount: $3,465
      • Date on market: 2/4/2026
      • Listing terms: Cash,Conventional,Sell FHA or VA
      • Electric utility on property: Yes

        Estimated market value

        $480,000

        $456,000 - $504,000

        $2,474/mo

        Price history

        DateEventPrice
        7/8/2026Pending sale$489,000$166/sqft
        Source: MLSOK/OKCMAR as distributed by MLS GRID #1211292 Report a problem
        7/1/2026Price change$489,000-1%$166/sqft
        Source: MLSOK/OKCMAR as distributed by MLS GRID #1211292 Report a problem
        6/10/2026Price change$493,997-1%$167/sqft
        Source: MLSOK/OKCMAR as distributed by MLS GRID #1211292 Report a problem
        4/29/2026Price change$499,000-3.9%$169/sqft
        Source: MLSOK/OKCMAR as distributed by MLS GRID #1211292 Report a problem
        3/26/2026Price change$519,000-1.1%$176/sqft
        Source: MLSOK/OKCMAR as distributed by MLS GRID #1211292 Report a problem
        2/4/2026Listed for sale$525,000+131.9%$178/sqft
        Source: MLSOK/OKCMAR as distributed by MLS GRID #1211292 Report a problem
        5/15/2014Sold$226,400+708.6%$77/sqft
        Source: MLSOK/OKCMAR as distributed by MLS GRID #537388 Report a problem
        6/7/2013Sold$28,000$9/sqft
        Source: Public Record Report a problem

        Public tax history

        YearProperty taxesTax assessment
        2025$3,465 +5.2%$32,562 +5%
        2024$3,295 +5.6%$31,012 +5%
        2023$3,120 +1.9%$29,535 +5%
        2022$3,063 +23.8%$28,129 +6.6%
        2021$2,474 -1.5%$26,392 +0.2%
        2020$2,512 +3.7%$26,349 +5%
        2019$2,423 -13.3%$25,094 -8.6%
        2017$2,794 +5%$27,469 +5%
        2016$2,661 +14.7%$26,161 +5%
        2015$2,321 -2%$24,915 -0.1%
        2014$2,367 +3830.2%$24,945 +3803.8%
        2013$60 $639
        Find assessor info on the county website

        Monthly payment

        Est. payment

        Payment breakdown

        Explore the cost of this home by adjusting the details. Changes won't be saved.
        All calculations are estimates and provided by Zillow, Inc. for informational purposes only. Actual amounts may vary.
        HOA fees may include property taxes on listings classified as Co-Ops. Contact the listing agent and/or owner for fee details.
        Mortgage interest rates are dependent on a number of factors, including credit score, down payment, and repayment length. Interest rate data provided by Zillow Group Marketplace, Inc. as of 1/1/1970 from various mortgage lenders with which we have lead or other similar arrangements; the Estimated Payment is an average of those rates.
        See how much you could borrow to make a competitive offer.

        Climate risks

        Neighborhood: 73010

        Getting around

        0 / 100
        Car-Dependent
        18 / 100
        Somewhat Bikeable

        Nearby schools

        GreatSchools rating
        Schools provided by the listing agent
        • Elementary: Washington ES
        • Middle: Washington MS
        • High: Washington HS

        Source: MLSOK/OKCMAR as distributed by MLS GRID. This data may not be complete. We recommend contacting the local school district to confirm school assignments for this home.

        A local agent can set up tours, give advice and negotiate with sellers.

        Browse local experts

        Similar homes