Skip main navigation
Off market
  • $987,000

    15928 Devonshire St, Granada Hills, CA 91344

    3beds
    2,028sqft
    SingleFamily
    Built in 1961
    8,407 Square Feet Lot
    $987,000 Zestimate®
    $487/sqft
    $4,724 Estimated rent

    Home value

    $987,000

    $938,000 - $1.04M

    $4,724/mo

    Zestimate® history
    Loading
    Loading...

    Owner options

    List your home for rent

    $4,724/mo

    Rent Zestimate®

    Find your next renter with Zillow Rental Manager. Plus, with online applications, you can quickly screen prospective tenants – for free.

    Learn more

    $4,724/mo

    Rent Zestimate®

    Refinance and save

    $6,232/mo

    Est. payment

    Refinancing to a lower rate could help reduce your monthly payments and save thousands over the life of the loan.

    See today's rates

    $6,232/mo

    Est. payment

    Explore your selling options

    Work with a Zillow partner agent

    Leverage their expertise and Zillow's premium Showcase listings to get your home seen by more buyers.

    Get started

    List with your own agent

    Get your home in front of millions of buyers by listing it on Zillow.

    Learn how to do it

    Sell it yourself

    Take full control of how buyers see your home on Zillow by listing For Sale by Owner (FSBO).

    List your home

    What's special

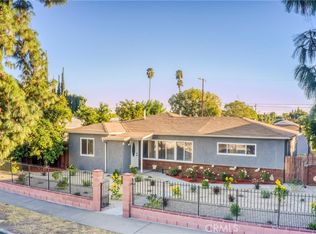
    BOM due to Buyers financing! Calling 1st Time Buyers & Investors who are looking for an opportunity of fixing & improving property. Detached garage was once converted into a Guest Unit but removed by Seller (currently a garage), now you can legally convert the garage into an ADU, to create extra income or just add extra space for your family members. Garage area offers is own entry gate and is completed gated for privacy. Property was remodeled in 2007 which included updating electrical panel, HVAC system, Double pane vinyl windows, recess lighting & some plumbing upgrades. New 2019 Partial Roof on the main house is a plus. Step into a large formal living room with wood flooring, recessing lighting & windows overlooking the neighborhood. Open concept kitchen, dining area & step-down family;great room offer wood & tile flooring with dual French doors capturing the views of the amazing expansive rear yard. Laundry room with wet-sink and an adjacent 1/2 bathroom are a plus. Did I mention how spacious the secondary bedrooms are, featuring wood flooring, ceiling fans & wall to wall closet storage. Hall full bathroom has dual vanity sinks, Art-Deco tile flooring & wains coating for a charming touch. The Master suite w/retreat area, walk-in closet plus a super large full bathroom. Now let's step into the outdoor space, the possibilities are endless. Open air patio w/deck. Gate access to rear alley, prefect for your RV access and water sport toys or just park your extra cars.

    This property is off market, which means it's not currently listed for sale or rent on Zillow. This may be different from what's available on other websites or public sources.
    Facts & features

    Interior

    Bedrooms & bathrooms
    • Bedrooms: 3
    • Bathrooms: 3
    • Full bathrooms: 2
    • 1/2 bathrooms: 1
    Heating
    • Forced air
    Cooling
    • Central
    Appliances
    • Included: Dishwasher, Microwave, Range / Oven
    • Laundry: Individual Room, Inside
    Features
    • Recessed Lighting, Tile Counters
    • Flooring: Tile, Carpet, Hardwood
    • Doors: French Doors, Mirror Closet Door(s)
    • Windows: Double Pane Windows
    • Common walls with other units/homes: No Common Walls
    Interior area
    • Total interior livable area: 2,028 sqft

    Property

    Parking
    • Total spaces: 2
    • Parking features: None
    Features
    • Levels: One
    • Patio & porch: Covered, Wood, Patio
    • Exterior features: Other, Stucco
    • Fencing: Chain Link, Wood
    Lot
    • Size: 8,407 sqft
    • Features: Back Yard, Front Yard, Lawn, Lot 6500-9999, Near Public Transit
    Details
    • Parcel number: 2669003035
    • Special conditions: Standard

    Construction

    Type & style
    • Home type: SingleFamily
    • Architectural style: Conventional
    Materials
    • Roof: Composition
    Condition
    • Fixer, Repairs Cosmetic, Additions/Alterations
    • Year built: 1961

    Utilities & green energy

    • Sewer: Public Sewer
    • Water: Public

    Community & neighborhood

    Location
    • Region: Granada Hills

    Other

    Other facts
    • CommonWalls: No Common Walls
    • ConstructionMaterials: Stucco, Other
    • CountyOrParish: Los Angeles
    • PropertyType: Residential
    • Roof: Composition, Shingle
    • StateOrProvince: CA
    • YearBuiltSource: Assessor
    • LaundryFeatures: Individual Room, Inside
    • ParkingFeatures: Garage, Other, RV Access/Parking, Off Street, Garage - Two Door, Gated, Converted Garage
    • PreviousStandardStatus: Active
    • StandardStatus: Pending
    • ArchitecturalStyle: Traditional, Cape Cod
    • CommunityFeatures: Sidewalks, Suburban, Curbs, Street Lights
    • EatingArea: Area, In Kitchen
    • LotFeatures: Back Yard, Front Yard, Lawn, Lot 6500-9999, Near Public Transit
    • PropertyCondition: Fixer, Repairs Cosmetic, Additions/Alterations
    • SpecialListingConditions: Standard
    • StreetSuffix: Street
    • RoomType: Living Room, Master Suite, Family Room, Master Bedroom, Walk-In Closet, Entry, Separate Family Room, Center Hall, Master Bathroom, Kitchen, Laundry
    • DoorFeatures: French Doors, Mirror Closet Door(s)
    • Fencing: Chain Link, Wood
    • InteriorFeatures: Recessed Lighting, Tile Counters
    • PatioAndPorchFeatures: Covered, Wood, Patio
    • Appliances: Dishwasher, Microwave, Free-Standing Range
    • View: Neighborhood
    • City: Granada Hills
    • MLSAreaMajor: GH - Granada Hills
    • WindowFeatures: Double Pane Windows
    • HighSchoolDistrict: Los Angeles Unified
    • Levels: One
    • ElevationUnits: Feet
    • LivingAreaUnits: Square Feet
    • WaterSource: Public
    • LotSizeSource: Assessor
    • RoadFrontageType: City Street
    • Flooring: Carpet, Tile, Wood
    • AttachedGarageYN: 0
    • Country: US
    • RoomBathroomFeatures: Shower in Tub, Bathtub, Double Sinks In Master Bath, Double sinks in bath(s), Soaking Tub
    • RoomKitchenFeatures: Remodeled Kitchen, Tile Counters
    • Sewer: Public Sewer
    • RoadSurfaceType: Maintained
    • TaxTractNumber: 19123
    • Cooling: Central Air
    • Heating: Central
    • SeniorCommunityYN: 0
    • ParcelNumber: 2669003035
    • Road surface type: Maintained

    Price history

    DateEventPrice
    5/20/2022Sold$875,000$431/sqft
    Source: Public Record Report a problem
    4/22/2022Pending sale$875,000+37.8%$431/sqft
    Source: CRMLS #SR22082482 Report a problem
    6/9/2020Sold$635,000$313/sqft
    Source: CRISNet / SRAR #SR19271251 Report a problem
    5/6/2020Pending sale$635,000$313/sqft
    Source: Pinnacle Estate Properties, Inc. #SR19271251 Report a problem
    5/6/2020Price change$635,000+5.9%$313/sqft
    Source: Pinnacle Estate Properties, Inc. #SR19271251 Report a problem
    4/17/2020Listed for sale$599,800$296/sqft
    Source: Pinnacle Estate Properties, Inc. #SR19271251 Report a problem
    4/17/2020Pending sale$599,800$296/sqft
    Source: Pinnacle Estate Properties, Inc. #SR19271251 Report a problem
    4/13/2020Price change$599,800-7.7%$296/sqft
    Source: Pinnacle Estate Properties, Inc. #SR19271251 Report a problem
    1/7/2020Pending sale$650,000$321/sqft
    Source: Pinnacle Estate Properties, Inc. #SR19271251 Report a problem
    12/1/2019Price change$650,000+8.4%$321/sqft
    Source: Pinnacle Estate Properties, Inc. #SR19271251 Report a problem
    11/25/2019Listed for sale$599,800+41.1%$296/sqft
    Source: Pinnacle Estate Properties, Inc. #SR19271251 Report a problem
    9/24/2014Listing removed$2,600$1/sqft
    Source: Zillow Rental Network Report a problem
    9/13/2014Price change$2,600+4%$1/sqft
    Source: RPM West San Fernando Valley Report a problem
    4/11/2013Listed for rent$2,500$1/sqft
    Source: RPM West San Fernando Valley Report a problem
    4/5/2007Sold$425,000+19.4%$210/sqft
    Source: Public Record Report a problem
    10/7/2003Sold$356,000+48.3%$176/sqft
    Source: Public Record Report a problem
    5/29/2003Sold$240,000$118/sqft
    Source: Public Record Report a problem

    Public tax history

    YearProperty taxesTax assessment
    2025$11,288 +1.2%$928,555 +2%
    2024$11,159 +2%$910,349 +2%
    2023$10,943 +3.9%$892,500 +36.4%
    2022$10,535 +34.4%$654,408 +2%
    2021$7,840 -0.7%$641,577 +17.6%
    2020$7,894 +15.3%$545,600 +2%
    2019$6,844 +5.3%$534,903 +2%
    2018$6,497 $524,416 +2%
    2017$6,497 -27.7%$514,134 +2%
    2016$8,981 +44.9%$504,054 +1.5%
    2015$6,198 +8.1%$496,483 +9.4%
    2014$5,736 $454,000 +43.7%
    2012-- $316,000 -5.6%
    2011-- $334,600
    2010-- $334,600
    2009-- $334,600 -42.1%
    2008-- $577,700 +52.9%
    2007-- $377,788 +2%
    2006-- $370,381
    2005-- $370,381 +4%
    2004-- $356,000 +142.5%
    2003-- $146,802 +2%
    2002-- $143,924 +147.3%
    2000-- $58,193

    Find assessor info on the county website

    Neighborhood: North Hills

    Nearby schools

    GreatSchools rating
    Schools provided by the listing agent
    • District: Los Angeles Unified

    Source: The MLS. This data may not be complete. We recommend contacting the local school district to confirm school assignments for this home.

    Get a cash offer in 3 minutes
    Find out how much your home could sell for in as little as 3 minutes with a no-obligation cash offer.
    Estimated market value
    $987,000
    Get a cash offer in 3 minutes
    Find out how much your home could sell for in as little as 3 minutes with a no-obligation cash offer.
    Estimated market value
    $987,000