Skip main navigation
Off market
  • $1,060,200

    15928 Meadow Walk Rd, Woodbine, MD 21797

    5beds
    4,451sqft
    SingleFamily
    Built in 1978
    1.39 Acres Lot
    $1,060,200 Zestimate®
    $238/sqft
    $4,564 Estimated rent

    Home value

    $1,060,200

    $997,000 - $1.12M

    $4,564/mo

    Zestimate® history
    Loading
    Loading...

    Owner options

    List your home for rent

    $4,564/mo

    Rent Zestimate®

    Find your next renter with Zillow Rental Manager. Plus, with online applications, you can quickly screen prospective tenants – for free.

    Learn more

    $4,564/mo

    Rent Zestimate®

    Refinance and save

    $7,071/mo

    Est. payment

    Refinancing to a lower rate could help reduce your monthly payments and save thousands over the life of the loan.

    See today's rates

    $7,071/mo

    Est. payment

    Explore your selling options

    Work with a Zillow partner agent

    Leverage their expertise and Zillow's premium Showcase listings to get your home seen by more buyers.

    Get started

    List with your own agent

    Get your home in front of millions of buyers by listing it on Zillow.

    Learn how to do it

    Sell it yourself

    Take full control of how buyers see your home on Zillow by listing For Sale by Owner (FSBO).

    List your home

    What's special

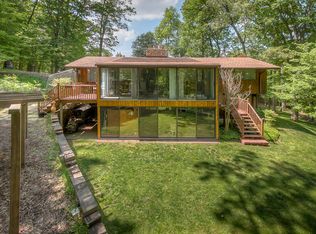
    NEW PRICE $940,000- Sellers have just refinished the hardwood floors on the first level, replaced the carpeting in all 3 bedrooms and replaced the floor in the lower level bathroom. This contemporary barn style home sited on 1.4 private acres on a quiet street in the desired Daisy Hill Estates community. This spectacular home offers primary first level living, highlighting a two-story ceiling, rustic exposed wood beams, stained glass window details, and original wide plank semi hard pine flooring. Floor to ceiling windows and glass doors to the deck allow abundant natural light in the living room that showcases a two-sided brick fireplace shared by the dining room detailed with custom built-in shelving and wine storage. Under a high cathedral ceiling, the kitchen features a large island and breakfast bar with a prep sink and electric cooktop, granite countertops, and stainless appliances. Conveniently located and with a second private entrance, the main level, primary bedroom suite has its own sunroom and en suite bath with two vanities, a jetted tub, and an oversized shower. Ascend the staircase through the living room to three sizable bedrooms, a full bath, and a loft overlooking below. The lower level offers a perfect guest suite that includes a bedroom with sliding door access to the backyard, a full bath, a spacious family and game room, and plenty of room for storage. With room for a swimming pool, you'll enjoy outdoor living in the fenced, level backyard around a firepit or on the wraparound Trex deck. And for added convenience and storage, there's a 2-car detached garage with an attic and a large storage shed. Don't wait to own this truly unique home!

    This property is not currently displayed as for sale or rent on Zillow. This may be different from what's on other websites or public sources.

    Facts & features

    Interior

    Bedrooms & bathrooms
    • Bedrooms: 5
    • Bathrooms: 4
    • Full bathrooms: 3
    • 1/2 bathrooms: 1
    Heating
    • Heat pump
    Cooling
    • Central
    Appliances
    • Included: Dishwasher, Dryer, Microwave, Refrigerator, Washer
    Features
    • Flooring: Tile, Carpet, Hardwood
    • Basement: Finished
    • Has fireplace: Yes
    Interior area
    • Total interior livable area: 4,451 sqft

    Property

    Parking
    • Parking features: Garage - Detached
    Features
    • Exterior features: Wood
    Lot
    • Size: 1.39 Acres
    Details
    • Parcel number: 04325346

    Construction

    Type & style
    • Home type: SingleFamily
    • Architectural style: Conventional
    Materials
    • Frame
    • Roof: Asphalt
    Condition
    • Year built: 1978

    Community & HOA

    Location
    • Region: Woodbine

    Financial & listing details

    • Price per square foot: $238/sqft
    • Tax assessed value: $879,400
    • Annual tax amount: $12,151

    Price history

    DateEventPrice
    9/19/2023Sold$932,000-0.9%$209/sqft
    Source: Bright MLS #MDHW2029342 Report a problem
    8/31/2023Pending sale$940,000$211/sqft
    Source: Bright MLS #MDHW2029342 Report a problem
    8/16/2023Contingent$940,000$211/sqft
    Source: Bright MLS #MDHW2029342 Report a problem
    8/8/2023Price change$940,000-3.6%$211/sqft
    Source: Bright MLS #MDHW2029342 Report a problem
    6/22/2023Listed for sale$975,000+33.6%$219/sqft
    Source: Bright MLS #MDHW2029342 Report a problem
    3/16/2015Listing removed$730,000$164/sqft
    Source: iseemedia #HW8435092 Report a problem
    3/12/2015Listed for sale$730,000+3.5%$164/sqft
    Source: iseemedia #HW8435092 Report a problem
    10/24/2014Sold$705,000-3.4%$158/sqft
    Source: Public Record Report a problem
    9/14/2014Pending sale$730,000$164/sqft
    Source: RE/MAX 100 #HW8435092 Report a problem
    8/20/2014Listed for sale$730,000-0.7%$164/sqft
    Source: RE/MAX 100 #HW8435092 Report a problem
    11/30/2007Listing removed$735,000$165/sqft
    Source: Obeo #HW5253216 Report a problem
    11/14/2007Listed for sale$735,000+67%$165/sqft
    Source: Obeo #HW5253216 Report a problem
    11/6/2000Sold$440,000$99/sqft
    Source: Public Record Report a problem

    Public tax history

    YearProperty taxesTax assessment
    2025$12,151 +34.8%$879,400 +9.9%
    2024$9,013 +11%$800,400 +11%
    2023$8,123 +12.3%$721,400 +12.3%
    2022$7,233 +0%$642,400 +0%
    2021$7,233 +0%$642,333 +0%
    2020$7,232 +0%$642,267 +0%
    2019$7,231 -7.4%$642,200
    2018$7,809 -15%$642,200
    2017$9,190 $642,200 -14.4%
    2016-- $750,600 +6.6%
    2015-- $704,133 +7.1%
    2014-- $657,667 +7.6%
    2013-- $611,200
    2012-- $611,200
    2011-- $611,200 -33.1%
    2010-- $913,990 +9.3%
    2009-- $836,230 +10.3%
    2008-- $758,470 +11.4%
    2007-- $680,710 +13.9%
    2006-- $597,440 +16.2%
    2005-- $514,170 +19.3%
    2004-- $430,900 +11.8%
    2003-- $385,316 +13.4%
    2002-- $339,733 +15.5%
    2001-- $294,150 +150%
    2000-- $117,660
    Find assessor info on the county website

    Neighborhood: 21797

    Nearby schools

    GreatSchools rating
    Schools provided by the listing agent
    • Elementary: BUSHY PARK
    • Middle: GLENWOOD
    • High: GLENELG
    • District: HOWARD COUNTY PUBLIC SCHOOL SYSTEM

    Source: The MLS. This data may not be complete. We recommend contacting the local school district to confirm school assignments for this home.

    Get a cash offer in 3 minutes
    Find out how much your home could sell for in as little as 3 minutes with a no-obligation cash offer.
    Estimated market value
    $1,060,200
    Get a cash offer in 3 minutes
    Find out how much your home could sell for in as little as 3 minutes with a no-obligation cash offer.
    Estimated market value
    $1,060,200