Exquisite property in Serenade that offers a perfect balance of sophistication and practicality. This home boasts a spacious, open-concept ranch layout with gorgeous pond and sunset views. Attention to detail was not compromised on this build with meticulous changes & upgrades in the design process. Enjoy your gourmet kitchen featuring high end appliances such as Bertazzoni & Signature, luxe height cabinetry with crown detail, incredible stone and tile selections, and walk-in pantry overlooking the harvest and family room. Stunning wood beams anchor the room filled with natural light from the oversized windows and sliding glass doors, and beautiful fireplace with custom built-in cabinets and shelves. Primary suite is artfully designed to showcase the stunning backyard views leading into a spacious en-suite with generous storage, tiled shower w/frameless glass door and separate soaking tub. The primary closet was custom designed for all of your storage needs and thoughtfully connects to the laundry room which features a separate closet, utility sink, cabinetry and wet hanging space. Main level also features 2 additional bedrooms with private baths, a multi-use office/den with built-in shelving and powder bath. Use the basement as your personal oasis with space for a 4th bedroom separate from the stunning, custom bar with rough-in for your plumbing needs. The generous basement additionally offers a recreational area and media room ft. a custom cabinetry and theatre system of your dreams! The home walks out onto a covered lanai off of the kitchen with sun screens. You'll be nothing short of impressed with the over $100,000 in upgrades completed in this home ranging from custom window coverings, AV system, to the fully fenced backyard and high-end garage epoxy floors. Too many upgrades to list! This home is better than new and offers a major advantage over building with competing neighborhoods costing twice the price.
Sold
$1,230,000
15928 Nocturne Dr, Westfield, IN 46074
4beds
5,133sqft
Residential, Single Family Residence
Built in 2021
0.33 Acres Lot
$1,356,600 Zestimate®
$240/sqft
$5,204 Estimated rent
Home value
$1,356,600
$1.28M - $1.45M
$5,204/mo
Zestimate® history
Owner options
List your home for rent
$5,204/mo
Rent Zestimate®
Find your next renter with Zillow Rental Manager. Plus, with online applications, you can quickly screen prospective tenants – for free.
$5,204/mo
Rent Zestimate®
Refinance and save
$7,623/mo
Est. payment
Refinancing to a lower rate could help reduce your monthly payments and save thousands over the life of the loan.
$7,623/mo
Est. payment
Explore your selling options
Work with a Zillow partner agent
Leverage their expertise and Zillow's premium Showcase listings to get your home seen by more buyers.
Get startedList with your own agent
Get your home in front of millions of buyers by listing it on Zillow.
Learn how to do itSell it yourself
Take full control of how buyers see your home on Zillow by listing For Sale by Owner (FSBO).
List your homeWhat's special
Beautiful fireplaceGorgeous pondGenerous basementOpen-concept ranch layoutCustom built-in cabinetsBuilt-in shelvingFully fenced backyard
Zillow last checked:
Listing updated:
Listed by:
Zeida Suljkanovic 317-353-5280,
Berkshire Hathaway Home
Bought with:
Sally Cuthbert
CENTURY 21 Scheetz
Source: MIBOR as distributed by MLS GRID,MLS#: 21949302
Facts & features
Interior
Bedrooms & bathrooms
- Bedrooms: 4
- Bathrooms: 5
- Full bathrooms: 4
- 1/2 bathrooms: 1
- Main level bathrooms: 4
- Main level bedrooms: 3
Primary bedroom
- Features: Hardwood
- Level: Main
- Area: 252 Square Feet
- Dimensions: 18x14
Bedroom 2
- Level: Main
- Area: 195 Square Feet
- Dimensions: 15x13
Bedroom 3
- Level: Main
- Area: 154 Square Feet
- Dimensions: 14x11
Bedroom 4
- Features: Vinyl Plank
- Level: Basement
- Area: 180 Square Feet
- Dimensions: 15x12
Other
- Features: Tile-Ceramic
- Level: Main
- Area: 66 Square Feet
- Dimensions: 11x6
Dining room
- Features: Hardwood
- Level: Main
- Area: 210 Square Feet
- Dimensions: 10x21
Great room
- Features: Hardwood
- Level: Main
- Area: 420 Square Feet
- Dimensions: 20x21
Other
- Level: Basement
- Area: 420 Square Feet
- Dimensions: 21x20
Kitchen
- Features: Hardwood
- Level: Main
- Area: 210 Square Feet
- Dimensions: 10x21
Mud room
- Features: Hardwood
- Level: Main
- Area: 84 Square Feet
- Dimensions: 12x7
Office
- Features: Hardwood
- Level: Main
- Area: 140 Square Feet
- Dimensions: 14x10
Play room
- Features: Vinyl Plank
- Level: Basement
- Area: 340 Square Feet
- Dimensions: 17x20
Heating
- Forced Air
Cooling
- Has cooling: Yes
Appliances
- Included: Dishwasher, Disposal, MicroHood, Microwave, Oven, Gas Oven
- Laundry: Main Level
Features
- Double Vanity, Breakfast Bar, High Ceilings, Tray Ceiling(s), Kitchen Island, Entrance Foyer, High Speed Internet, Pantry, Smart Thermostat, Walk-In Closet(s)
- Basement: Daylight,Finished
- Number of fireplaces: 2
- Fireplace features: Gas Starter, Great Room, Outside
Interior area
- Total structure area: 5,133
- Total interior livable area: 5,133 sqft
- Finished area below ground: 2,129
Property
Parking
- Total spaces: 3
- Parking features: Attached
- Attached garage spaces: 3
Features
- Levels: One
- Stories: 1
- Patio & porch: Covered
- Fencing: Fence Complete
- Has view: Yes
- View description: Pond
- Water view: Pond
- Waterfront features: Pond, Water View
Lot
- Size: 0.33 Acres
Details
- Parcel number: 290909002093000015
Construction
Type & style
- Home type: SingleFamily
- Architectural style: Traditional
- Property subtype: Residential, Single Family Residence
Materials
- Brick
- Foundation: Concrete Perimeter
Condition
- New Construction
- New construction: No
- Year built: 2021
Details
- Builder name: Estridge
Utilities & green energy
- Water: Municipal/City
- Utilities for property: Sewer Connected, Water Connected
Community & HOA
Community
- Features: Sidewalks, Street Lights
- Subdivision: Serenade
HOA
- Has HOA: Yes
- Services included: Association Builder Controls, Entrance Common, Insurance, Maintenance
- HOA fee: $1,500 annually
Location
- Region: Westfield
Financial & listing details
- Price per square foot: $240/sqft
- Tax assessed value: $1,044,900
- Annual tax amount: $10,172
- Date on market: 10/19/2023
- Cumulative days on market: 3 days
Price history
| Date | Event | Price |
|---|---|---|
| 11/9/2023 | Sold | $1,230,000-1.6%$240/sqft |
Source:  MIBOR as distributed by MLS GRID #21949302 Report a problem MIBOR as distributed by MLS GRID #21949302 Report a problem | ||
| 10/23/2023 | Pending sale | $1,250,000$244/sqft |
Source: MIBOR as distributed by MLS GRID #21949302 Report a problem | ||
| 10/19/2023 | Listed for sale | $1,250,000$244/sqft |
Source: MIBOR as distributed by MLS GRID #21949302 Report a problem | ||
Public tax history
| Year | Property taxes | Tax assessment |
|---|---|---|
| 2025 | $11,639 +8.7% | $1,044,900 +3% |
| 2024 | $10,703 +5.6% | $1,014,200 +9.4% |
| 2023 | $10,137 | $927,300 +7.9% |
| 2022 | -- | $859,700 +143183.3% |
| 2021 | -- | $600 |
| 2020 | -- | $600 |
Find assessor info on the county website
Neighborhood: 46074
Nearby homes
- $1,371,3004 bd5 ba3.7k sqft15948 Nocturne Dr, Westfield, IN 46074Off Market
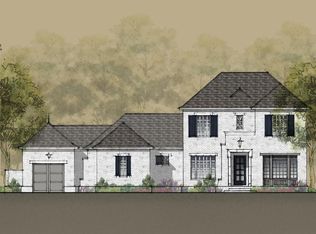
- $1,220,7005 bd5 ba5.3k sqft15908 Nocturne Dr, Westfield, IN 46074Off Market
- $1,232,2005 bd6 ba5.1k sqft15888 Nocturne Dr, Westfield, IN 46074Off Market
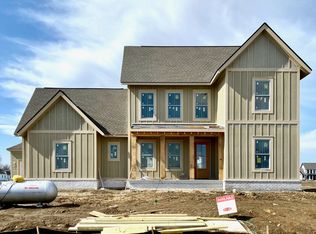
- $1,250,0005 bd6 ba5.3k sqft15968 Nocturne Dr, Westfield, IN 46074Sold
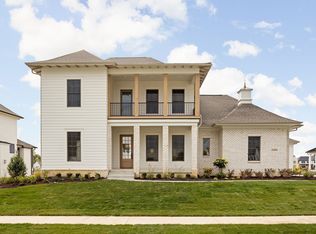
- $1,185,8003 bd5 ba4.1k sqft15927 Nocturne Dr, Westfield, IN 46074Off Market
- $1,146,1414 bd6 ba7.4k sqft1464 Stanza Way, Westfield, IN 46074Sold
- $---- bd-- ba-- sqft15834 Nocturne Dr, Westfield, IN 46074Off Market
- $1,181,3004 bd4 ba5.7k sqft15947 Nocturne Dr, Westfield, IN 46074Off Market
Nearby schools
GreatSchools rating
- 8/10Shamrock Springs Elementary SchoolGrades: PK-4Distance: 0.7 mi
- 8/10Westfield Middle SchoolGrades: 7-8Distance: 3.5 mi
- 10/10Westfield High SchoolGrades: 9-12Distance: 3.8 mi
Schools provided by the listing agent
- Middle: Westfield Middle School
- High: Westfield High School
Source: MIBOR as distributed by MLS GRID. This data may not be complete. We recommend contacting the local school district to confirm school assignments for this home.
Get a cash offer in 3 minutes
Find out how much your home could sell for in as little as 3 minutes with a no-obligation cash offer.
Estimated market value
$1,356,600
Get a cash offer in 3 minutes
Find out how much your home could sell for in as little as 3 minutes with a no-obligation cash offer.
Estimated market value
$1,356,600
- Indiana
- Hamilton County
- Westfield
- 46074
- 15928 Nocturne Dr
Nearby cities
Nearby zip codes
Other Westfield Topics
