Skip main navigation
Sold for $533,500
  • $533,500

    15929 Aparados Way, Edmond, OK 73013

    3beds
    2,321sqft
    Single Family Residence
    Built in 2019
    10,402 Square Feet Lot
    $541,700 Zestimate®
    $230/sqft
    $4,113 Estimated rent

    Home value

    $541,700

    $509,000 - $580,000

    $4,113/mo

    Zestimate® history
    Loading
    Loading...

    Owner options

    List your home for rent

    $4,113/mo

    Rent Zestimate®

    Find your next renter with Zillow Rental Manager. Plus, with online applications, you can quickly screen prospective tenants – for free.

    Learn more

    $4,113/mo

    Rent Zestimate®

    Refinance and save

    $4,164/mo

    Est. payment

    Refinancing to a lower rate could help reduce your monthly payments and save thousands over the life of the loan.

    See today's rates

    $4,164/mo

    Est. payment

    Explore your selling options

    Work with a Zillow partner agent

    Leverage their expertise and Zillow's premium Showcase listings to get your home seen by more buyers.

    Get started

    List with your own agent

    Get your home in front of millions of buyers by listing it on Zillow.

    Learn how to do it

    Sell it yourself

    Take full control of how buyers see your home on Zillow by listing For Sale by Owner (FSBO).

    List your home

    What's special

    Resort-style pool and spaBuilt-in grillCovered verandaClean architectural linesOpen layoutOutdoor living spacePrimary suite
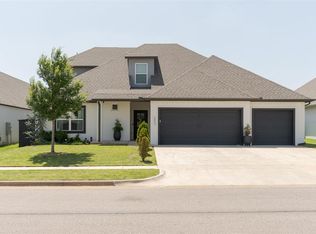
    Thoughtfully designed and beautifully executed, this custom-built residence in Rockwell Park offers a sophisticated blend of modern design, comfort, and convenience—all within the sought-after Deer Creek School District. Built in 2019 and spanning 2,321 sqft, this single-story home features 3 spacious bedrooms, each with its own private ensuite bathroom, along with a dedicated powder room for guests. From the moment you enter, the open layout, clean architectural lines, and vaulted ceilings with exposed ductwork create an airy, cohesive living space that’s ideal for both refined entertaining and everyday living. At the heart of the home, the chef’s kitchen features an oversized waterfall-edge quartz island, Frigidaire Professional appliances—including double ovens—and a built-in wine fridge. Concrete floors throughout the main living areas offer a clean, modern aesthetic, while carpeted bedrooms and tiled bathrooms add warmth and functionality. The primary suite is a private retreat with dual vanities, his-and-hers water closets, a spacious walk-in closet connected directly to the laundry room, and its own sliding glass door opening to the covered patio and outdoor living space. Seamless indoor-outdoor flow is a hallmark of this home, with oversized double sliding glass doors in the living area leading to a private backyard oasis. Enjoy a resort-style pool and spa, built-in grill, and covered veranda—all enhanced by built-in Polk audio speakers that extend the ambiance from inside to out. Additional highlights include a 2 car garage, office/media room, and access to Rockwell Park’s neighborhood amenities including a playground, basketball court, and picnic area. Conveniently located near the Kilpatrick Turnpike and Paycom Corporate HQ, this home offers exceptional connectivity while maintaining a quiet, upscale residential setting. Select furnishings are available for separate purchase, presenting a rare turnkey opportunity for the discerning buyer.

    Zillow last checked:

    Listing updated:

    Listed by:

    Dustin King 804-313-1174,

    ERA Courtyard Real Estate

    Bought with:

    Lisa Brewer, 175881

    BHGRE Paramount

    Source: MLSOK/OKCMAR as distributed by MLS GRID,MLS#: 1171254MLS Logo

    Facts & features

    Interior

    Bedrooms & bathrooms
    • Bedrooms: 3
    • Bathrooms: 4
    • Full bathrooms: 3
    • 1/2 bathrooms: 1
    Appliances
    • Included: Dishwasher, Disposal, Microwave, Refrigerator, Washer/Dryer, Free-Standing Gas Range
    • Laundry: Laundry Room
    Features
    • Flooring: Concrete, Carpet
    • Number of fireplaces: 1
    • Fireplace features: Forced Air
    Interior area
    • Total structure area: 2,321
    • Total interior livable area: 2,321 sqft

    Property

    Parking
    • Total spaces: 2
    • Parking features: Concrete
    • Garage spaces: 2
    Features
    • Levels: One
    • Stories: 1
    • Patio & porch: Patio
    • Has private pool: Yes
    • Pool features: Gunite/Concrete, Heated, Outdoor Pool, Pool/Spa Combo
    • Has spa: Yes
    • Spa features: Spa/Hot Tub
    • Fencing: Wood
    Lot
    • Size: 10,402 Square Feet
    • Features: Greenbelt
    Details
    • Parcel number: 15929NONEAparados73013
    • Special conditions: None

    Construction

    Type & style
    • Home type: SingleFamily
    • Architectural style: Modern,Other
    • Property subtype: Single Family Residence
    Materials
    • Brick & Frame
    • Foundation: Slab
    • Roof: Composition
    Condition
    • Year built: 2019

    Utilities & green energy

    • Utilities for property: Cable Available, High Speed Internet

    Community & HOA

    HOA
    • Has HOA: Yes
    • Services included: Common Area Maintenance, Pool
    • HOA fee: $800 annually
    Location
    • Region: Edmond

    Financial & listing details

    • Price per square foot: $230/sqft
    • Tax assessed value: $421,792
    • Annual tax amount: $5,275
    • Date on market: 5/23/2025
    • Listing terms: Cash,Conventional,Sell FHA or VA
    • Electric utility on property: Yes

    Price history

    DateEventPrice
    7/11/2025Sold$533,500-2.8%$230/sqft
    Source: MLSOK/OKCMAR as distributed by MLS GRID #1171254 Report a problem
    6/21/2025Pending sale$548,900$236/sqft
    Source: MLSOK/OKCMAR as distributed by MLS GRID #1171254 Report a problem
    6/13/2025Price change$548,900-0.2%$236/sqft
    Source: MLSOK/OKCMAR as distributed by MLS GRID #1171254 Report a problem
    5/23/2025Listed for sale$549,900+42.8%$237/sqft
    Source: MLSOK/OKCMAR as distributed by MLS GRID #1171254 Report a problem
    12/22/2021Sold$385,000$166/sqft
    Source: Public Record Report a problem

    Public tax history

    YearProperty taxesTax assessment
    2025$5,191 +1.4%$46,396 +3%
    2024$5,117 +2.6%$45,044 +3%
    2023$4,990 +4.8%$43,733 +3%
    2022$4,760 +51.8%$42,460 +52.9%
    2021$3,136 +3538.4%$27,776 +3679%
    2020$86 +25%$735
    2019$69 $735
    Find assessor info on the county website

    Neighborhood: 73013

    Nearby schools

    GreatSchools rating
    Schools provided by the listing agent
    • Elementary: Rose Union ES
    • Middle: Deer Creek MS
    • High: Deer Creek HS

    Source: MLSOK/OKCMAR as distributed by MLS GRID. This data may not be complete. We recommend contacting the local school district to confirm school assignments for this home.

    Get a cash offer in 3 minutes
    Find out how much your home could sell for in as little as 3 minutes with a no-obligation cash offer.
    Estimated market value
    $541,700
    Get a cash offer in 3 minutes
    Find out how much your home could sell for in as little as 3 minutes with a no-obligation cash offer.
    Estimated market value
    $541,700