Skip main navigation
Sold for $285,000
  • $285,000

    15929 Fishhawk Creek Ln, Lithia, FL 33547

    2beds
    1,383sqft
    Townhouse
    Built in 2006
    1,106 Square Feet Lot
    $250,800 Zestimate®
    $206/sqft
    $1,921 Estimated rent

    Home value

    $250,800

    $238,000 - $263,000

    $1,921/mo

    Zestimate® history
    Loading
    Loading...

    Owner options

    List your home for rent

    $1,921/mo

    Rent Zestimate®

    Find your next renter with Zillow Rental Manager. Plus, with online applications, you can quickly screen prospective tenants – for free.

    Learn more

    $1,921/mo

    Rent Zestimate®

    Refinance and save

    $2,155/mo

    Est. payment

    Refinancing to a lower rate could help reduce your monthly payments and save thousands over the life of the loan.

    See today's rates

    $2,155/mo

    Est. payment

    Explore your selling options

    Work with a Zillow partner agent

    Leverage their expertise and Zillow's premium Showcase listings to get your home seen by more buyers.

    Get started

    List with your own agent

    Get your home in front of millions of buyers by listing it on Zillow.

    Learn how to do it

    Sell it yourself

    Take full control of how buyers see your home on Zillow by listing For Sale by Owner (FSBO).

    List your home

    What's special

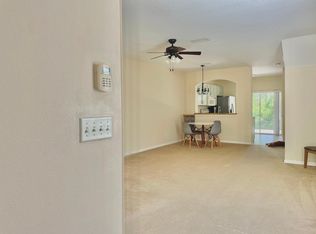
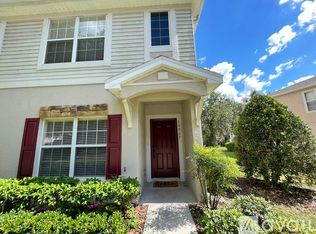
    Welcome home! This 2-bedroom, 2.5-bathroom townhome is located in the highly desirable gated community of Fishhawk Ranch! Boasting numerous upgrades and modern features, this townhouse offers a comfortable and stylish living environment! Upon entering, you'll be greeted by the charming flex room, perfect for a home office or playroom! The room is enhanced by beautiful glass French doors, adding elegance and privacy! The combined living and dining areas create a spacious great room that is ideal for entertaining guests! Adjacent to this area is a beautifully updated half bath, ensuring convenience for both residents and visitors! The kitchen is a true highlight of the home, featuring modern gray cabinets with crown molding, complemented by sleek granite countertops, and Stainless appliances that add a touch of sophistication! The kitchen also offers a closet pantry and recessed lighting, making it both functional and visually appealing! The bedrooms are thoughtfully arranged in a split plan, ensuring privacy and comfort! Both the primary and secondary bedrooms feature walk-in closets, providing ample storage space! The primary suite also includes a private en-suite bathroom with updated fixtures, creating a tranquil retreat! Convenience is further enhanced by a laundry closet located on the second floor, making laundry tasks more efficient and accessible! Step outside onto the extended, screened patio and unwind in the serene surroundings that back up to conservation land! Enjoy the peaceful ambiance and connect with nature right from the comfort of your own home! The location of this townhome is highly convenient, with shopping and restaurants in close proximity! Zoned “A” rated schools! This house won’t last long, schedule your showing today!

    Zillow last checked:

    Listing updated:

    Listing Provided by:

    Brenda Wade 813-655-5333,

    SIGNATURE REALTY ASSOCIATES 813-689-3115

    Bought with:

    Gina Bartel, 3473680

    FLORIDA EXECUTIVE REALTY

    Brigittia Nickel-Long, 3324185

    FLORIDA EXECUTIVE REALTY

    Source: Stellar MLS,MLS#: T3448823MLS LogoOriginating MLS: Tampa

    Facts & features

    Interior

    Bedrooms & bathrooms
    • Bedrooms: 2
    • Bathrooms: 3
    • Full bathrooms: 2
    • 1/2 bathrooms: 1
    Primary bedroom
    • Features: Ceiling Fan(s), Walk-In Closet(s)
    • Level: Second
    • Dimensions: 16x12
    Bedroom 2
    • Features: Ceiling Fan(s), Walk-In Closet(s)
    • Level: Second
    • Dimensions: 12x12
    Den
    • Features: Ceiling Fan(s)
    • Level: First
    • Dimensions: 10x10
    Dining room
    • Level: First
    • Dimensions: 15x11
    Great room
    • Features: Ceiling Fan(s)
    • Level: First
    • Dimensions: 11x8
    Kitchen
    • Features: Breakfast Bar
    • Level: First
    • Dimensions: 11x10
    Heating
    • Central, Heat Pump
    Cooling
    • Central Air
    Appliances
    • Included: Cooktop, Dishwasher, Disposal, Electric Water Heater, Microwave
    • Laundry: Inside, Laundry Closet, Upper Level
    Features
    • Ceiling Fan(s), Crown Molding, High Ceilings, Living Room/Dining Room Combo, PrimaryBedroom Upstairs, Open Floorplan, Split Bedroom, Stone Counters, Thermostat, Walk-In Closet(s)
    • Flooring: Carpet, Vinyl
    • Doors: Sliding Doors
    • Windows: Blinds
    • Has fireplace: No
    Interior area
    • Total structure area: 1,514
    • Total interior livable area: 1,383 sqft

    Property

    Parking
    • Parking features: Assigned, Guest, Open
    • Has uncovered spaces: Yes
    Features
    • Levels: Two
    • Stories: 2
    • Patio & porch: Patio, Screened
    • Exterior features: Sidewalk, Storage
    • Has view: Yes
    • View description: Trees/Woods
    Lot
    • Size: 1,106 sqft
    • Features: Level, Sidewalk
    • Residential vegetation: Trees/Landscaped
    Details
    • Parcel number: U21302178Q00005700003.0
    • Zoning: PD
    • Special conditions: None

    Construction

    Type & style
    • Home type: Townhouse
    • Property subtype: Townhouse
    Materials
    • Block, Stone, Stucco, Vinyl Siding
    • Foundation: Slab
    • Roof: Shingle
    Condition
    • New construction: No
    • Year built: 2006

    Utilities & green energy

    • Sewer: Public Sewer
    • Water: Public
    • Utilities for property: BB/HS Internet Available, Electricity Connected, Fiber Optics, Public, Street Lights, Underground Utilities

    Community & neighborhood

    Security
    • Security features: Gated Community, Security Gate, Smoke Detector(s)
    Community
    • Community features: Community Mailbox, Gated, Irrigation-Reclaimed Water, Park, Playground, Pool, Sidewalks
    Location
    • Region: Lithia
    • Subdivision: FISHHAWK RANCH

    HOA & financial

    HOA
    • Has HOA: Yes
    • HOA fee: $175 monthly
    • Services included: Community Pool, Maintenance Structure, Pool Maintenance
    • Association name: Terra Management Services
    • Association phone: 813-374-2363
    Other fees
    • Pet fee: $0 monthly
    Other financial information
    • Total actual rent: 0

    Other

    Other facts
    • Listing terms: Cash,Conventional,FHA,VA Loan
    • Ownership: Fee Simple
    • Road surface type: Paved

    Price history

    DateEventPrice
    2/9/2026Listing removed$1,890$1/sqft
    Source: Stellar MLS #TB8456865 Report a problem
    1/13/2026Price change$1,890-0.5%$1/sqft
    Source: Stellar MLS #TB8456865 Report a problem
    12/17/2025Listed for rent$1,899$1/sqft
    Source: Stellar MLS #TB8456865 Report a problem
    7/14/2025Listing removed$1,899$1/sqft
    Source: Stellar MLS #TB8377691 Report a problem
    7/2/2025Price change$1,899-3.8%$1/sqft
    Source: Stellar MLS #TB8377691 Report a problem
    6/11/2025Price change$1,975-2.5%$1/sqft
    Source: Stellar MLS #TB8377691 Report a problem
    5/13/2025Price change$2,025-1.2%$1/sqft
    Source: Stellar MLS #TB8377691 Report a problem
    4/23/2025Listed for rent$2,050+5.1%$1/sqft
    Source: Stellar MLS #TB8377691 Report a problem
    8/2/2023Listing removed--
    Source: Stellar MLS #T3461989 Report a problem
    7/27/2023Listed for rent$1,950$1/sqft
    Source: Stellar MLS #T3461989 Report a problem
    7/18/2023Sold$285,000-1.4%$206/sqft
    Source: Stellar MLS #T3448823 Report a problem
    6/20/2023Pending sale$289,000$209/sqft
    Source: Stellar MLS #T3448823 Report a problem
    6/17/2023Listed for sale$289,000$209/sqft
    Source: Stellar MLS #T3448823 Report a problem
    6/12/2023Pending sale$289,000$209/sqft
    Source: Stellar MLS #T3448823 Report a problem
    6/2/2023Listed for sale$289,000+189%$209/sqft
    Source: Stellar MLS #T3448823 Report a problem
    4/21/2020Sold$100,000-23.1%$72/sqft
    Source: Public Record Report a problem
    5/30/2017Sold$130,000-3.6%$94/sqft
    Source: Public Record Report a problem
    4/4/2017Pending sale$134,900$98/sqft
    Source: Keller Williams - Brandon #T2872975 Report a problem
    3/31/2017Listed for sale$134,900+34.9%$98/sqft
    Source: KELLER WILLIAMS-PLANT CITY #T2872975 Report a problem
    1/25/2013Sold$100,000+0.1%$72/sqft
    Source: Public Record Report a problem
    11/17/2012Pending sale$99,900$72/sqft
    Source: CENTURY 21 Shaw Realty Group #T2540400 Report a problem
    11/3/2012Listed for sale$99,900-44.2%$72/sqft
    Source: CENTURY 21 Shaw Realty Group #T2540400 Report a problem
    7/10/2006Sold$179,100$130/sqft
    Source: Public Record Report a problem

    Public tax history

    YearProperty taxesTax assessment
    2025$5,423 +2.5%$213,867 -2%
    2024$5,289 +87%$218,182 +62%
    2023$2,828 +2.1%$134,688 +3%
    2022$2,770 +9%$130,765 +3%
    2021$2,541 -3.2%$126,956 +1.4%
    2020$2,626 +1.3%$125,203 +2.3%
    2019$2,592 $122,388 +1.9%
    2018$2,592 +0.9%$120,106 +14.7%
    2017$2,570 +17.9%$104,682 +28.6%
    2016$2,179 +1.1%$81,383 +0.7%
    2015$2,156 0%$80,817 +0.8%
    2014$2,157 $80,176 +21.4%
    2013$2,157 +4.5%$66,041 +1.2%
    2012$2,064 -6.6%$65,257 -16%
    2011$2,211 -0.7%$77,733 -1.6%
    2010$2,226 -7.7%$79,005 -10.3%
    2009$2,412 -20.2%$88,064 -26.9%
    2008$3,022 -20.3%$120,445 -16.5%
    2007$3,791 +898.8%$144,219 +5259.3%
    2006$380 +56%$2,691 +13.5%
    2005$243 $2,370

    Find assessor info on the county website

    Neighborhood: 33547

    Nearby schools

    GreatSchools rating
    Schools provided by the listing agent
    • Elementary: Bevis-HB
    • Middle: Barrington Middle
    • High: Newsome-HB

    Source: Stellar MLS. This data may not be complete. We recommend contacting the local school district to confirm school assignments for this home.

    Get a cash offer in 3 minutes
    Find out how much your home could sell for in as little as 3 minutes with a no-obligation cash offer.
    Estimated market value
    $250,800
    Get a cash offer in 3 minutes
    Find out how much your home could sell for in as little as 3 minutes with a no-obligation cash offer.
    Estimated market value
    $250,800