Looking for Lenexa? This lovely Maple Falls 2-story home at 15929 West 82nd Place is near Ad Astra Pool and the vibrant Lenexa City Center, offering an array of dining, shopping, and entertainment options. With its brand-new roof and gutters just installed, all the big-ticket items have been taken care of! Recent improvements include carpeting, interior doors, LPV flooring, windows, furnace and AC. With 3,139 square feet of living space on a 13,860 square foot lot, this home combines comfort and functionality.
Step inside to find a formal dining room with a picturesque window that connects seamlessly to the functional kitchen. The kitchen boasts gel-stained cabinets, a large center island, a built-in desk, and a convenient pantry. The eat-in area is perfect for casual meals, while the adjoining living room, featuring a brick fireplace with gas log insert and flanked by large windows, creates a cozy, inviting atmosphere. The front bonus room, currently used as an office, is enhanced by French doors and soaring windows that flood the space with natural light.
The second-floor houses three generously sized bedrooms, an expansive hall bath with double vanity and soaring ceiling, and a functional laundry closet. The primary bedroom on this level is a true retreat, complete with a cozy reading nook and an updated primary bathroom featuring a ginormous walk-in shower and a walk-in closet with tons of space for cozy fall sweaters.
The full basement offers additional living space, including a family room with a cute and convenient kitchenette for entertaining, and an additional full bathroom. Outdoors, the large backyard provides multiple options for gatherings with patios, fire pit area and decking dining and conversation areas. A handy shed adds extra storage for lawn equipment, while the upgraded and refreshed landscaping enhances the home’s curb appeal.
Don’t miss the opportunity to make this beautiful Lenexa home your own! Priced to sell FAST!
Sold
Price Unknown
15929 W 82nd Pl, Lenexa, KS 66219
4beds
3,139sqft
Single Family Residence
Built in 1987
0.32 Acres Lot
$486,900 Zestimate®
$--/sqft
$3,913 Estimated rent
Home value
$486,900
$463,000 - $511,000
$3,913/mo
Zestimate® history
Owner options
List your home for rent
$3,913/mo
Rent Zestimate®
Find your next renter with Zillow Rental Manager. Plus, with online applications, you can quickly screen prospective tenants – for free.
$3,913/mo
Rent Zestimate®
Refinance and save
Refinancing to a lower rate could help reduce your monthly payments and save thousands over the life of the loan.
Explore your selling options
Work with a Zillow partner agent
Leverage their expertise and Zillow's premium Showcase listings to get your home seen by more buyers.
Get startedList with your own agent
Get your home in front of millions of buyers by listing it on Zillow.
Learn how to do itSell it yourself
Take full control of how buyers see your home on Zillow by listing For Sale by Owner (FSBO).
List your homeWhat's special
Zillow last checked:
Listing updated:
Listed by:
Journey Home Team 913-221-8863,
Compass Realty Group,
Michelle Lafferty 913-488-4421,
Compass Realty Group
Bought with:
Becky Brock, SP00230587
ReeceNichols - Leawood
Source: Heartland MLS as distributed by MLS GRID,MLS#: 2501869
Facts & features
Interior
Bedrooms & bathrooms
- Bedrooms: 4
- Bathrooms: 4
- Full bathrooms: 3
- 1/2 bathrooms: 1
Primary bedroom
- Features: Carpet, Ceiling Fan(s), Part Drapes/Curtains
- Level: Second
- Area: 270 Square Feet
- Dimensions: 18 x 15
Bedroom 2
- Features: Carpet
- Level: Second
- Area: 130 Square Feet
- Dimensions: 13 x 10
Bedroom 3
- Features: Carpet, Ceiling Fan(s)
- Level: Second
- Area: 143 Square Feet
- Dimensions: 13 x 11
Bedroom 4
- Features: Carpet
- Level: Second
- Area: 140 Square Feet
- Dimensions: 14 x 10
Primary bathroom
- Features: Ceramic Tiles, Double Vanity, Shower Only, Walk-In Closet(s)
- Level: Second
Bathroom 1
- Features: Ceramic Tiles, Double Vanity, Shower Over Tub
- Level: Second
Bathroom 4
- Features: Ceramic Tiles
- Level: Basement
Dining room
- Features: Luxury Vinyl
- Level: First
- Area: 144 Square Feet
- Dimensions: 12 x 12
Family room
- Features: Ceiling Fan(s), Fireplace, Luxury Vinyl
- Level: First
- Area: 252 Square Feet
- Dimensions: 18 x 14
Half bath
- Features: Ceramic Tiles
- Level: First
Kitchen
- Features: Built-in Features, Indirect Lighting, Kitchen Island, Solid Surface Counter
- Level: First
- Area: 198 Square Feet
- Dimensions: 22 x 9
Kitchen 2nd
- Features: Luxury Vinyl
- Level: Basement
Living room
- Features: Luxury Vinyl
- Level: First
- Area: 182 Square Feet
- Dimensions: 14 x 13
Recreation room
- Features: Luxury Vinyl
- Level: Basement
- Area: 297 Square Feet
- Dimensions: 27 x 11
Heating
- Forced Air
Cooling
- Electric
Appliances
- Included: Cooktop, Dishwasher, Disposal, Humidifier, Built-In Oven, Stainless Steel Appliance(s), Water Softener
- Laundry: Bedroom Level, Laundry Closet
Features
- Ceiling Fan(s), Kitchen Island, Painted Cabinets, Vaulted Ceiling(s), Walk-In Closet(s)
- Flooring: Carpet, Luxury Vinyl, Tile
- Doors: Storm Door(s)
- Windows: Window Coverings
- Basement: Finished,Full,Interior Entry
- Number of fireplaces: 1
- Fireplace features: Family Room, Gas, Insert
Interior area
- Total structure area: 3,139
- Total interior livable area: 3,139 sqft
- Finished area above ground: 2,539
- Finished area below ground: 600
Property
Parking
- Total spaces: 2
- Parking features: Attached, Garage Door Opener, Garage Faces Front
- Attached garage spaces: 2
Features
- Patio & porch: Deck, Patio
- Fencing: Wood
Lot
- Size: 0.32 Acres
Details
- Additional structures: Shed(s)
- Parcel number: IP44000000 0005
Construction
Type & style
- Home type: SingleFamily
- Architectural style: Traditional
- Property subtype: Single Family Residence
Materials
- Stone Veneer, Vinyl Siding
- Roof: Composition
Condition
- Year built: 1987
Utilities & green energy
- Sewer: Public Sewer
- Water: Public
Community & HOA
Community
- Security: Smoke Detector(s)
- Subdivision: Maple Falls
HOA
- Has HOA: No
Location
- Region: Lenexa
Financial & listing details
- Tax assessed value: $447,500
- Annual tax amount: $5,364
- Date on market: 9/12/2024
- Ownership: Private
- Road surface type: Paved
Price history
| Date | Event | Price |
|---|---|---|
| 10/4/2024 | Sold | -- |
Source:  Heartland MLS as distributed by MLS GRID #2501869 Report a problem Heartland MLS as distributed by MLS GRID #2501869 Report a problem | ||
| 9/15/2024 | Pending sale | $430,000$137/sqft |
Source: Heartland MLS as distributed by MLS GRID #2501869 Report a problem | ||
| 9/12/2024 | Listed for sale | $430,000$137/sqft |
Source: Heartland MLS as distributed by MLS GRID #2501869 Report a problem | ||
Public tax history
| Year | Property taxes | Tax assessment |
|---|---|---|
| 2025 | $5,629 +5.4% | $51,463 +6.7% |
| 2024 | $5,343 +1.7% | $48,254 +3.3% |
| 2023 | $5,255 +14.8% | $46,690 +14.9% |
| 2022 | $4,577 | $40,630 +10.2% |
| 2021 | -- | $36,869 +5.8% |
| 2020 | $4,178 | $34,845 +7% |
| 2019 | -- | $32,568 -1.9% |
| 2018 | -- | $33,201 +5.2% |
| 2017 | $3,941 +6% | $31,568 +7.4% |
| 2016 | $3,720 +8.9% | $29,406 +8.3% |
| 2015 | $3,414 +6.2% | $27,152 +8.2% |
| 2013 | $3,215 +9.1% | $25,094 +2.5% |
| 2012 | $2,946 +2.5% | $24,473 -1.6% |
| 2010 | $2,875 +9371.2% | $24,864 |
| 2009 | $30 -99% | $24,864 |
| 2008 | $2,938 +3.1% | $24,864 +2% |
| 2007 | $2,851 +8.8% | $24,381 +2.4% |
| 2006 | $2,621 | $23,806 -2% |
| 2005 | -- | $24,299 |
Find assessor info on the county website
Neighborhood: 66219
Nearby homes
- $432,1004 bd2 ba1.7k sqft15925 W 82nd Pl, Lenexa, KS 66219Off Market
- $418,5003 bd3 ba3k sqft16001 W 82nd Pl, Lenexa, KS 66219Off Market
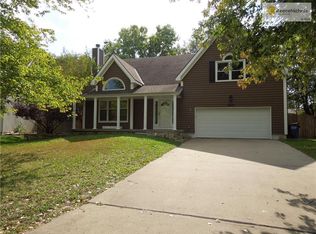
- $482,200-- bd2 ba5k sqft15930 W 83rd Ter, Lenexa, KS 66219Off Market
- $529,900-- bd2 ba5k sqft15922 W 83rd Ter, Lenexa, KS 66219Off Market
- $461,0004 bd2 ba2.2k sqft16007 W 82nd Pl, Lenexa, KS 66219Off Market
- $482,3004 bd4 ba3.4k sqft15921 W 82nd Pl, Lenexa, KS 66219Off Market
- $467,000-- bd2 ba5k sqft16008 W 83rd Ter, Lenexa, KS 66219Off Market
- $449,6004 bd3 ba2.3k sqft16000 W 82nd Pl, Lenexa, KS 66219Off Market
Nearby schools
GreatSchools rating
- 8/10Christa McAuliffe Elementary SchoolGrades: PK-6Distance: 0.2 mi
- 5/10Westridge Middle SchoolGrades: 7-8Distance: 3.2 mi
- 5/10Shawnee Mission West High SchoolGrades: 9-12Distance: 4.5 mi
Schools provided by the listing agent
- Elementary: McAuliffe
- Middle: Westridge
- High: SM West
Source: Heartland MLS as distributed by MLS GRID. This data may not be complete. We recommend contacting the local school district to confirm school assignments for this home.
Get a cash offer in 3 minutes
Find out how much your home could sell for in as little as 3 minutes with a no-obligation cash offer.
Estimated market value
$486,900
Get a cash offer in 3 minutes
Find out how much your home could sell for in as little as 3 minutes with a no-obligation cash offer.
Estimated market value
$486,900
- Kansas
- Johnson County
- Lenexa
- 66219
- 15929 W 82nd Pl
