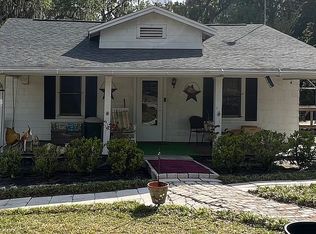
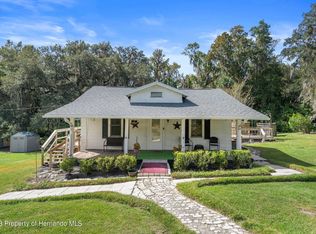
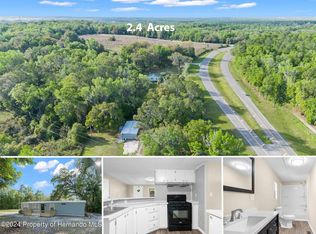
A RARE FIND! 2-Bedroom, 1-Bathroom 1930 Cracker Home AND 3-Bedroom, 2-Bathroom double wide mobile home on 3.5 acres! The main home greets you with a 27x8 front porch into a generous living room with all the original charm and details including the real wood floors, windows, and wood wall paneling. Let your imagination run wild with the blank slate kitchen perfectly situated just off the dining room. The main home also houses an ample bathroom with large vanity, single sink, and tub/shower combination. Utilize the inside laundry room with tons of room for storage. 24x15 rear porch sits just off the kitchen providing the perfect space for entertaining. Additional 20x8 side porch easily accessed from the exterior of the house overlooking the garden space, and two utility sheds. Separate, exterior man cave space also nestled amongst the lavish natural vegetation. Utilizing the separate and private driveway, the double-wide mobile home sits just next the main house perfect for an incoming producing property or to live in. It welcomes you into a spacious living room and kitchen featuring cathedral ceilings, gas oven/range, and inside utility room. Generous master bedroom features ample closet space and en-suite bathroom with upgraded vanity and tub/shower combination. Guests can enjoy their own privacy using the two guest bedrooms that share a guest bathroom with upgraded vanity and tub/shower combination. 21x13 family room perfectly appointed next to the kitchen provides even more room for entertaining. Main house is 1200 living & 1450 total under roof, mobile home is 1400 total under roof. Main home reroofed 2018. NO HOA. Currently zoned AG but could possibly be rezoned for commercial use. The opportunities are endless with this property. Conveniently located near shopping, dining, and many other local amenities. Do not miss the opportunity to call this home. This property will not last long, so book your showing today before it’s too late!
Sold for $340,000
$340,000
1593 & 1573 PONCE DE LEON BOULEVARD, BROOKSVILLE, FL 34601
5beds
2,618sqft
Mobile Home
Built in 1930
3.5 Acres Lot
$362,200 Zestimate®
$130/sqft
$2,635 Estimated rent
Home value
$362,200
$311,000 - $417,000
$2,635/mo
Zestimate® history
Owner options
List your home for rent
$2,635/mo
Rent Zestimate®
Find your next renter with Zillow Rental Manager. Plus, with online applications, you can quickly screen prospective tenants – for free.
$2,635/mo
Rent Zestimate®
Refinance and save
$2,288/mo
Est. payment
Refinancing to a lower rate could help reduce your monthly payments and save thousands over the life of the loan.
$2,288/mo
Est. payment
Explore your selling options
Work with a Zillow partner agent
Leverage their expertise and Zillow's premium Showcase listings to get your home seen by more buyers.
Get startedList with your own agent
Get your home in front of millions of buyers by listing it on Zillow.
Learn how to do itSell it yourself
Take full control of how buyers see your home on Zillow by listing For Sale by Owner (FSBO).
List your homeWhat's special
Zillow last checked:
Listing updated:
Listed by:
Dale Denis 352-389-4663,
KW REALTY ELITE PARTNERS 352-688-6500
Bought with:
Dale Denis, 3090203
KW REALTY ELITE PARTNERS
Source: Stellar MLS,MLS#: W7859158 Originating MLS: West Pasco
Originating MLS: West Pasco
Facts & features
Interior
Bedrooms & bathrooms
- Bedrooms: 5
- Bathrooms: 3
- Full bathrooms: 3
Rooms
- Room types: Utility Room
Primary bedroom
- Features: Built-in Closet
- Level: First
- Dimensions: 12x12
Other
- Features: Built-in Closet
- Level: First
- Dimensions: 13x12
Bedroom 2
- Features: Built-in Closet
- Level: First
- Dimensions: 12x11
Bedroom 4
- Features: Built-in Closet
- Level: First
- Dimensions: 13x9
Bedroom 5
- Features: Built-in Closet
- Level: First
- Dimensions: 13x9
Balcony porch lanai
- Level: First
- Dimensions: 20x8
Balcony porch lanai
- Level: First
- Dimensions: 27x8
Balcony porch lanai
- Level: First
- Dimensions: 24x15
Dining room
- Level: First
- Dimensions: 13x11
Family room
- Level: First
- Dimensions: 21x13
Kitchen
- Level: First
- Dimensions: 15x14
Living room
- Level: First
- Dimensions: 16x14
Living room
- Level: First
- Dimensions: 14x13
Workshop
- Level: First
- Dimensions: 12x12
Workshop
- Level: First
- Dimensions: 12x10
Heating
- Baseboard, Central, Wall Units / Window Unit
Cooling
- Central Air, Wall/Window Unit(s)
Appliances
- Included: Cooktop, Range Hood, Refrigerator
- Laundry: Inside
Features
- Cathedral Ceiling(s), Ceiling Fan(s), Eating Space In Kitchen
- Flooring: Carpet, Linoleum, Hardwood
- Has fireplace: No
Interior area
- Total structure area: 2,850
- Total interior livable area: 2,618 sqft
Property
Parking
- Parking features: Driveway
- Has uncovered spaces: Yes
Features
- Levels: One
- Stories: 1
- Patio & porch: Front Porch, Rear Porch, Side Porch
- Exterior features: Lighting, Rain Gutters
- Fencing: Wire
Lot
- Size: 3.5 Acres
- Features: Irregular Lot
Details
- Additional structures: Shed(s)
- Parcel number: R1542219000002100000
- Zoning: AG
- Special conditions: None
Construction
Type & style
- Home type: MobileManufactured
- Property subtype: Mobile Home
Materials
- Wood Frame, Wood Siding
- Foundation: Pillar/Post/Pier
- Roof: Shingle
Condition
- New construction: No
- Year built: 1930
Utilities & green energy
- Sewer: Septic Tank
- Water: Well
- Utilities for property: BB/HS Internet Available, Cable Available, Electricity Connected, Propane, Sewer Connected, Water Connected
Community & HOA
Community
- Pet fee: $0 monthly
HOA
- Has HOA: No
Location
- Region: Brooksville
Financial & listing details
- Price per square foot: $130/sqft
- Annual tax amount: $648
- Date on market: 10/26/2023
- Listing terms: Cash,Conventional,FHA,USDA Loan,VA Loan
- Ownership: Fee Simple
- Total actual rent: 0
- Electric utility on property: Yes
- Road surface type: Paved
- Body type: Double Wide
Price history
| Date | Event | Price |
|---|---|---|
| 12/22/2023 | Sold | $340,000-2.9%$130/sqft |
Source:  Stellar MLS #W7859158 Report a problem Stellar MLS #W7859158 Report a problem | ||
| 10/26/2023 | Pending sale | $350,000$134/sqft |
Source: Stellar MLS #W7859158 Report a problem | ||
Public tax history
Tax history is unavailable.
Neighborhood: North Brooksville
Nearby homes
- $62,3895 bd3 ba2.5k sqft1593 Ponce De Leon Blvd, Brooksville, FL 34601Off Market
- $340,0005 bd3 ba2.6k sqft1593&1573 Ponce De Leon Blvd, Brooksville, FL 34601Sold
- $279,0004 bd2 ba1.4k sqft1573 Ponce De Leon Blvd, Brooksville, FL 34601Sold
- $300,000-- bd1 ba1.2k sqft1593 Ponce De Leon Blvd, Brooksville, FL 34601Sold
- $117,2002 bd1 ba912 sqft1563 Ponce De Leon Blvd, Brooksville, FL 34601Off Market
- $200,000-- bd1 ba-- sqft1563 Ponce De Leon Blvd, Brooksville, FL 34601Sold
- $281,1003 bd2 ba1.7k sqft10253 Flagstone Rd, Brooksville, FL 34601Off Market
- $200,0006.9 acres1525 Ponce De Leon Blvd, Brooksville, FL 34601Sold
Nearby schools
GreatSchools rating
- 6/10Pine Grove Elementary SchoolGrades: PK-5Distance: 5.2 mi
- 2/10Hernando High SchoolGrades: PK,6-12Distance: 1.4 mi
- 5/10D. S. Parrott Middle SchoolGrades: 6-8Distance: 1.4 mi
Schools provided by the listing agent
- Elementary: Pine Grove Elementary School
- Middle: D.S. Parrot Middle
- High: Hernando High
Source: Stellar MLS. This data may not be complete. We recommend contacting the local school district to confirm school assignments for this home.
Get a cash offer in 3 minutes
Find out how much your home could sell for in as little as 3 minutes with a no-obligation cash offer.
Estimated market value
$362,200
Get a cash offer in 3 minutes
Find out how much your home could sell for in as little as 3 minutes with a no-obligation cash offer.
Estimated market value
$362,200
- Florida
- Hernando County
- Brooksville
- 34601
- North Brooksville
- 1593 & 1573 PONCE DE LEON BOULEVARD
