This home qualifies for Zero Down Assistance Program! FHA & VA Approved. Gorgeous Stafford-built home with beautiful finishes throughout. From the moment you arrive, the stone accents, covered front porch, & craftsman-style door create a warm & welcoming first impression. Inside, the bright entryway features luxury vinyl plank flooring, a spacious coat closet, & crisp white craftsman woodwork. The inviting great room offers high ceilings, a large picture window, & a stunning gas fireplace with a wide mantle ready for your big-screen TV. The impressive kitchen includes a large breakfast bar, generous pantry, quartz countertops, tile backsplash, gas range, & stainless steel appliances. A cheerful dining area just off the kitchen is filled with natural light & opens through a sliding glass door to a covered patio—an ideal space for entertaining. A wide stairwell leads to the second floor, where a spacious hallway guides you to the primary suite. The suite features a huge walk-in closet, step-in shower, double-sink vanity with tile backsplash, & a private toilet room. Additional bedrooms are generously sized with plush carpet& excellent closet space. The convenient upstairs laundry room includes built-in shelving and a storage closet, and the washer & dryer are included. The finished garage offers high ceilings& even a drink fridge for added enjoyment. Outside, the private, fully fenced backyard features paver stones leading to a firepit area, along with space to plant grass or add raised garden beds. Low maintenance yard & sprinkler system. The neighborhood offers a wonderful park with a playground, picnic tables, a fun slide, & a scenic pathway overlooking a beautiful wetland. Enjoy the charm of small-town Forest Grove, known for its holiday parade, chalk festival, Wednesday market, and delightful restaurants & boutiques. Just over an hour to the coast, minutes to Hagg Lake, and surrounded by award-winning vineyards.
Sold
$462,000
1593 19th Ave, Forest Grove, OR 97116
3beds
1,720sqft
Residential, Single Family Residence
Built in 2020
3,049 Square Feet Lot
$460,200 Zestimate®
$269/sqft
$2,857 Estimated rent
Home value
$460,200
$437,000 - $488,000
$2,857/mo
Zestimate® history
Owner options
List your home for rent
$2,857/mo
Rent Zestimate®
Find your next renter with Zillow Rental Manager. Plus, with online applications, you can quickly screen prospective tenants – for free.
$2,857/mo
Rent Zestimate®
Refinance and save
$3,050/mo
Est. payment
Refinancing to a lower rate could help reduce your monthly payments and save thousands over the life of the loan.
$3,050/mo
Est. payment
Explore your selling options
Work with a Zillow partner agent
Leverage their expertise and Zillow's premium Showcase listings to get your home seen by more buyers.
Get startedList with your own agent
Get your home in front of millions of buyers by listing it on Zillow.
Learn how to do itSell it yourself
Take full control of how buyers see your home on Zillow by listing For Sale by Owner (FSBO).
List your homeWhat's special
Private fully fenced backyardWide stairwellCrisp white craftsman woodworkHuge walk-in closetCraftsman-style doorInviting great roomPrivate toilet room
Zillow last checked:
Listing updated:
Listed by:
Sarah Hesselman 503-313-0748,
Premiere Property Group, LLC,
Colten Hesselman 971-205-9470,
Premiere Property Group, LLC
Bought with:
Marissa Andersen, 201255541
eXp Realty, LLC
Source: RMLS (OR),MLS#: 137322163
Facts & features
Interior
Bedrooms & bathrooms
- Bedrooms: 3
- Bathrooms: 3
- Full bathrooms: 2
- Partial bathrooms: 1
- Main level bathrooms: 1
Rooms
- Room types: Entry, Bedroom 2, Bedroom 3, Dining Room, Family Room, Kitchen, Living Room, Primary Bedroom
Primary bedroom
- Features: Ceiling Fan, Double Sinks, Laminate Flooring, Walkin Closet, Walkin Shower, Wallto Wall Carpet
- Level: Upper
- Area: 192
- Dimensions: 12 x 16
Bedroom 2
- Features: Closet, Wallto Wall Carpet
- Level: Upper
- Area: 110
- Dimensions: 11 x 10
Bedroom 3
- Features: Closet, Wallto Wall Carpet
- Level: Upper
- Area: 121
- Dimensions: 11 x 11
Dining room
- Features: Kitchen Dining Room Combo, High Ceilings, Vinyl Floor
- Level: Main
- Area: 110
- Dimensions: 11 x 10
Family room
- Features: Fireplace, Great Room, Sliding Doors, High Ceilings, Vinyl Floor
- Level: Main
- Area: 256
- Dimensions: 16 x 16
Kitchen
- Features: Eat Bar, Gas Appliances, High Ceilings, Quartz, Vinyl Floor
- Level: Main
Heating
- Forced Air 95 Plus, Fireplace(s)
Cooling
- Central Air
Appliances
- Included: Dishwasher, Disposal, Free-Standing Gas Range, Free-Standing Refrigerator, Microwave, Plumbed For Ice Maker, Stainless Steel Appliance(s), Washer/Dryer, Gas Appliances, Electric Water Heater
- Laundry: Laundry Room
Features
- Ceiling Fan(s), High Ceilings, High Speed Internet, Quartz, Closet, Kitchen Dining Room Combo, Great Room, Eat Bar, Double Vanity, Walk-In Closet(s), Walkin Shower, Kitchen Island, Pantry, Tile
- Flooring: Laminate, Wall to Wall Carpet, Vinyl
- Doors: Sliding Doors
- Windows: Double Pane Windows, Vinyl Frames
- Basement: None
- Number of fireplaces: 1
- Fireplace features: Gas
Interior area
- Total structure area: 1,720
- Total interior livable area: 1,720 sqft
Property
Parking
- Total spaces: 2
- Parking features: Driveway, On Street, Garage Door Opener, Attached
- Attached garage spaces: 2
- Has uncovered spaces: Yes
Accessibility
- Accessibility features: Minimal Steps, Accessibility
Features
- Levels: Two
- Stories: 2
- Patio & porch: Covered Patio, Patio, Porch
- Exterior features: Yard
- Fencing: Fenced
- Has view: Yes
- View description: Territorial
Lot
- Size: 3,049 Square Feet
- Features: Level, Private, Terraced, Sprinkler, SqFt 3000 to 4999
Details
- Parcel number: R2213716
Construction
Type & style
- Home type: SingleFamily
- Architectural style: Craftsman
- Property subtype: Residential, Single Family Residence
Materials
- Cement Siding
- Foundation: Concrete Perimeter
- Roof: Composition
Condition
- Resale
- New construction: No
- Year built: 2020
Utilities & green energy
- Gas: Gas
- Sewer: Public Sewer
- Water: Public
- Utilities for property: Cable Connected, DSL
Community & HOA
Community
- Security: None
HOA
- Has HOA: Yes
- Amenities included: Commons, Maintenance Grounds, Management
- HOA fee: $35 monthly
Location
- Region: Forest Grove
Financial & listing details
- Price per square foot: $269/sqft
- Tax assessed value: $498,710
- Annual tax amount: $4,902
- Date on market: 5/22/2026
- Cumulative days on market: 145 days
- Listing terms: Cash,Conventional,FHA,USDA Loan,VA Loan
- Road surface type: Paved
Price history
| Date | Event | Price |
|---|---|---|
| 7/8/2026 | Sold | $462,000$269/sqft |
Source:  RMLS (OR) #137322163 Report a problem RMLS (OR) #137322163 Report a problem | ||
| 6/10/2026 | Pending sale | $462,000$269/sqft |
Source: RMLS (OR) #137322163 Report a problem | ||
| 5/22/2026 | Listed for sale | $462,000+21%$269/sqft |
Source: RMLS (OR) #137322163 Report a problem | ||
| 8/7/2020 | Sold | $381,900$222/sqft |
Source: RMLS (OR) #20252253 Report a problem | ||
Public tax history
| Year | Property taxes | Tax assessment |
|---|---|---|
| 2025 | $4,903 +2.8% | $260,080 +3% |
| 2024 | $4,770 +3.7% | $252,510 +3% |
| 2023 | $4,602 +14.4% | $245,160 +3% |
| 2022 | $4,024 +1.3% | $238,020 |
| 2021 | $3,972 +269.5% | -- |
| 2020 | $1,075 | $61,050 |
Find assessor info on the county website
Neighborhood: 97116
Nearby homes
- $442,5003 bd3 ba1.7k sqft1587 19th Ave, Forest Grove, OR 97116Off Market
- $463,7003 bd2 ba1.7k sqft1599 19th Ave, Forest Grove, OR 97116Off Market
- $563,6005 bd4 ba2.3k sqft1480 19th Ave, Forest Grove, OR 97116Off Market

- $433,9003 bd3 ba1.5k sqft1581 19th Ave, Forest Grove, OR 97116Off Market
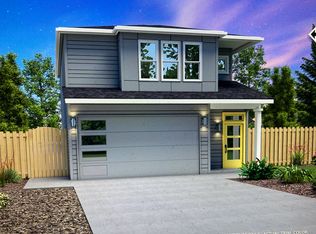
- $422,8003 bd2 ba1.5k sqft1575 19th Ave, Forest Grove, OR 97116Off Market
- $413,5003 bd3 ba1.5k sqft1569 19th Ave, Forest Grove, OR 97116Sold
- $547,5005 bd4 ba2.6k sqft1586 19th Ave, Forest Grove, OR 97116Off Market
- $522,8005 bd3 ba2.4k sqft1580 19th Ave, Forest Grove, OR 97116Off Market
Nearby schools
GreatSchools rating
- 3/10Tom McCall Upper Elementary SchoolGrades: 5-6Distance: 0.3 mi
- 3/10Neil Armstrong Middle SchoolGrades: 7-8Distance: 2.2 mi
- 8/10Forest Grove High SchoolGrades: 9-12Distance: 1.1 mi
Schools provided by the listing agent
- Elementary: Harvey Clark
- Middle: Neil Armstrong
- High: Forest Grove
Source: RMLS (OR). This data may not be complete. We recommend contacting the local school district to confirm school assignments for this home.
Get a cash offer in 3 minutes
Find out how much your home could sell for in as little as 3 minutes with a no-obligation cash offer.
Estimated market value
$460,200
Get a cash offer in 3 minutes
Find out how much your home could sell for in as little as 3 minutes with a no-obligation cash offer.
Estimated market value
$460,200
- Oregon
- Washington County
- Forest Grove
- 97116
- 1593 19th Ave
