If you’ve been looking for a home that gives you space, flexibility, and a great location—this is it. Sitting on a large corner lot in a cul-de-sac, you’re minutes from Fort Campbell, shopping, dining, Plus… NO HOA.
Inside, the updates are already done for you. All kitchen appliances are less than 6 months old, there’s a new Honeywell thermostat for efficiency, and the Vector security system stays. Even better—every fan/light is remote controlled (once you have this, you won’t go back).
The finished basement adds a ton of value with its own side entrance, a private bedroom + en-suite bath (perfect for guests or in-laws), and an extra flex space you can use however you need—office, gym, playroom, you name it.
And the backyard? Ready to go from day one. Covered deck, privacy fence, plus the playground, patio furniture, and coal-fired grill all convey—just bring your people.
Homes with this much flexibility (and no HOA) don’t come up often—come take a look.
Active
Price cut: $5.9K (6/15)
$289,000
1593 Boxcroft Ct, Clarksville, TN 37042
3beds
1,820sqft
Single Family Residence, Residential
Built in 1981
0.27 Acres Lot
$-- Zestimate®
$159/sqft
$-- HOA
What's special
Privacy fenceCovered deckCoal-fired grillPatio furnitureLarge corner lotVector security system
- 90 days |
- 112 |
- 5 |
Zillow last checked:
Listing updated:
Listed by:
Mikaila Paton 931-561-9418,
Keller Williams Realty Clarksville 931-648-8500,
Zach Paton,
Keller Williams Realty Clarksville
Source: RealTracs MLS as distributed by MLS GRID,MLS#: 3181205
Facts & features
Interior
Bedrooms & bathrooms
- Bedrooms: 3
- Bathrooms: 2
- Full bathrooms: 2
- Main level bedrooms: 3
Bedroom 1
- Area: 132 Square Feet
- Dimensions: 12x11
Bedroom 2
- Area: 132 Square Feet
- Dimensions: 12x11
Bedroom 3
- Area: 120 Square Feet
- Dimensions: 12x10
Other
- Area: 209 Square Feet
- Dimensions: 19x11
Kitchen
- Features: Eat-in Kitchen
- Level: Eat-in Kitchen
- Area: 204 Square Feet
- Dimensions: 17x12
Living room
- Features: Separate
- Level: Separate
- Area: 192 Square Feet
- Dimensions: 16x12
Recreation room
- Features: Basement Level
- Level: Basement Level
- Area: 176 Square Feet
- Dimensions: 16x11
Heating
- Heat Pump
Cooling
- Ceiling Fan(s), Central Air, Electric
Appliances
- Included: Electric Oven, Electric Range, Dishwasher, Disposal, Freezer, Ice Maker, Microwave, Refrigerator, Stainless Steel Appliance(s)
- Laundry: Electric Dryer Hookup, Washer Hookup
Features
- Ceiling Fan(s), In-Law Floorplan
- Flooring: Laminate
- Basement: Exterior Entry,Finished,Full
Interior area
- Total structure area: 1,820
- Total interior livable area: 1,820 sqft
- Finished area above ground: 1,050
- Finished area below ground: 770
Property
Parking
- Total spaces: 1
- Parking features: Garage Faces Side
- Garage spaces: 1
Features
- Levels: Two
- Stories: 1
- Patio & porch: Deck, Covered, Porch
- Fencing: Back Yard
Lot
- Size: 0.27 Acres
- Features: Corner Lot, Cul-De-Sac
- Topography: Corner Lot,Cul-De-Sac
Details
- Parcel number: 063043H F 00700 00003043H
- Special conditions: Standard
Construction
Type & style
- Home type: SingleFamily
- Architectural style: Ranch
- Property subtype: Single Family Residence, Residential
Materials
- Brick
- Roof: Asphalt
Condition
- New construction: No
- Year built: 1981
Utilities & green energy
- Sewer: Public Sewer
- Water: Public
- Utilities for property: Electricity Available, Water Available
Community & HOA
Community
- Subdivision: Boxcroft
HOA
- Has HOA: No
Location
- Region: Clarksville
Financial & listing details
- Price per square foot: $159/sqft
- Tax assessed value: $261,400
- Annual tax amount: $1,907
- Date on market: 4/23/2026
- Electric utility on property: Yes
Estimated market value
Not available
Estimated sales range
Not available
Not available
Price history
| Date | Event | Price |
|---|---|---|
| 6/15/2026 | Price change | $289,000-2%$159/sqft |
Source:  RealTracs MLS as distributed by MLS GRID #3181205 Report a problem RealTracs MLS as distributed by MLS GRID #3181205 Report a problem | ||
| 5/6/2026 | Price change | $294,900-0.7%$162/sqft |
Source: RealTracs MLS as distributed by MLS GRID #3181205 Report a problem | ||
| 4/23/2026 | Listed for sale | $296,900-0.4%$163/sqft |
Source: RealTracs MLS as distributed by MLS GRID #3181205 Report a problem | ||
| 2/3/2026 | Listing removed | $298,000$164/sqft |
Source: RealTracs MLS as distributed by MLS GRID #3067064 Report a problem | ||
| 1/28/2026 | Price change | $298,000-2.3%$164/sqft |
Source: RealTracs MLS as distributed by MLS GRID #3067064 Report a problem | ||
| 1/17/2026 | Price change | $304,8990%$168/sqft |
Source: RealTracs MLS as distributed by MLS GRID #3067064 Report a problem | ||
| 1/1/2026 | Price change | $304,900-0.8%$168/sqft |
Source: RealTracs MLS as distributed by MLS GRID #3067064 Report a problem | ||
| 12/19/2025 | Listed for sale | $307,500+9.8%$169/sqft |
Source: RealTracs MLS as distributed by MLS GRID #3067064 Report a problem | ||
| 3/14/2024 | Sold | $280,000+3.7%$154/sqft |
Source: RealTracs MLS as distributed by MLS GRID #2602701 Report a problem | ||
| 2/19/2024 | Contingent | $269,900$148/sqft |
Source: RealTracs MLS as distributed by MLS GRID #2602701 Report a problem | ||
| 1/29/2024 | Price change | $269,900-3.6%$148/sqft |
Source: RealTracs MLS as distributed by MLS GRID #2602701 Report a problem | ||
| 12/18/2023 | Listed for sale | $279,900+418.3%$154/sqft |
Source: RealTracs MLS as distributed by MLS GRID #2602701 Report a problem | ||
| 2/22/2016 | Sold | $54,000$30/sqft |
Source: RealTracs MLS as distributed by MLS GRID #1689931 Report a problem | ||
| 1/13/2016 | Price change | $54,000-8.5%$30/sqft |
Source: Keller Williams - Clarksville #1689931 Report a problem | ||
| 12/12/2015 | Listed for sale | $59,000-22.1%$32/sqft |
Source: Keller Williams - Clarksville #1689931 Report a problem | ||
| 11/16/2015 | Sold | $75,695-31.1%$42/sqft |
Source: Public Record Report a problem | ||
| 4/22/2012 | Listing removed | $109,900$60/sqft |
Source: Visual Tour #1330653 Report a problem | ||
| 4/14/2012 | Listed for sale | $109,900+4.7%$60/sqft |
Source: Visual Tour #1330653 Report a problem | ||
| 3/29/2012 | Sold | $105,000-4.5%$58/sqft |
Source: Public Record Report a problem | ||
| 2/28/2012 | Price change | $109,900-8.4%$60/sqft |
Source: Coldwell Banker Conroy, Marable & Holleman #1330653 Report a problem | ||
| 1/15/2012 | Listed for sale | $120,000$66/sqft |
Source: Coldwell Banker Conroy, Marable & Holleman #1330653 Report a problem | ||
Public tax history
| Year | Property taxes | Tax assessment |
|---|---|---|
| 2024 | $1,947 +52.7% | $65,350 +116.2% |
| 2023 | $1,276 | $30,225 |
| 2022 | $1,276 +44.5% | $30,225 +2.4% |
| 2021 | $883 -25.6% | $29,525 |
| 2020 | $1,187 0% | $29,525 |
| 2019 | $1,187 | $29,525 +49.1% |
| 2018 | $1,187 +71% | $19,800 -12.4% |
| 2017 | $694 -28.7% | $22,600 |
| 2016 | $974 | $22,600 |
| 2015 | $974 +3.7% | $22,600 |
| 2014 | $940 -16.4% | $22,600 -12% |
| 2013 | $1,124 0% | $25,675 +0% |
| 2011 | $1,124 +6.3% | $25,673 |
| 2010 | $1,058 | $25,673 |
| 2009 | $1,058 | $25,673 |
| 2008 | -- | $25,673 +11.4% |
| 2007 | $1,026 +0% | $23,047 |
| 2006 | $1,025 +9.8% | $23,047 +17% |
| 2005 | $934 +5.6% | $19,701 |
| 2004 | $885 | $19,701 |
| 2002 | $885 | $19,701 +9.5% |
| 2001 | -- | $17,988 -75% |
| 2000 | -- | $71,950 |
Find assessor info on the county website
Monthly payment
Est. payment
Payment breakdown
Explore the cost of this home by adjusting the details. Changes won't be saved.Climate risks
Neighborhood: 37042
Nearby schools
GreatSchools rating
- 5/10Minglewood Elementary SchoolGrades: PK-5Distance: 0.4 mi
- 6/10New Providence Middle SchoolGrades: 6-8Distance: 0.6 mi
- 4/10Northwest High SchoolGrades: 9-12Distance: 0.6 mi
Schools provided by the listing agent
- Elementary: Minglewood Elementary
- Middle: New Providence Middle
- High: Northwest High School
Source: RealTracs MLS as distributed by MLS GRID. This data may not be complete. We recommend contacting the local school district to confirm school assignments for this home.
- $168,9003 bd1 ba1k sqft1595 Boxcroft Rd, Clarksville, TN 37042Off Market
- $214,7003 bd2 ba1.2k sqft1591 Boxcroft Ct, Clarksville, TN 37042Off Market
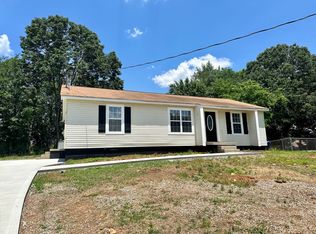
- $207,900-- bd2 ba1.2k sqft1597 Boxcroft Rd, Clarksville, TN 37042Off Market
- $226,800-- bd1 ba1.8k sqft1585 Boxcroft Rd, Clarksville, TN 37042Off Market
- $199,700-- bd1 ba1k sqft300 Gomer Rd, Clarksville, TN 37042Off Market
- $150,7543 bd1 ba1.1k sqft1589 Boxcroft Ct, Clarksville, TN 37042Sold
- $181,8003 bd1 ba1.2k sqft1588 Boxcroft Rd, Clarksville, TN 37042Off Market
- $205,4003 bd2 ba1.1k sqft1587 Boxcroft Ct, Clarksville, TN 37042Off Market
A local agent can set up tours, give advice and negotiate with sellers.
A local lender can help you make sure your offer is ready when you are.
Similar homes
- $282,9004 bd2 ba2k sqft1534 Armistead Dr, Clarksville, TN 37042For Sale

 MLS ID #3245923, Alondra Ochoa. RealTracs MLS as distributed by MLS GRID
 - $286,0004 bd2 ba1.9k sqft810 R S Bradley Blvd, Clarksville, TN 37042For Sale
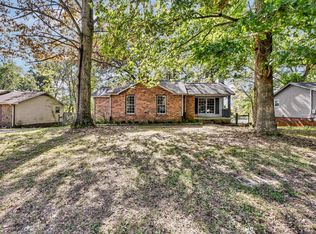 MLS ID #3248052, Seth Reneau. RealTracs MLS as distributed by MLS GRID
 - $289,9003 bd2 ba1.4k sqft576 Cynthia Dr, Clarksville, TN 37042For Sale
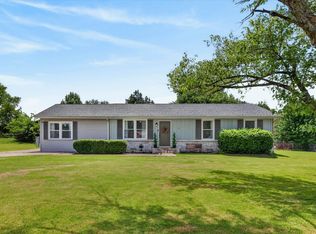 MLS ID #3224245, Patrycja Ellens. RealTracs MLS as distributed by MLS GRID
 - $280,0004 bd2 ba1.9k sqft531 Aurelia Lynn Dr, Clarksville, TN 37042For Sale
 MLS ID #3255645, Lizette Marie Green-Bean. RealTracs MLS as distributed by MLS GRID
 - $299,9003 bd2 ba1.5k sqft216 Millstone Cir, Clarksville, TN 37042For SaleMLS ID #3244947, Hannah Price. RealTracs MLS as distributed by MLS GRID
- $291,9003 bd2 ba1.7k sqft614 Cayce Dr, Clarksville, TN 37042For SaleMLS ID #3178299, Alicia Vermiglio. RealTracs MLS as distributed by MLS GRID
- $290,0003 bd2 ba1.5k sqft800 Leigh Ann Dr, Clarksville, TN 37042For SaleMLS ID #3217195, Desiree Murphy. RealTracs MLS as distributed by MLS GRID
- $299,9993 bd2 ba1.4k sqft3795 Madeline Ct, Clarksville, TN 37042For Sale By Owner
- $278,5003 bd2 ba1.2k sqft327 White Birch Ct, Clarksville, TN 37042For SaleMLS ID #3181052, Logan Mitchell Turner. RealTracs MLS as distributed by MLS GRID
- $289,0004 bd2 ba1.4k sqft1096 Gunpoint Dr, Clarksville, TN 37042For SaleMLS ID #3269448, Rosalia Rodriguez. RealTracs MLS as distributed by MLS GRID
- $267,5003 bd2 ba1.2k sqft628 Ashley Oaks Dr, Clarksville, TN 37042For SaleMLS ID #3250467, Antonio Tomlin. RealTracs MLS as distributed by MLS GRID
- $318,0004 bd3 ba1.9k sqft2448 Artie Manning Rd, Clarksville, TN 37042For SaleMLS ID #3288203, Doris Berry. RealTracs MLS as distributed by MLS GRID
- $299,9003 bd3 ba1.9k sqft3324 Carrie Dr, Clarksville, TN 37042For SaleMLS ID #3181377, Erica Ramos. RealTracs MLS as distributed by MLS GRID
- $294,9004 bd2 ba1.6k sqft1116 Gunpoint Dr, Clarksville, TN 37042For SaleMLS ID #3256345, Stephanie Murphy. RealTracs MLS as distributed by MLS GRID
- $265,0003 bd2 ba1.4k sqft1036 Roedeer Dr, Clarksville, TN 37042For SaleMLS ID #3224856, Eddie Poole. RealTracs MLS as distributed by MLS GRID
- $259,9003 bd2 ba1.6k sqft10 Jana Dr, Clarksville, TN 37042For SaleMLS ID #3148347, Kyrstin Frate. RealTracs MLS as distributed by MLS GRID
- $315,0003 bd3 ba1.7k sqft291 Audrea Ln, Clarksville, TN 37042For SaleMLS ID #3223716, Amanda Bird. RealTracs MLS as distributed by MLS GRID
- $280,0003 bd2 ba1.3k sqft1788 Cherry Point Ct, Clarksville, TN 37042For SaleMLS ID #3233861, Kala Wiles-Tennessee. RealTracs MLS as distributed by MLS GRID
- $235,0003 bd2 ba1.1k sqft566 Lorie Ln, Clarksville, TN 37042For SaleMLS ID #3183018, Justin Williams. RealTracs MLS as distributed by MLS GRID
- $309,9003 bd3 ba1.7k sqft3311 Mallard Dr, Clarksville, TN 37042For SaleMLS ID #3234175, Dallas Reynolds. RealTracs MLS as distributed by MLS GRID
