Skip main navigation
Closed
  • $349,900

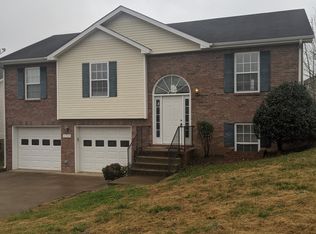
    1593 Buchanon Dr, Clarksville, TN 37042

    4beds
    2,935sqft
    Single Family Residence, Residential
    Built in 2008
    7,405 Square Feet Lot
    $352,300 Zestimate®
    $119/sqft
    $2,473 Estimated rent

    Home value

    $352,300

    $331,000 - $373,000

    $2,473/mo

    Zestimate® history
    Loading
    Loading...

    Owner options

    List your home for rent

    $2,473/mo

    Rent Zestimate®

    Find your next renter with Zillow Rental Manager. Plus, with online applications, you can quickly screen prospective tenants – for free.

    Learn more

    $2,473/mo

    Rent Zestimate®

    Refinance and save

    $2,084/mo

    Est. payment

    Refinancing to a lower rate could help reduce your monthly payments and save thousands over the life of the loan.

    See today's rates

    $2,084/mo

    Est. payment

    Explore your selling options

    Work with a Zillow partner agent

    Leverage their expertise and Zillow's premium Showcase listings to get your home seen by more buyers.

    Get started

    List with your own agent

    Get your home in front of millions of buyers by listing it on Zillow.

    Learn how to do it

    Sell it yourself

    Take full control of how buyers see your home on Zillow by listing For Sale by Owner (FSBO).

    List your home

    What's special

    Finished basementFresh interior paintHeated and cooled spaceNewer stainless steel appliancesGenerous dimensionsFormal dining roomThoughtfully designed living space
    Welcome to nearly 3,000 sq. ft. of thoughtfully designed living space in a quiet neighborhood with NO HOA. This beautifully maintained 4-bedroom, 3-bathroom home offers fresh interior paint and newer stainless steel appliances (2023), creating a clean and modern backdrop for everyday living. Multiple living areas provide flexibility for relaxing, entertaining (projector downstairs conveys), or working from home, while a formal dining room adds a classic touch for gatherings and celebrations. Don't forget the deck for grilling this summer! Also the finished basement offers an additional 288 sq. ft. of heated and cooled space—perfect for extra storage, a home gym, or creative studio—without being included in the listed square footage. Each room offers generous dimensions, blending comfort with functionality throughout. Conveniently located just minutes from Ft. Campbell and close to schools, parks, and shopping, this move-in-ready property offers the perfect balance of privacy, convenience, and value. Enjoy the freedom of living in a community without restrictive HOA fees or guidelines. Currently under contract, but are accepting backup offers. Don’t miss the opportunity to make this exceptional home your own. Schedule your private showing today!

    Zillow last checked:

    Listing updated:

    Listed by:

    Christian Luthi 262-707-0900,

    Hive Nashville LLC

    Bought with:

    Larry W. Chappell, 255479

    ERA Chappell and Associates

    Source: RealTracs MLS as distributed by MLS GRID,MLS#: 2820289MLS Logo

    Facts & features

    Interior

    Bedrooms & bathrooms
    • Bedrooms: 4
    • Bathrooms: 3
    • Full bathrooms: 3
    • Main level bedrooms: 3
    Bedroom 1
    • Features: Full Bath
    • Level: Full Bath
    • Area: 228 Square Feet
    • Dimensions: 12x19
    Bedroom 2
    • Area: 156 Square Feet
    • Dimensions: 13x12
    Bedroom 3
    • Area: 121 Square Feet
    • Dimensions: 11x11
    Bedroom 4
    • Area: 156 Square Feet
    • Dimensions: 13x12
    Bonus room
    • Features: Basement Level
    • Level: Basement Level
    • Area: 420 Square Feet
    • Dimensions: 21x20
    Dining room
    • Features: Formal
    • Level: Formal
    • Area: 120 Square Feet
    • Dimensions: 12x10
    Kitchen
    • Features: Eat-in Kitchen
    • Level: Eat-in Kitchen
    • Area: 160 Square Feet
    • Dimensions: 10x16
    Living room
    • Area: 289 Square Feet
    • Dimensions: 17x17
    Heating
    • Central, Electric
    Cooling
    • Ceiling Fan(s), Central Air, Electric
    Appliances
    • Included: Electric Oven, Electric Range, Dishwasher, Microwave, Refrigerator
    • Laundry: Electric Dryer Hookup, Washer Hookup
    Features
    • Ceiling Fan(s), Entrance Foyer, Extra Closets, Smart Thermostat, Walk-In Closet(s)
    • Flooring: Carpet, Wood
    • Basement: Finished
    • Number of fireplaces: 1
    • Fireplace features: Living Room
    Interior area
    • Total structure area: 2,935
    • Total interior livable area: 2,935 sqft
    • Finished area above ground: 2,935

    Property

    Parking
    • Total spaces: 2
    • Parking features: Garage Door Opener, Garage Faces Front, Concrete, Driveway
    • Attached garage spaces: 2
    • Has uncovered spaces: Yes
    Features
    • Levels: Two
    • Stories: 2
    • Patio & porch: Deck
    Lot
    • Size: 7,405 Square Feet
    Details
    • Parcel number: 063031A B 01900 00003031A
    • Special conditions: Standard
    • Other equipment: Air Purifier

    Construction

    Type & style
    • Home type: SingleFamily
    • Property subtype: Single Family Residence, Residential
    Materials
    • Brick
    • Roof: Shingle
    Condition
    • New construction: No
    • Year built: 2008

    Utilities & green energy

    • Sewer: Public Sewer
    • Water: Public
    • Utilities for property: Water Available

    Community & HOA

    Community
    • Subdivision: Peachtree
    HOA
    • Has HOA: No
    Location
    • Region: Clarksville

    Financial & listing details

    • Price per square foot: $119/sqft
    • Tax assessed value: $354,400
    • Annual tax amount: $2,392
    • Date on market: 4/25/2025

    Price history

    DateEventPrice
    6/5/2025Sold$349,900$119/sqft
    Source: RealTracs MLS as distributed by MLS GRID #2820289 Report a problem
    4/30/2025Contingent$349,900$119/sqft
    Source: RealTracs MLS as distributed by MLS GRID #2820289 Report a problem
    4/25/2025Listed for sale$349,900-10.6%$119/sqft
    Source: RealTracs MLS as distributed by MLS GRID #2820289 Report a problem
    2/6/2025Listing removed$391,500$133/sqft
    Source: RealTracs MLS as distributed by MLS GRID #2670744 Report a problem
    8/10/2024Price change$391,500-2%$133/sqft
    Source: RealTracs MLS as distributed by MLS GRID #2670744 Report a problem
    6/25/2024Listed for sale$399,500+85.8%$136/sqft
    Source: RealTracs MLS as distributed by MLS GRID #2670744 Report a problem
    12/29/2018Listing removed$1,595$1/sqft
    Source: Horizon Realty & Management #1983087 Report a problem
    12/26/2018Listed for rent$1,595+25.1%$1/sqft
    Source: Horizon Realty & Management #1983087 Report a problem
    12/24/2018Listing removed$215,000$73/sqft
    Source: CENTURY 21 Platinum Properties #1978006 Report a problem
    10/9/2018Price change$215,000-2.3%$73/sqft
    Source: CENTURY 21 Platinum Properties #1978006 Report a problem
    7/4/2018Listed for sale$220,000+13.7%$75/sqft
    Source: Century 21 Platinum Properties #1946989 Report a problem
    12/25/2015Sold$193,500-1.3%$66/sqft
    Source: RealTracs MLS as distributed by MLS GRID #1660817 Report a problem
    11/20/2015Pending sale$196,000$67/sqft
    Source: Keller Williams - Clarksville #1660817 Report a problem
    10/30/2015Price change$196,000-2%$67/sqft
    Source: Keller Williams - Clarksville #1660817 Report a problem
    8/15/2015Listed for sale$199,900$68/sqft
    Source: Keller Williams - Clarksville #1660817 Report a problem
    2/28/2015Listing removed$1,275
    Source: Cherokee Property Management #1575062 Report a problem
    2/21/2015Listed for rent$1,275
    Source: Cherokee Property Management #1575062 Report a problem
    2/20/2015Listing removed$199,900$68/sqft
    Source: Fast Train, LLC #1599063 Report a problem
    1/3/2015Listing removed$1,275
    Source: Cherokee Property Management #1575062 Report a problem
    1/2/2015Listed for rent$1,275
    Source: Cherokee Property Management #1575062 Report a problem
    9/30/2014Price change$199,900-4.1%$68/sqft
    Source: Coldwell Banker Conroy, Marable & Holleman #1551255 Report a problem
    8/29/2014Price change$208,500-5.2%$71/sqft
    Source: Coldwell Banker Conroy, Marable & Holleman #1551255 Report a problem
    6/18/2014Listed for sale$219,900+40.1%$75/sqft
    Source: Coldwell Banker Conroy, Marable & Holleman Real Estate INC: #1551255 Report a problem
    8/12/2011Sold$157,000-5%$53/sqft
    Source: Public Record Report a problem
    1/19/2010Sold$165,243-12.3%$56/sqft
    Source: Public Record Report a problem
    1/21/2009Sold$188,500$64/sqft
    Source: Public Record Report a problem

    Public tax history

    YearProperty taxesTax assessment
    2024$2,640 +10.4%$88,600 +56.3%
    2023$2,392 $56,675
    2022$2,392 +41.1%$56,675
    2021$1,695 -16.4%$56,675 +12.3%
    2020$2,028 +0%$50,450
    2019$2,027 $50,450 +26%
    2018$2,027 +55.1%$40,025 -6%
    2017$1,307 -28.8%$42,575
    2016$1,835 $42,575
    2015$1,835 +3.7%$42,575
    2014$1,770 -18.1%$42,575 -13.7%
    2013$2,162 +0%$49,350 +0%
    2011$2,161 +6.3%$49,336
    2010$2,033 $49,336
    2009$2,033 $49,336 -1.8%
    2008-- $50,227 +901.5%
    2007$223 $5,015
    Find assessor info on the county website

    Neighborhood: Peachtree

    Nearby schools

    GreatSchools rating
    Schools provided by the listing agent
    • Elementary: West Creek Elementary School
    • Middle: West Creek Middle
    • High: West Creek High

    Source: RealTracs MLS as distributed by MLS GRID. This data may not be complete. We recommend contacting the local school district to confirm school assignments for this home.

    Get a cash offer in 3 minutes
    Find out how much your home could sell for in as little as 3 minutes with a no-obligation cash offer.
    Estimated market value
    $352,300
    Get a cash offer in 3 minutes
    Find out how much your home could sell for in as little as 3 minutes with a no-obligation cash offer.
    Estimated market value
    $352,300