Skip main navigation
Off market
  • $478,300

    1593 County Road 415, Ellsinore, MO 63937

    3beds
    2,400sqft
    SingleFamily
    Built in 2013
    25 Acres Lot
    $478,300 Zestimate®
    $199/sqft
    $1,903 Estimated rent

    Home value

    $478,300

    $411,000 - $555,000

    $1,903/mo

    Zestimate® history
    Loading
    Loading...

    Owner options

    List your home for rent

    $1,903/mo

    Rent Zestimate®

    Find your next renter with Zillow Rental Manager. Plus, with online applications, you can quickly screen prospective tenants – for free.

    Learn more

    $1,903/mo

    Rent Zestimate®

    Refinance and save

    $2,911/mo

    Est. payment

    Refinancing to a lower rate could help reduce your monthly payments and save thousands over the life of the loan.

    See today's rates

    $2,911/mo

    Est. payment

    Explore your selling options

    Work with a Zillow partner agent

    Leverage their expertise and Zillow's premium Showcase listings to get your home seen by more buyers.

    Get started

    List with your own agent

    Get your home in front of millions of buyers by listing it on Zillow.

    Learn how to do it

    Sell it yourself

    Take full control of how buyers see your home on Zillow by listing For Sale by Owner (FSBO).

    List your home

    What's special

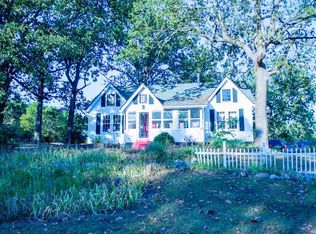
    Home has three bedrooms, two bathrooms, a mud room, a breakfast nook, a dining room, and a living room on the main level. All rooms except the bathrooms, mudroom, kitchen, and smaller bedrooms have solid hardwood flooring. The mudroom, bathrooms, and kitchen have ceramic tile. The smaller bedrooms have carpet. The ceilings are 9-foot ceilings. The master bedroom and dining room have tray ceilings. The living room has a 12-foot ceiling. The kitchen has granite countertops and a large 5x7 island. Stainless steel appliances are included with the home. The gas range has a double oven. The living room has a large stone ventless gas fireplace. The master suite has two walk-in closets, a free-standing tub, a two-sink vanity, and a tiled shower. The vanities in both bathrooms are kitchen counter height. There is a finished laundry room in the basement. There is also the option to put the washer and dryer in the mudroom on the main level. The basement is unfinished, however the plumbing has been roughed in for another bathroom and a wet bar. All the recessed lighting has been installed and over half of the wiring is in place. The basement is framed for one bedroom, one bathroom, a large family room, and a John Deere garage with a work bench. The basement also has a full concrete safe room. There is a large deck on the back of the home that is accessed from the kitchen/breakfast nook. The home has a closed loop ground source heat pump. The framing is 2x6 exterior walls. The exterior is pre-finished James Hardie concrete siding. There is a two-car attached garage. There are two hot water heaters. One electric tank hot water heater (80 gallons) and one electric tankless hot water heater. The home also has a water softener. The home sits on 25 +/- acres and is bordered on two sides by national forest. Wildlife is abundant. There is approximately 1 acre of Bermuda sodded yard surrounding the home.

    This property is off market, which means it's not currently listed for sale or rent on Zillow. This may be different from what's available on other websites or public sources.
    Facts & features

    Interior

    Bedrooms & bathrooms
    • Bedrooms: 3
    • Bathrooms: 2
    • Full bathrooms: 2
    Appliances
    • Included: Dishwasher, Garbage disposal, Microwave, Range / Oven, Refrigerator
    Features
    • Flooring: Tile, Carpet, Hardwood
    • Basement: Partially finished
    Interior area
    • Total interior livable area: 2,400 sqft

    Property

    Parking
    • Total spaces: 2
    • Parking features: Garage - Attached
    Lot
    • Size: 25 Acres

    Construction

    Type & style
    • Home type: SingleFamily
    Materials
    • Roof: Shake / Shingle
    Condition
    • Year built: 2013

    Community & HOA

    Location
    • Region: Ellsinore

    Financial & listing details

    • Price per square foot: $199/sqft

    Price history

    DateEventPrice
    3/24/2021Listing removed--
    Source: Owner Report a problem
    5/5/2020Listing removed$375,000$156/sqft
    Source: Owner Report a problem
    4/6/2020Pending sale$375,000$156/sqft
    Source: Owner Report a problem
    3/4/2020Listed for sale$375,000$156/sqft
    Source: Owner Report a problem

    Public tax history

    Tax history is unavailable.

    Neighborhood: 63937

    Nearby schools

    GreatSchools rating
    Get pre-qualified for a loan
    At Zillow Home Loans, we can pre-qualify you in as little as 5 minutes with no impact to your credit score.

    An equal housing lender. NMLS #10287.

    Sell for more on Zillow
    Get a Zillow Showcase℠ listing at no additional cost and you could sell for .
    $478,300
    2% more
    +$9,566
    With Zillow Showcase(estimated)
    $487,866
