Situated on a spacious .53-acre lot in a desirable non-HOA community in Acworth, this home offers incredible potential for those with a vision to restore it to its former charm. The exterior features low-maintenance vinyl siding with brick accents, and both the roof and HVAC system are approximately one year old. Step inside to a welcoming foyer that opens to a versatile living room, ideal as a formal space, playroom, or home office. The eat-in kitchen is designed for functionality and comfort, seamlessly connecting to a large family room complete with built-in bookshelves and a cozy, wood-burning brick fireplace. From here, access the rear screened porch overlooking the expansive backyard-a perfect setting for gardening, outdoor entertaining, or quiet relaxation. Upstairs, the primary bedroom includes an adjoining bath with a shower, while two additional bedrooms share a full hall bath. The drive-under one-car garage offers access to an unfinished area, providing ample storage and excellent potential for a workshop or future finished space. With a little imagination, this property can truly shine again. Conveniently located within an award-winning school district, with easy access to I-75 and I-575, and just minutes from Kennesaw State University, shopping, and dining in Acworth, Woodstock, and Kennesaw. This estate-owned property, which is through the probate process, is ready for its new owners. Please note: the shed shown in the photos has been removed, allowing for even more open space in the backyard.
Closed
$266,000
1593 Dogwood Ln, Acworth, GA 30102
3beds
1,461sqft
Single Family Residence
Built in 1972
0.53 Acres Lot
$266,400 Zestimate®
$182/sqft
$2,165 Estimated rent
Home value
$266,400
$250,000 - $282,000
$2,165/mo
Zestimate® history
Owner options
List your home for rent
$2,165/mo
Rent Zestimate®
Find your next renter with Zillow Rental Manager. Plus, with online applications, you can quickly screen prospective tenants – for free.
$2,165/mo
Rent Zestimate®
Refinance and save
$1,618/mo
Est. payment
Refinancing to a lower rate could help reduce your monthly payments and save thousands over the life of the loan.
$1,618/mo
Est. payment
Explore your selling options
Work with a Zillow partner agent
Leverage their expertise and Zillow's premium Showcase listings to get your home seen by more buyers.
Get startedList with your own agent
Get your home in front of millions of buyers by listing it on Zillow.
Learn how to do itSell it yourself
Take full control of how buyers see your home on Zillow by listing For Sale by Owner (FSBO).
List your homeWhat's special
Zillow last checked:
Listing updated:
Listed by:
The Premier Group 678-494-0102,
Keller Williams Realty Partners,
Lisa C Morton 678-232-7562,
Keller Williams Realty Partners
Bought with:
Non Mls Salesperson, 380475
Non-Mls Company
Source: GAMLS,MLS#: 10632204
Facts & features
Interior
Bedrooms & bathrooms
- Bedrooms: 3
- Bathrooms: 2
- Full bathrooms: 2
Rooms
- Room types: Family Room, Foyer
Kitchen
- Features: Breakfast Area
Heating
- Central, Forced Air, Natural Gas
Cooling
- Ceiling Fan(s), Central Air
Appliances
- Included: Dishwasher, Oven/Range (Combo), Refrigerator
- Laundry: In Basement
Features
- Bookcases
- Flooring: Carpet, Vinyl
- Basement: Exterior Entry,Interior Entry,Partial,Unfinished
- Number of fireplaces: 1
- Fireplace features: Family Room
- Common walls with other units/homes: No Common Walls
Interior area
- Total structure area: 1,461
- Total interior livable area: 1,461 sqft
- Finished area above ground: 1,461
- Finished area below ground: 0
Property
Parking
- Total spaces: 1
- Parking features: Attached, Basement, Garage, Garage Door Opener, Side/Rear Entrance
- Has attached garage: Yes
Features
- Levels: One and One Half
- Stories: 1
- Patio & porch: Screened
- Waterfront features: No Dock Or Boathouse
- Body of water: None
Lot
- Size: 0.53 Acres
- Features: Level
Details
- Parcel number: 21N12D 016
- Special conditions: Estate Owned
Construction
Type & style
- Home type: SingleFamily
- Architectural style: Traditional
- Property subtype: Single Family Residence
Materials
- Brick, Vinyl Siding
- Foundation: Block
- Roof: Composition
Condition
- Resale
- New construction: No
- Year built: 1972
Utilities & green energy
- Sewer: Septic Tank
- Water: Public
- Utilities for property: Cable Available, Electricity Available, High Speed Internet, Natural Gas Available, Phone Available, Water Available
Community & HOA
Community
- Features: None
- Subdivision: Freeman Heights
HOA
- Has HOA: No
- Services included: None
Location
- Region: Acworth
Financial & listing details
- Price per square foot: $182/sqft
- Tax assessed value: $247,220
- Annual tax amount: $525
- Date on market: 10/27/2025
- Cumulative days on market: 8 days
- Listing agreement: Exclusive Right To Sell
- Electric utility on property: Yes
Price history
| Date | Event | Price |
|---|---|---|
| 11/20/2025 | Sold | $266,000-3.3%$182/sqft |
Source:  GAMLS #10632204 Report a problem GAMLS #10632204 Report a problem | ||
| 11/4/2025 | Pending sale | $275,000$188/sqft |
Source: GAMLS #10632204 Report a problem | ||
| 10/27/2025 | Listed for sale | $275,000$188/sqft |
Source:  FMLS GA #7672083 Report a problem FMLS GA #7672083 Report a problem | ||
Public tax history
| Year | Property taxes | Tax assessment |
|---|---|---|
| 2025 | $522 -0.5% | $98,888 -0.4% |
| 2024 | $525 -1% | $99,328 +1.9% |
| 2023 | $530 +13.5% | $97,488 +24.1% |
| 2022 | $467 +3.4% | $78,568 +23% |
| 2021 | $451 +4.4% | $63,888 +9.4% |
| 2020 | $432 +5.6% | $58,408 +11.7% |
| 2019 | $409 +7.6% | $52,280 -53.1% |
| 2018 | $380 +8% | $111,400 +9.9% |
| 2017 | $352 +2.4% | $101,400 +5.2% |
| 2016 | $344 | $96,400 +15.2% |
| 2015 | $344 +13.1% | $83,700 +5.7% |
| 2014 | $304 +36.7% | $79,200 +26.9% |
| 2013 | $223 +14.1% | $62,400 +13.2% |
| 2012 | $195 -23.8% | $55,100 -27% |
| 2011 | $256 -8.4% | $75,500 +112.6% |
| 2010 | $280 -6.5% | $35,520 -12.1% |
| 2009 | $299 +16.2% | $40,400 -12% |
| 2008 | $257 -1.9% | $45,920 -1.2% |
| 2007 | $262 -5.2% | $46,480 +3.8% |
| 2006 | $276 -70.5% | $44,800 -0.3% |
| 2005 | $937 | $44,920 -55.3% |
| 2004 | -- | $100,600 +5.5% |
| 2003 | -- | $95,400 +166.8% |
| 2002 | $656 -7.7% | $35,760 +2.9% |
| 2001 | $710 | $34,760 |
| 2000 | -- | $34,760 +11.1% |
| 1999 | $783 | $31,280 |
Find assessor info on the county website
Neighborhood: 30102
Nearby homes
- $306,9003 bd2 ba2.1k sqft1605 Dogwood Ln, Acworth, GA 30102Off Market

- $314,4003 bd2 ba1.8k sqft1581 Dogwood Ln, Acworth, GA 30102Off Market
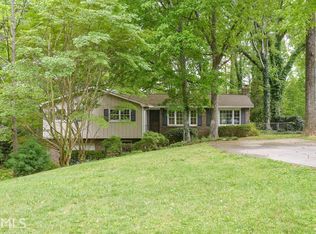
- $318,6003 bd2 ba1.5k sqft1602 Dogwood Ln, Acworth, GA 30102Off Market

- $369,0003 bd3 ba1.9k sqft172 Bryon Ln, Acworth, GA 30102Off Market
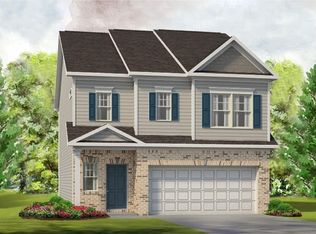
- $293,6003 bd2 ba1.4k sqft1569 Dogwood Ln, Acworth, GA 30102Off Market
- $294,6003 bd2 ba1.4k sqft1627 Dogwood Ln, Acworth, GA 30102Off Market
- $415,0004 bd3 ba2.2k sqft174 Bryon Ln, Acworth, GA 30102Sold
- $279,0003 bd2 ba1.5k sqft1590 Dogwood Ln, Acworth, GA 30102Off Market
Nearby schools
GreatSchools rating
- 7/10Clark Creek Elementary SchoolGrades: PK-5Distance: 2.5 mi
- 7/10E.T. Booth Middle SchoolGrades: 6-8Distance: 2.8 mi
- 7/10Etowah High SchoolGrades: 9-12Distance: 2.6 mi
Schools provided by the listing agent
- Elementary: Clark Creek
- Middle: Booth
- High: Etowah
Source: GAMLS. This data may not be complete. We recommend contacting the local school district to confirm school assignments for this home.
Get a cash offer in 3 minutes
Find out how much your home could sell for in as little as 3 minutes with a no-obligation cash offer.
Estimated market value
$266,400
Get a cash offer in 3 minutes
Find out how much your home could sell for in as little as 3 minutes with a no-obligation cash offer.
Estimated market value
$266,400
- Georgia
- Cherokee County
- Acworth
- 30102
- 1593 Dogwood Ln
Nearby cities
Nearby zip codes
Other Acworth Topics
