Welcome to 1593 Golden Eagle Dr -- a beautifully maintained, 5 year old home that perfectly blends modern comfort with a prime location. This spacious 5-bedroom, 3-bathroom home offers a thoughtfully designed layout ideal for both everyday living and entertaining. The split-level design provides a seamless flow between living spaces, giving everyone room to spread out while still feeling connected.
The main level features a bright, open-concept living area with large windows that capture stunning views and fill the home with natural light. The kitchen is equipped with modern finishes, ample cabinetry, and generous counter space--perfect for cooking, gathering, and hosting.
For sale
$610,000
1593 Golden Eagle Dr, Lewistown, MT 59457
5beds
2,880sqft
Residential
Built in 2021
10,192 Square Feet Lot
$596,800 Zestimate®
$212/sqft
$-- HOA
What's special
Thoughtfully designed layoutNatural lightSplit-level designAmple cabinetryGenerous counter space
- 14 days |
- 412 |
- 9 |
Zillow last checked:
Listing updated:
Listed by:
Judi Martin,
Northwest Realty, LLC
Source: Havre Hi-Line BOR,MLS#: 26-206
Facts & features
Interior
Bedrooms & bathrooms
- Bedrooms: 5
- Bathrooms: 3
- Full bathrooms: 3
Bedroom 1
- Level: Main
Bedroom 2
- Level: Main
Bedroom 3
- Level: Main
Bedroom 4
- Level: Lower
Bedroom 5
- Level: Lower
Primary bathroom
- Level: Main
Bathroom
- Level: Main
Bathroom
- Level: Lower
Other
- Level: Lower
Den
- Level: Lower
Dining room
- Level: Main
Kitchen
- Level: Main
Living room
- Level: Main
Heating
- Natural Gas, Forced Air
Cooling
- Central Air
Interior area
- Total structure area: 2,880
- Total interior livable area: 2,880 sqft
Video & virtual tour
Property
Parking
- Parking features: Garage - Attached
- Has attached garage: Yes
Features
- Levels: Multi/Split
- Fencing: Partial
Lot
- Size: 10,192 Square Feet
- Dimensions: 10,192 sq ft.
Details
- Parcel number: 08246722320050000
Construction
Type & style
- Home type: SingleFamily
- Property subtype: Residential
Materials
- Masonite, Frame
Condition
- Year built: 2021
Community & HOA
HOA
- Has HOA: No
Location
- Region: Lewistown
Financial & listing details
- Price per square foot: $212/sqft
- Tax assessed value: $508,798
- Annual tax amount: $2,974
- Date on market: 7/31/2026
- Listing terms: Cash
- Road surface type: Paved
Estimated market value
$596,800
$567,000 - $627,000
$2,887/mo
Price history
| Date | Event | Price |
|---|---|---|
| 7/31/2026 | Listed for sale | $610,000-6.2%$212/sqft |
Source: Havre Hi-Line BOR #26-206 Report a problem | ||
| 5/14/2026 | Listing removed | $650,000$226/sqft |
Source: Havre Hi-Line BOR #26-206 Report a problem | ||
| 4/28/2026 | Price change | $650,000-3.7%$226/sqft |
Source: Havre Hi-Line BOR #26-206 Report a problem | ||
| 4/14/2026 | Listed for sale | $675,000$234/sqft |
Source: Havre Hi-Line BOR #26-206 Report a problem | ||
Public tax history
| Year | Property taxes | Tax assessment |
|---|---|---|
| 2025 | $2,974 -14% | $445,500 +33.1% |
| 2024 | $3,460 -0.2% | $334,800 |
| 2023 | $3,468 -4.4% | $334,800 +17.4% |
| 2022 | $3,628 +1124.1% | $285,236 +993.4% |
| 2021 | $296 -11% | $26,086 -9.4% |
| 2020 | $333 -0.2% | $28,788 |
| 2019 | $334 -48.5% | $28,788 +3.6% |
| 2018 | $648 +106.8% | $27,790 |
| 2017 | $313 -49.4% | $27,790 +3.6% |
| 2016 | $619 +107.6% | $26,830 |
| 2015 | $298 +11.8% | $26,830 +99.8% |
| 2014 | $267 | $13,431 |
Find assessor info on the county website
Monthly payment
Est. payment
Payment breakdown
Explore the cost of this home by adjusting the details. Changes won't be saved.Climate risks
Neighborhood: 59457
Nearby schools
GreatSchools rating
- 7/10Lewis & Clark SchoolGrades: 4-6Distance: 0.6 mi
- 6/10Lewistown 7-8Grades: 7-8Distance: 0.9 mi
- 3/10Fergus High SchoolGrades: 9-12Distance: 0.6 mi
- $493,3003 bd2 ba2.6k sqft1595 Golden Eagle Dr, Lewistown, MT 59457Off Market
- $518,5004 bd3 ba1.8k sqft1587 Golden Eagle Dr, Lewistown, MT 59457Off Market
- $519,3003 bd2 ba2.8k sqft1601 Golden Eagle Dr, Lewistown, MT 59457Off Market
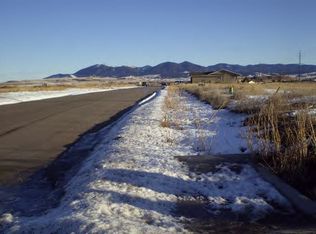
- $54,17510,280 sqft1611 Golden Eagle Dr, Lewistown, MT 59457Off Market
- $54,14810,236 sqft1611 Golden Eagle Dr, Lewistown, MT 59457Off Market
- $54,12210,236 sqft1611 Golden Eagle Dr, Lewistown, MT 59457Off Market
- $53,95210,149 sqft1611 Golden Eagle Dr, Lewistown, MT 59457Off Market
- $53,5739,888 sqft1611 Golden Eagle Dr, Lewistown, MT 59457Off Market
A local agent can set up tours, give advice and negotiate with sellers.
Similar homes
- $515,0004 bd3 ba2.8k sqft128 Sapphire Dr, Lewistown, MT 59457For Sale
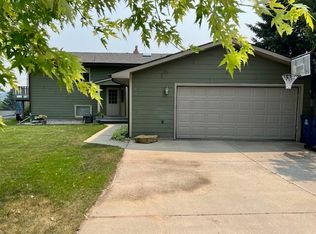 MLS ID #26-233, Adrienna DeCock. Havre Hi-Line BOR
 - $625,0003 bd2 ba3k sqft139 Pine Ridge Ln, Lewistown, MT 59457For Sale
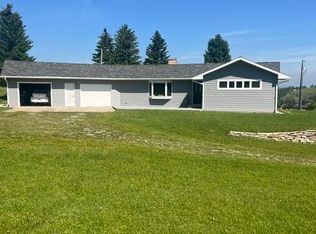 MLS ID #26-438, Keith M Conroy. Havre Hi-Line BOR
 - $599,0004 bd4 ba2.8k sqft503 E Boulevard St, Lewistown, MT 59457For Sale
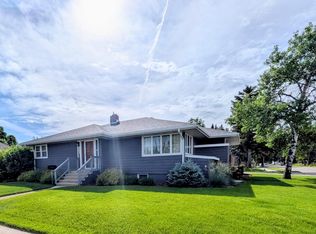 MLS ID #26-173, Meghan Brandon. Havre Hi-Line BOR
 - $376,7003 bd3 ba2.9k sqft329 Cedar St, Lewistown, MT 59457Off Market

- $795,0004 bd3 ba2.7k sqft440 Castle Ridge Dr, Lewistown, MT 59457For SaleMLS ID #26-388, Mike Pallett. Havre Hi-Line BOR
- $625,0004 bd3 ba3.3k sqft138 Railroad Ln, Lewistown, MT 59457For SaleMLS ID #411803, Trampus Corder, Corder & Associates. Big Sky Country MLS
- $459,0005 bd2 ba3k sqft802 5th Ave S, Lewistown, MT 59457For Sale
 MLS ID #357429, Kalie Evans, Legacy Realty of Montana. BMTMLS
 - $399,0003 bd1 ba2.2k sqft120 Carroll Trl, Lewistown, MT 59457For SaleMLS ID #26-433, Mike Pallett. Havre Hi-Line BOR
- $425,0004 bd3 ba2.7k sqft416 W Morase St, Lewistown, MT 59457For SaleMLS ID #26-477, Mike Pallett. Havre Hi-Line BOR
- $795,0004 bd3 ba4.3k sqft202 Carroll Trl, Lewistown, MT 59457For SaleMLS ID #26-93, Mike Pallett. Havre Hi-Line BOR
- $695,0003 bd3 ba2.8k sqft168 Northern Shadows Dr, Lewistown, MT 59457For SaleMLS ID #25-264, Larry Phillips. Havre Hi-Line BOR
- $375,0004 bd2 ba2.1k sqft615 Farewell St, Lewistown, MT 59457For SaleMLS ID #26-445, Gidget Sannar. Havre Hi-Line BOR
- $799,0004 bd3 ba3.4k sqft170 Burly Beach Rd, Lewistown, MT 59457For SaleMLS ID #25-170, Judi Martin. Havre Hi-Line BOR
- $349,9003 bd2 ba1.9k sqft619 Roundhouse Rd, Lewistown, MT 59457For SaleMLS ID #26-184, Stacy Olson. Havre Hi-Line BOR
- $360,0003 bd2 ba2.2k sqft120 Crystal Dr, Lewistown, MT 59457For SaleMLS ID #26-176, Cherie Neudick. Havre Hi-Line BOR
- $368,5003 bd2 ba2.2k sqft116 Crystal Dr, Lewistown, MT 59457For SaleMLS ID #26-301, Joseph Irish. Havre Hi-Line BOR
- $460,0003 bd2 ba2.2k sqft105 Hillcrest Dr, Lewistown, MT 59457For SaleMLS ID #25-670, Mary Wert. Havre Hi-Line BOR
- $315,0002 bd2 ba1.9k sqft115 Park Ave, Lewistown, MT 59457For SaleMLS ID #25-707, Kylie Jo Cannon. Havre Hi-Line BOR
- $460,0003 bd2 ba1.9k sqft83 Willow Ln, Lewistown, MT 59457For SaleMLS ID #25-409, Tanya Zonfrello. Havre Hi-Line BOR
- $419,0003 bd2 ba2.2k sqft1323 W Broadway St, Lewistown, MT 59457For SaleMLS ID #26-427, Mike Pallett. Havre Hi-Line BOR
